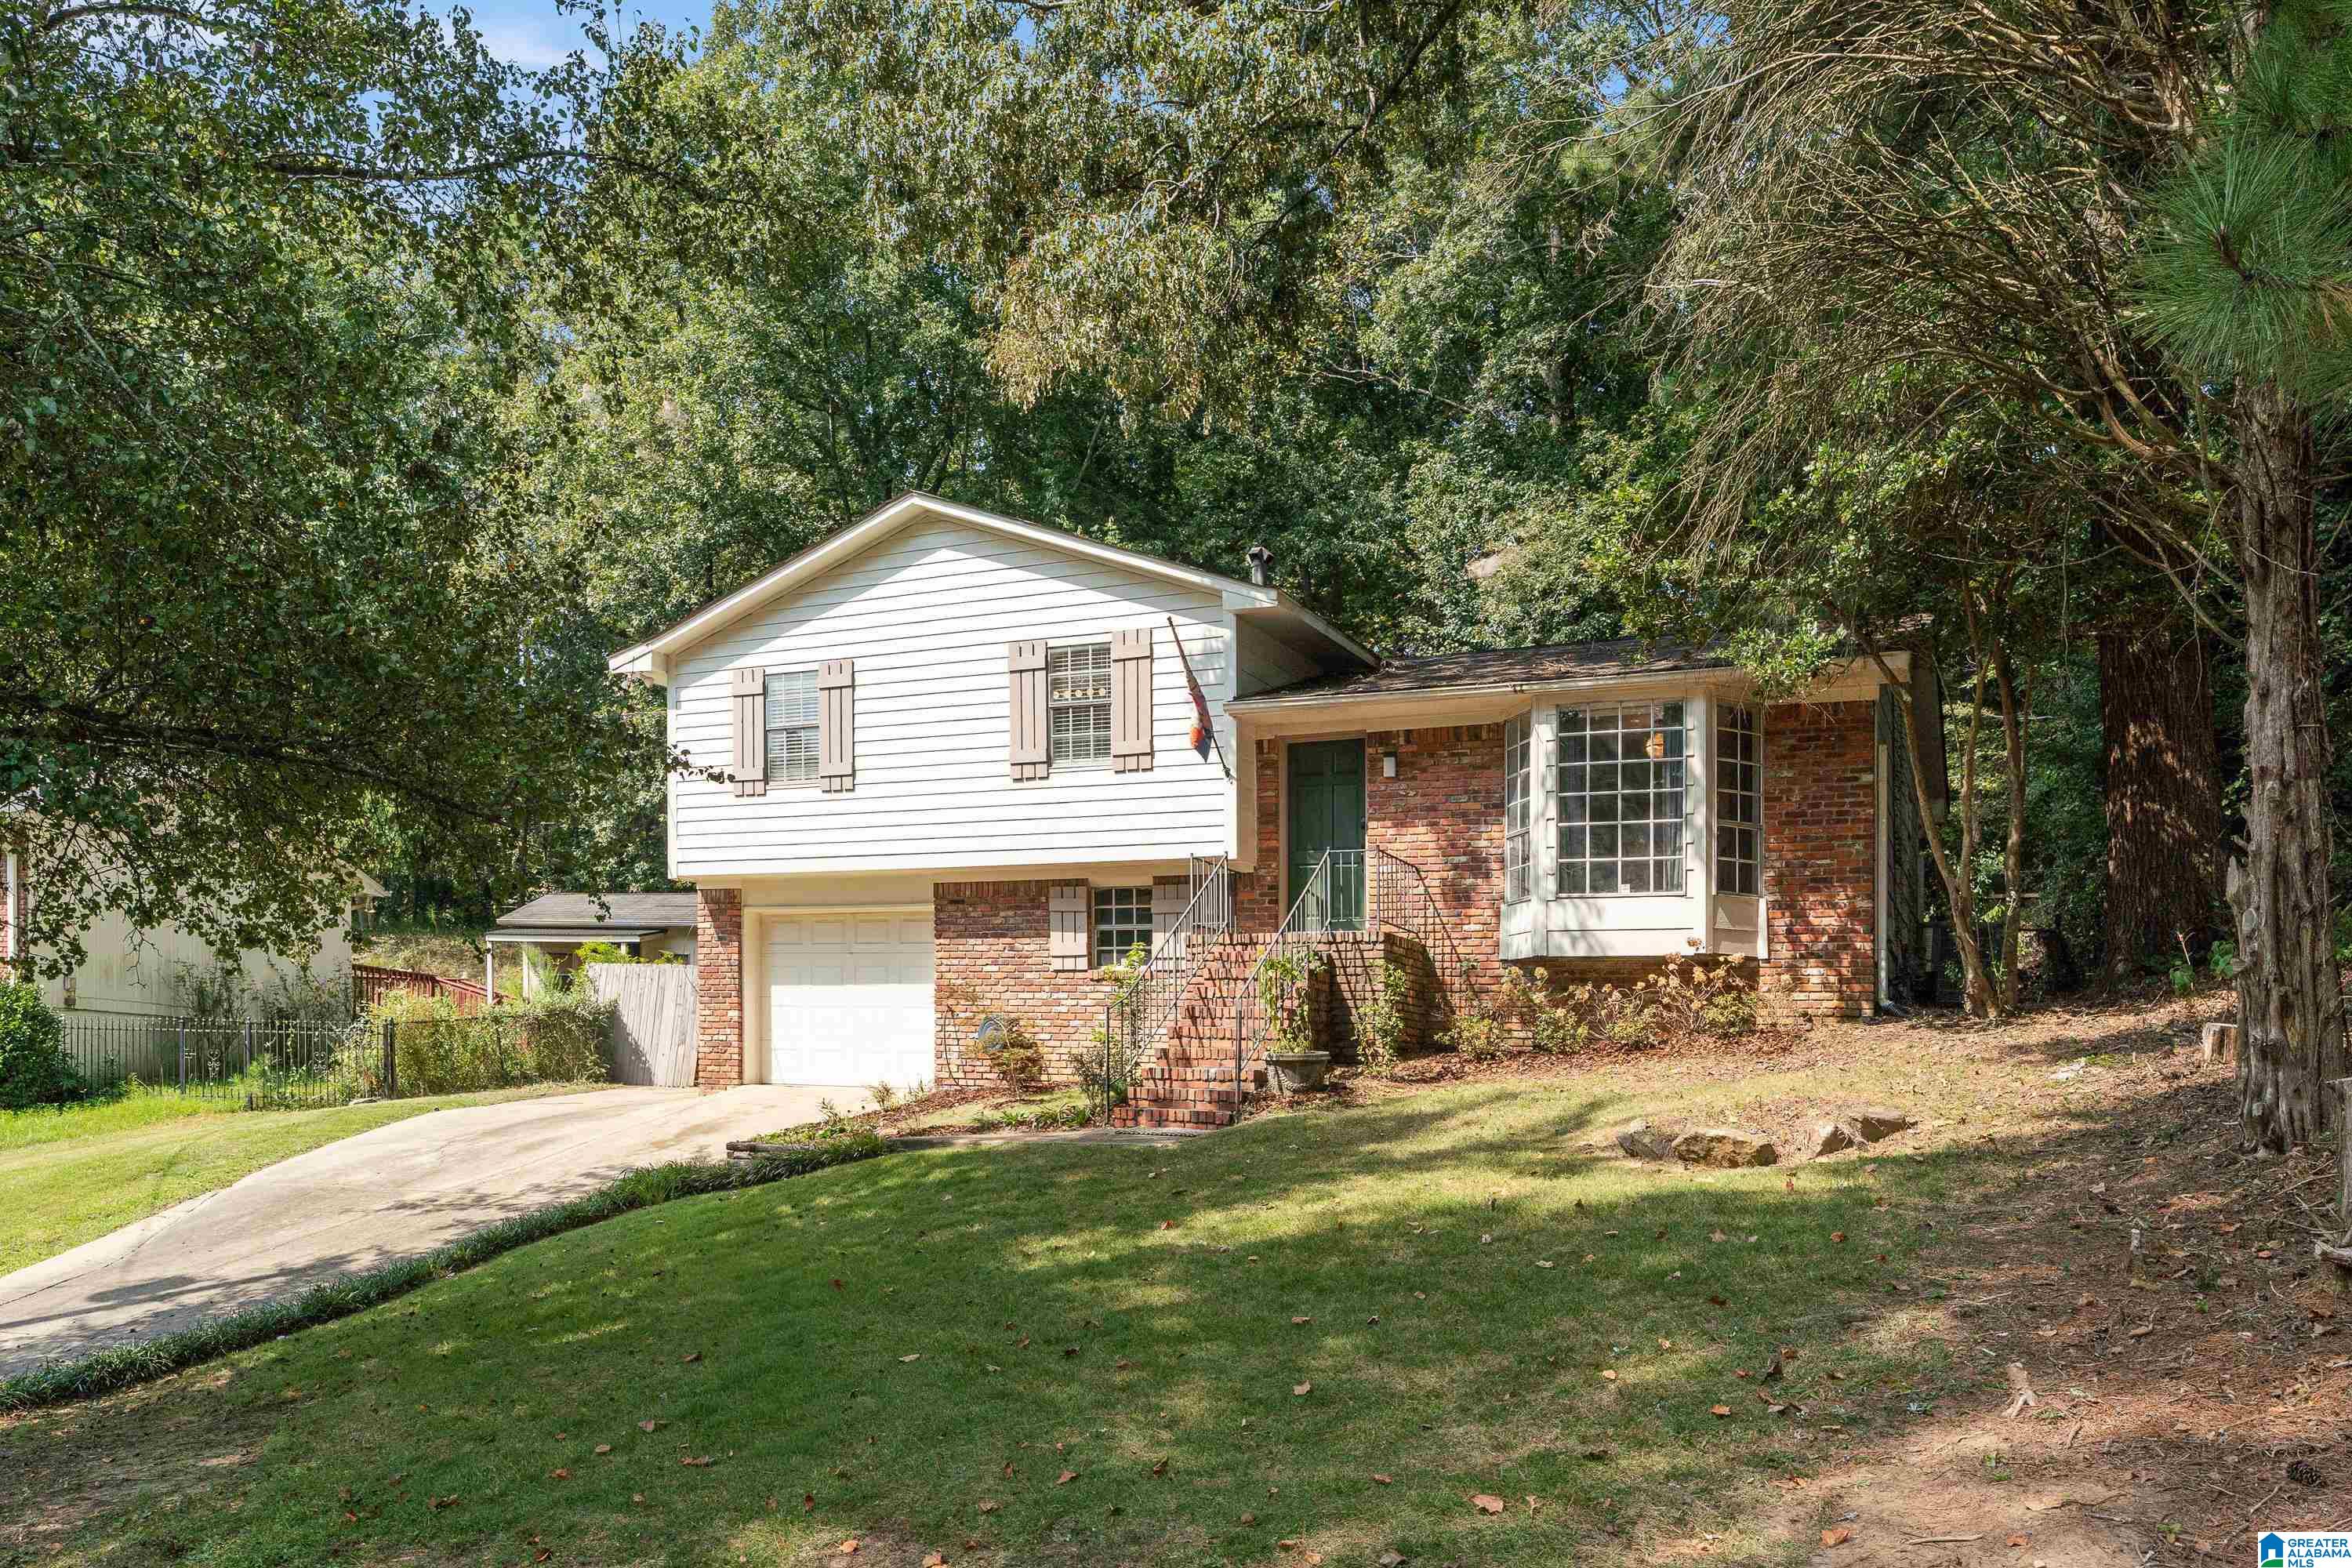
Split-level home with white siding, red brick, and a large bay window on a wooded lot.
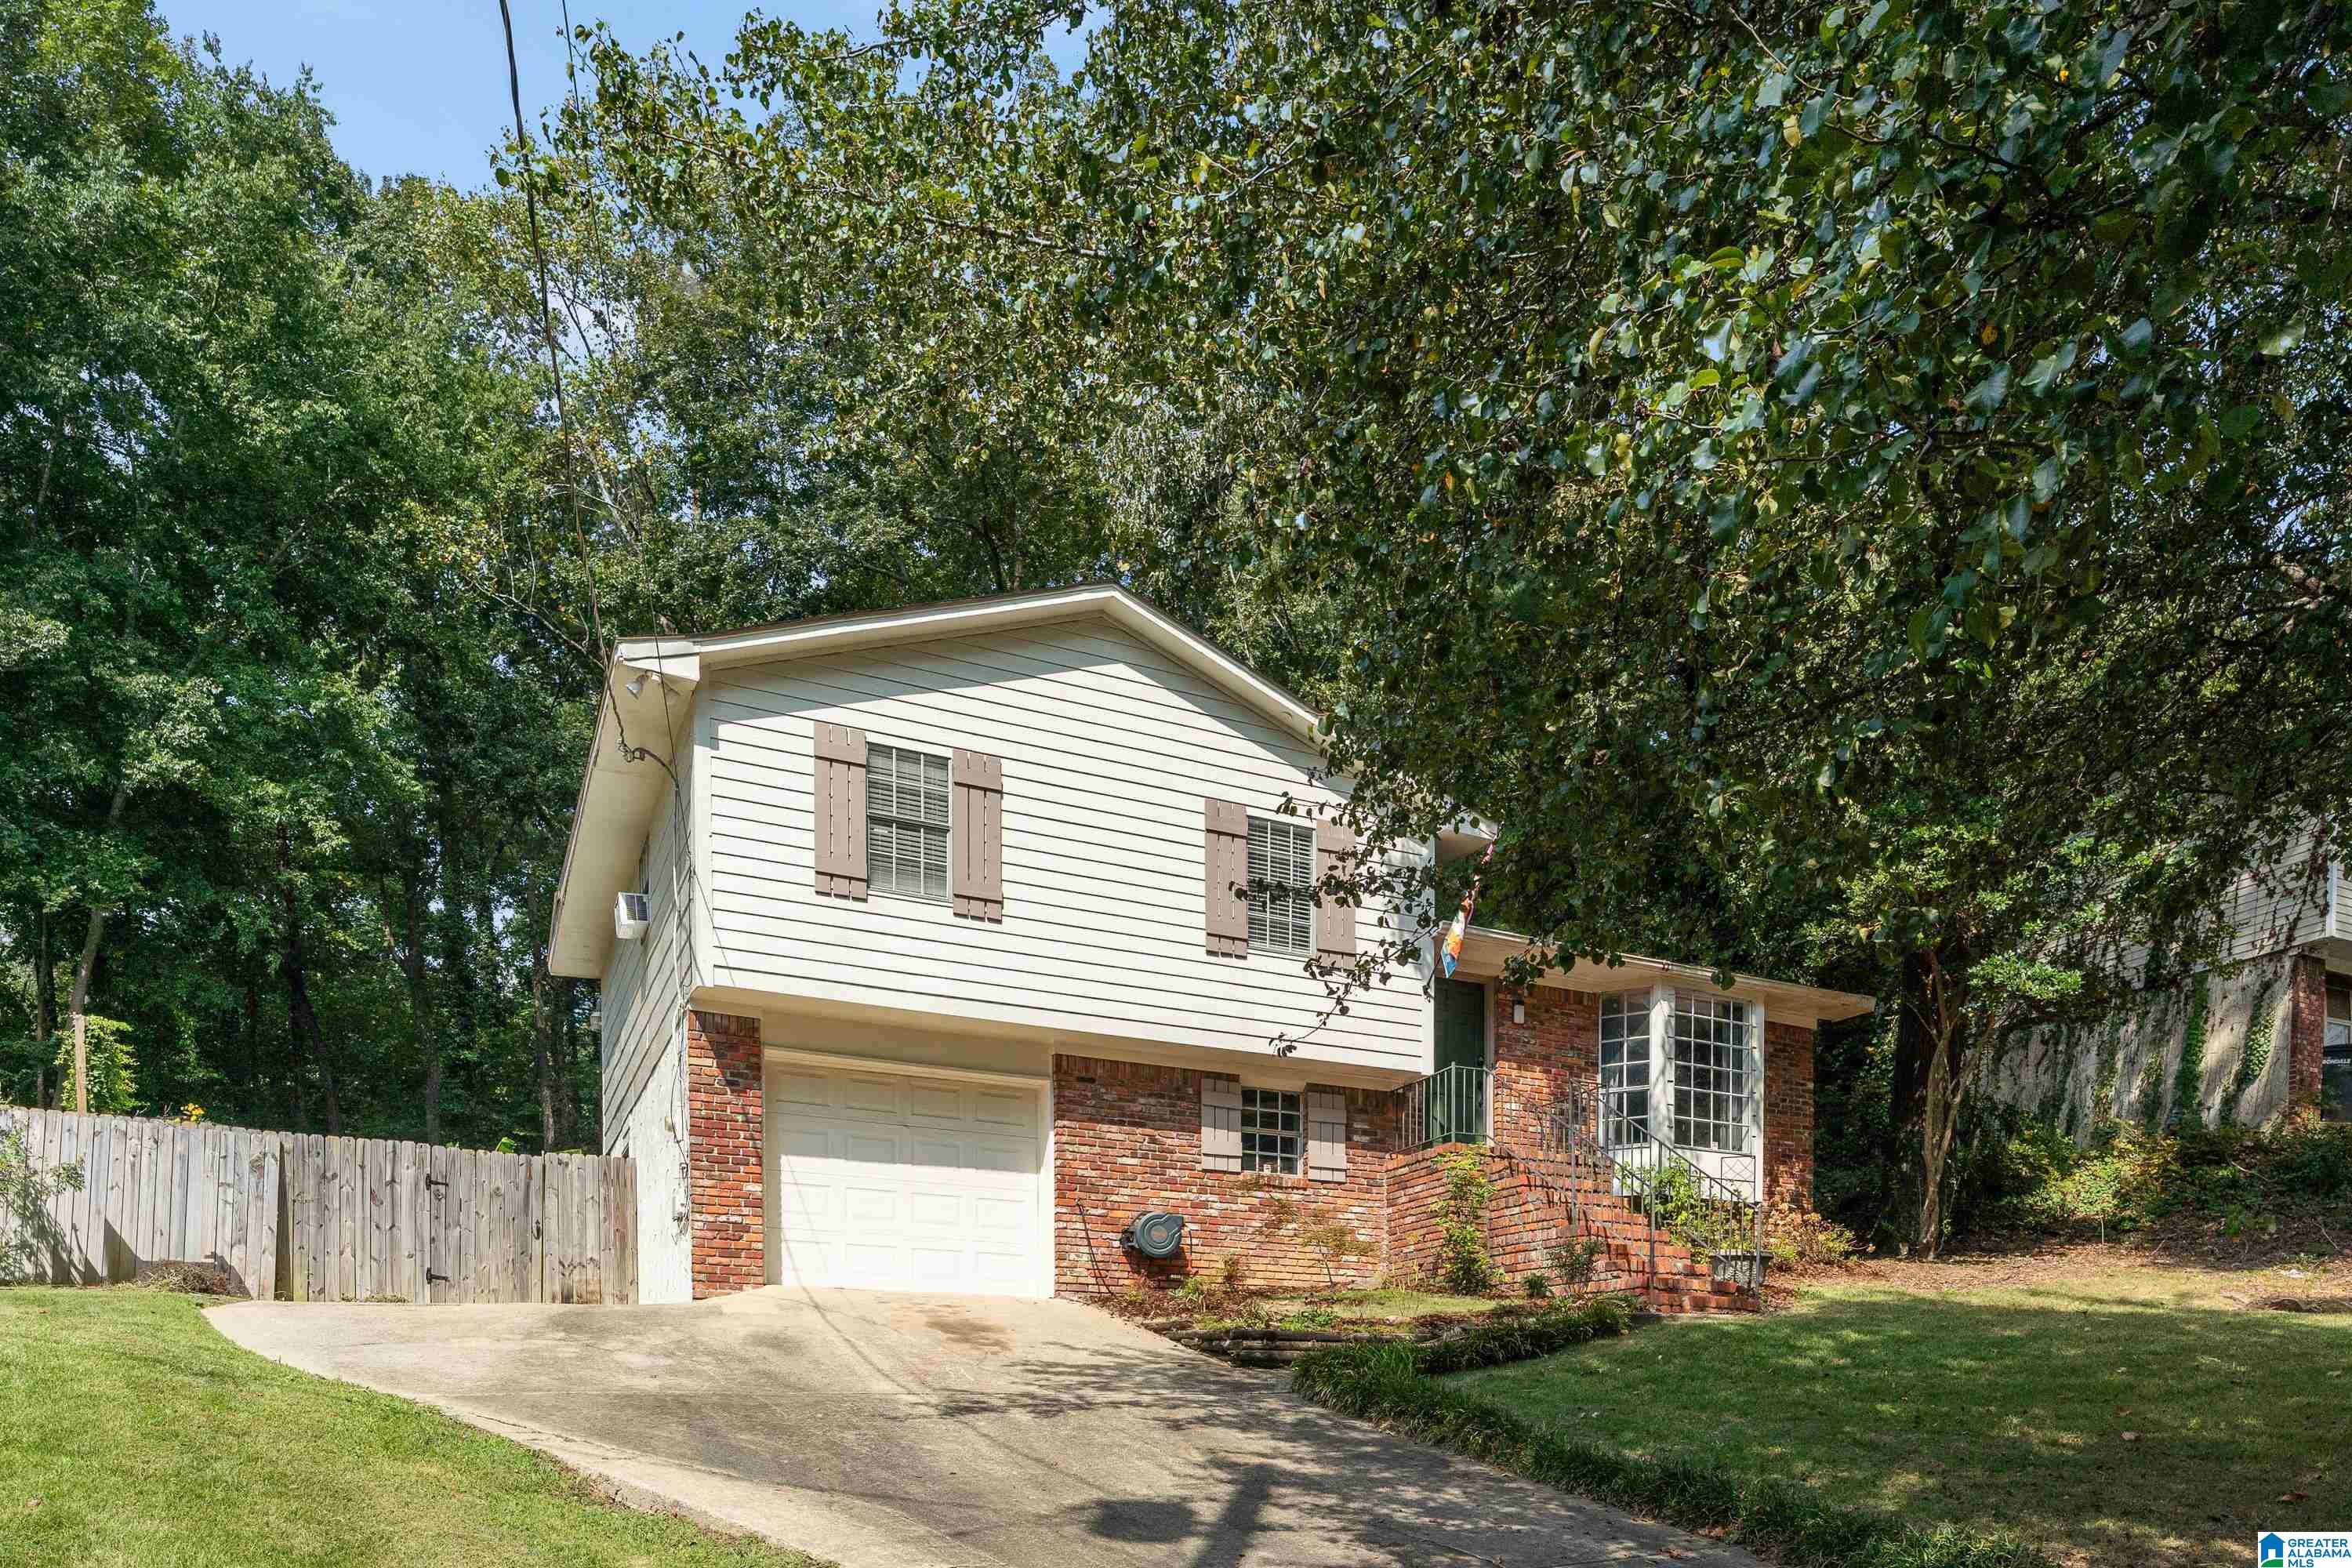
Split-level home with white siding, red brick, a garage, and a concrete driveway beneath mature trees.
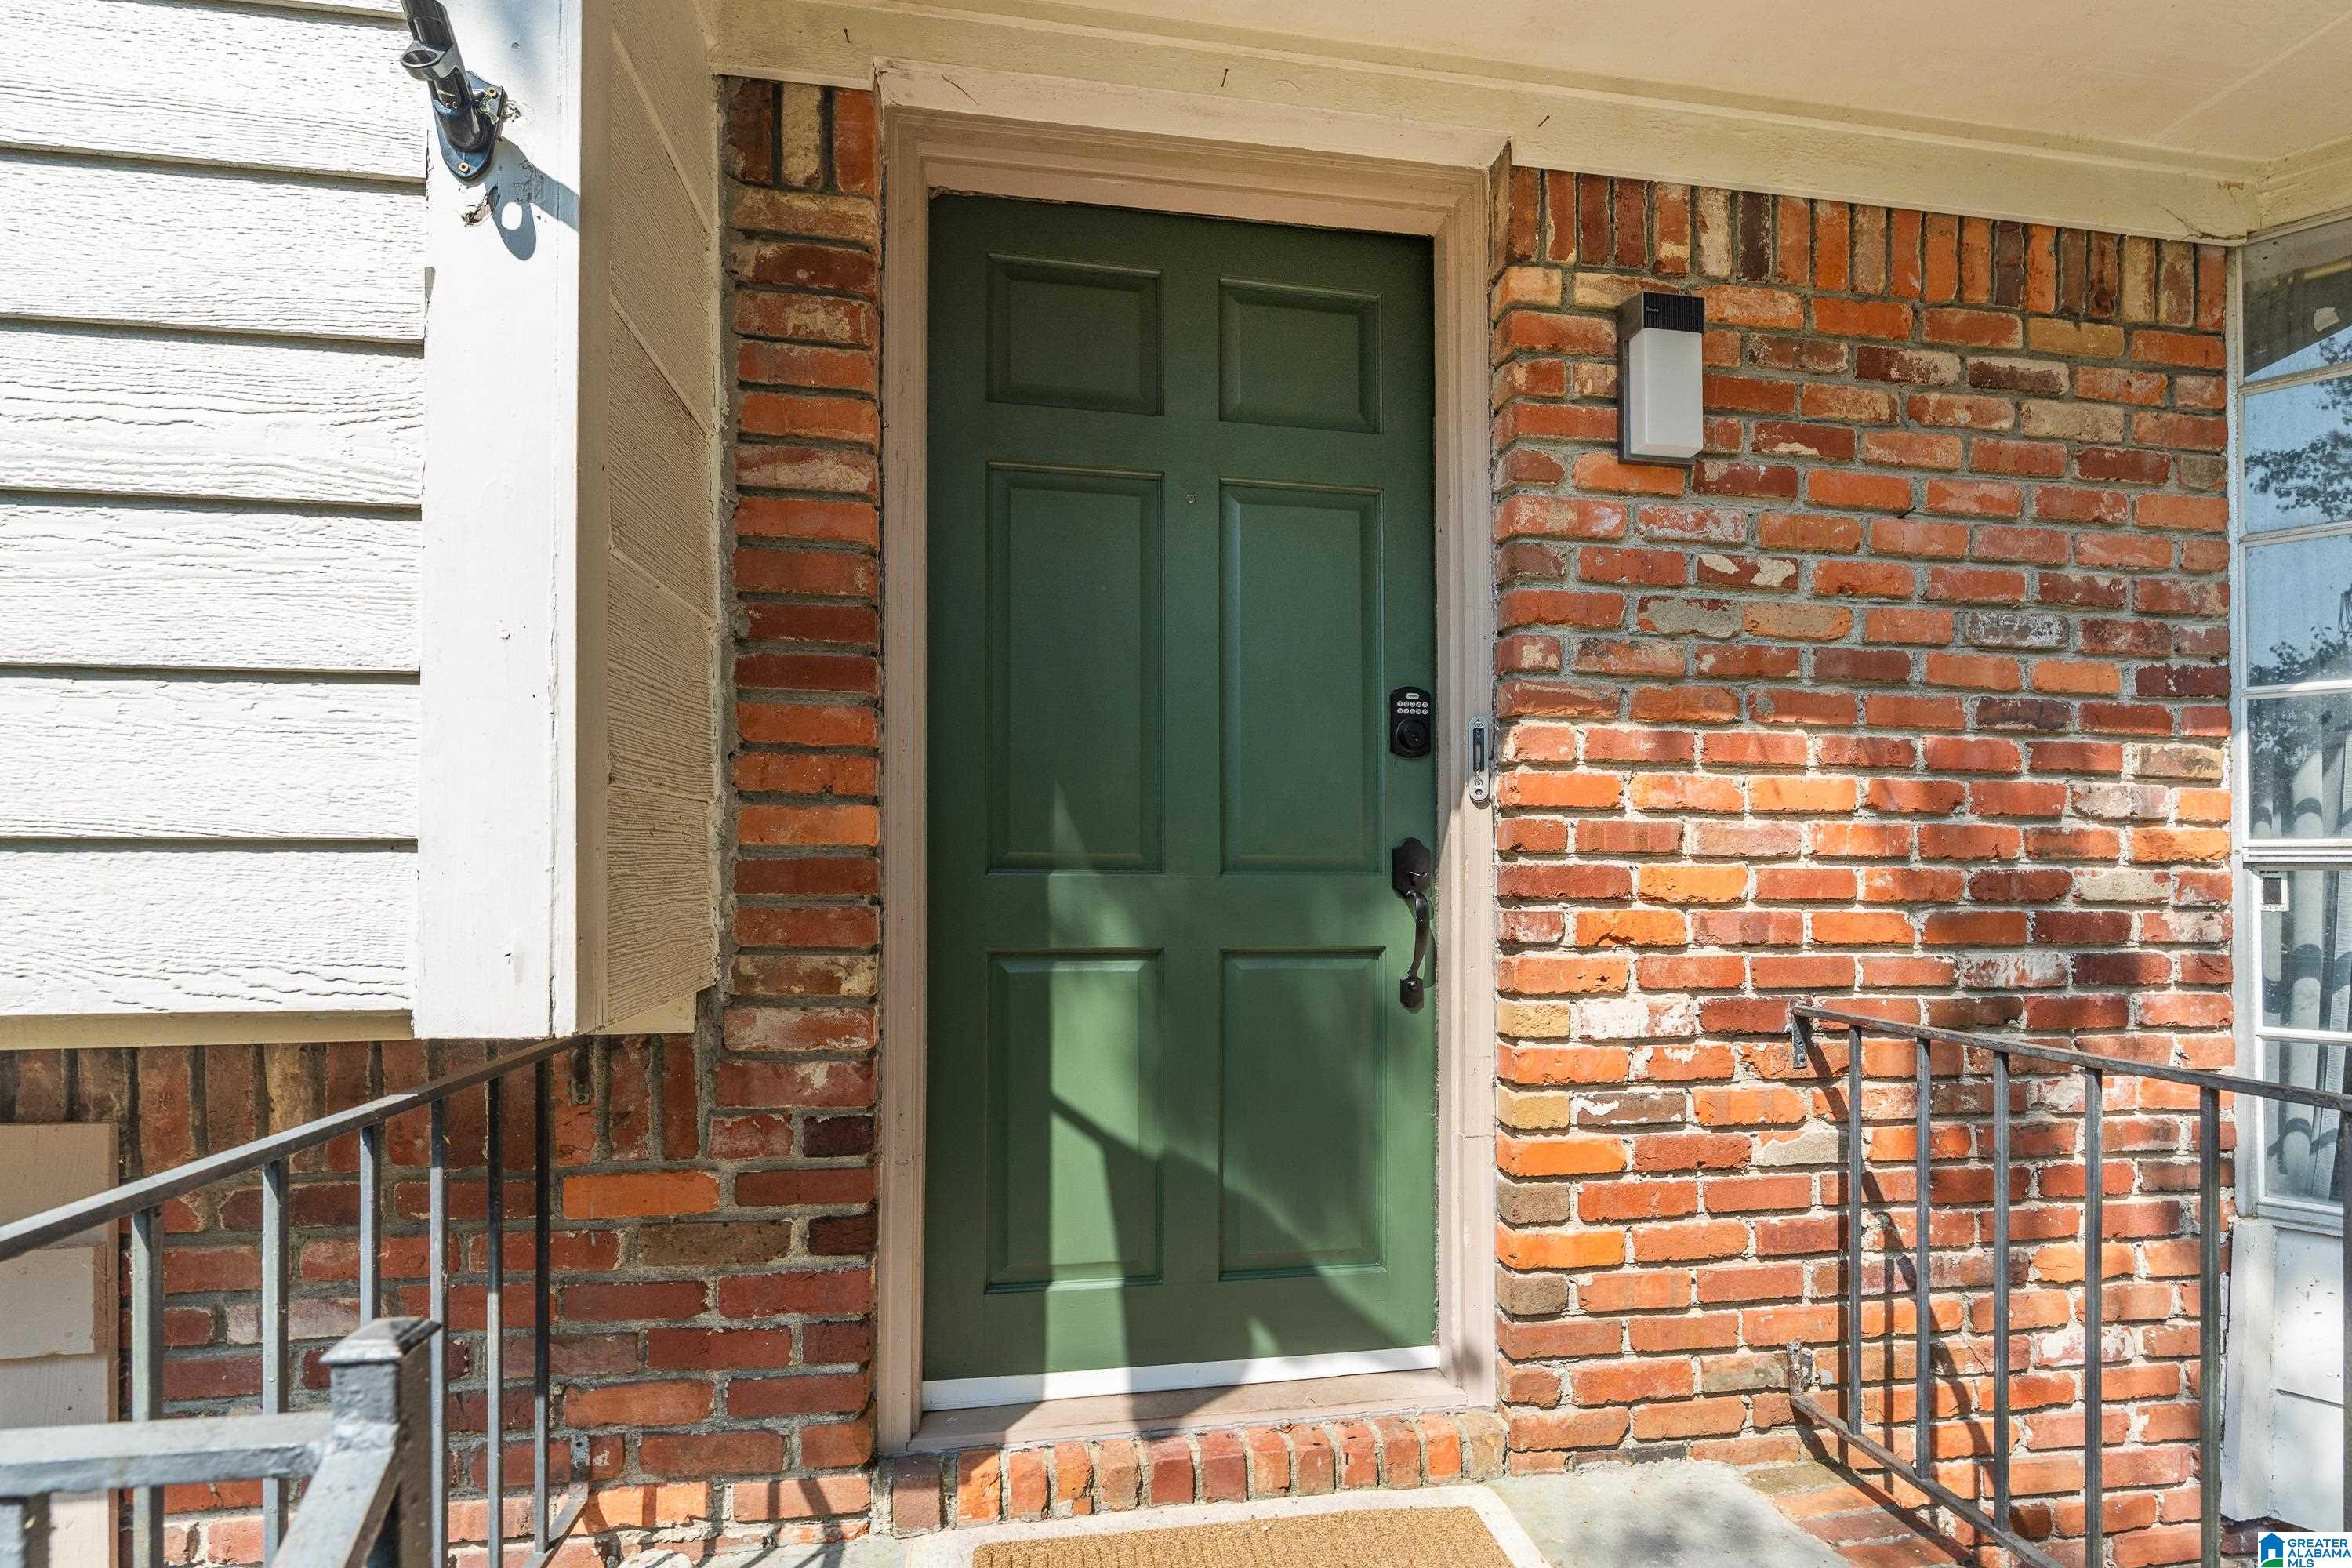
Brick front entry with a dark green door, keypad lock, and metal railings.
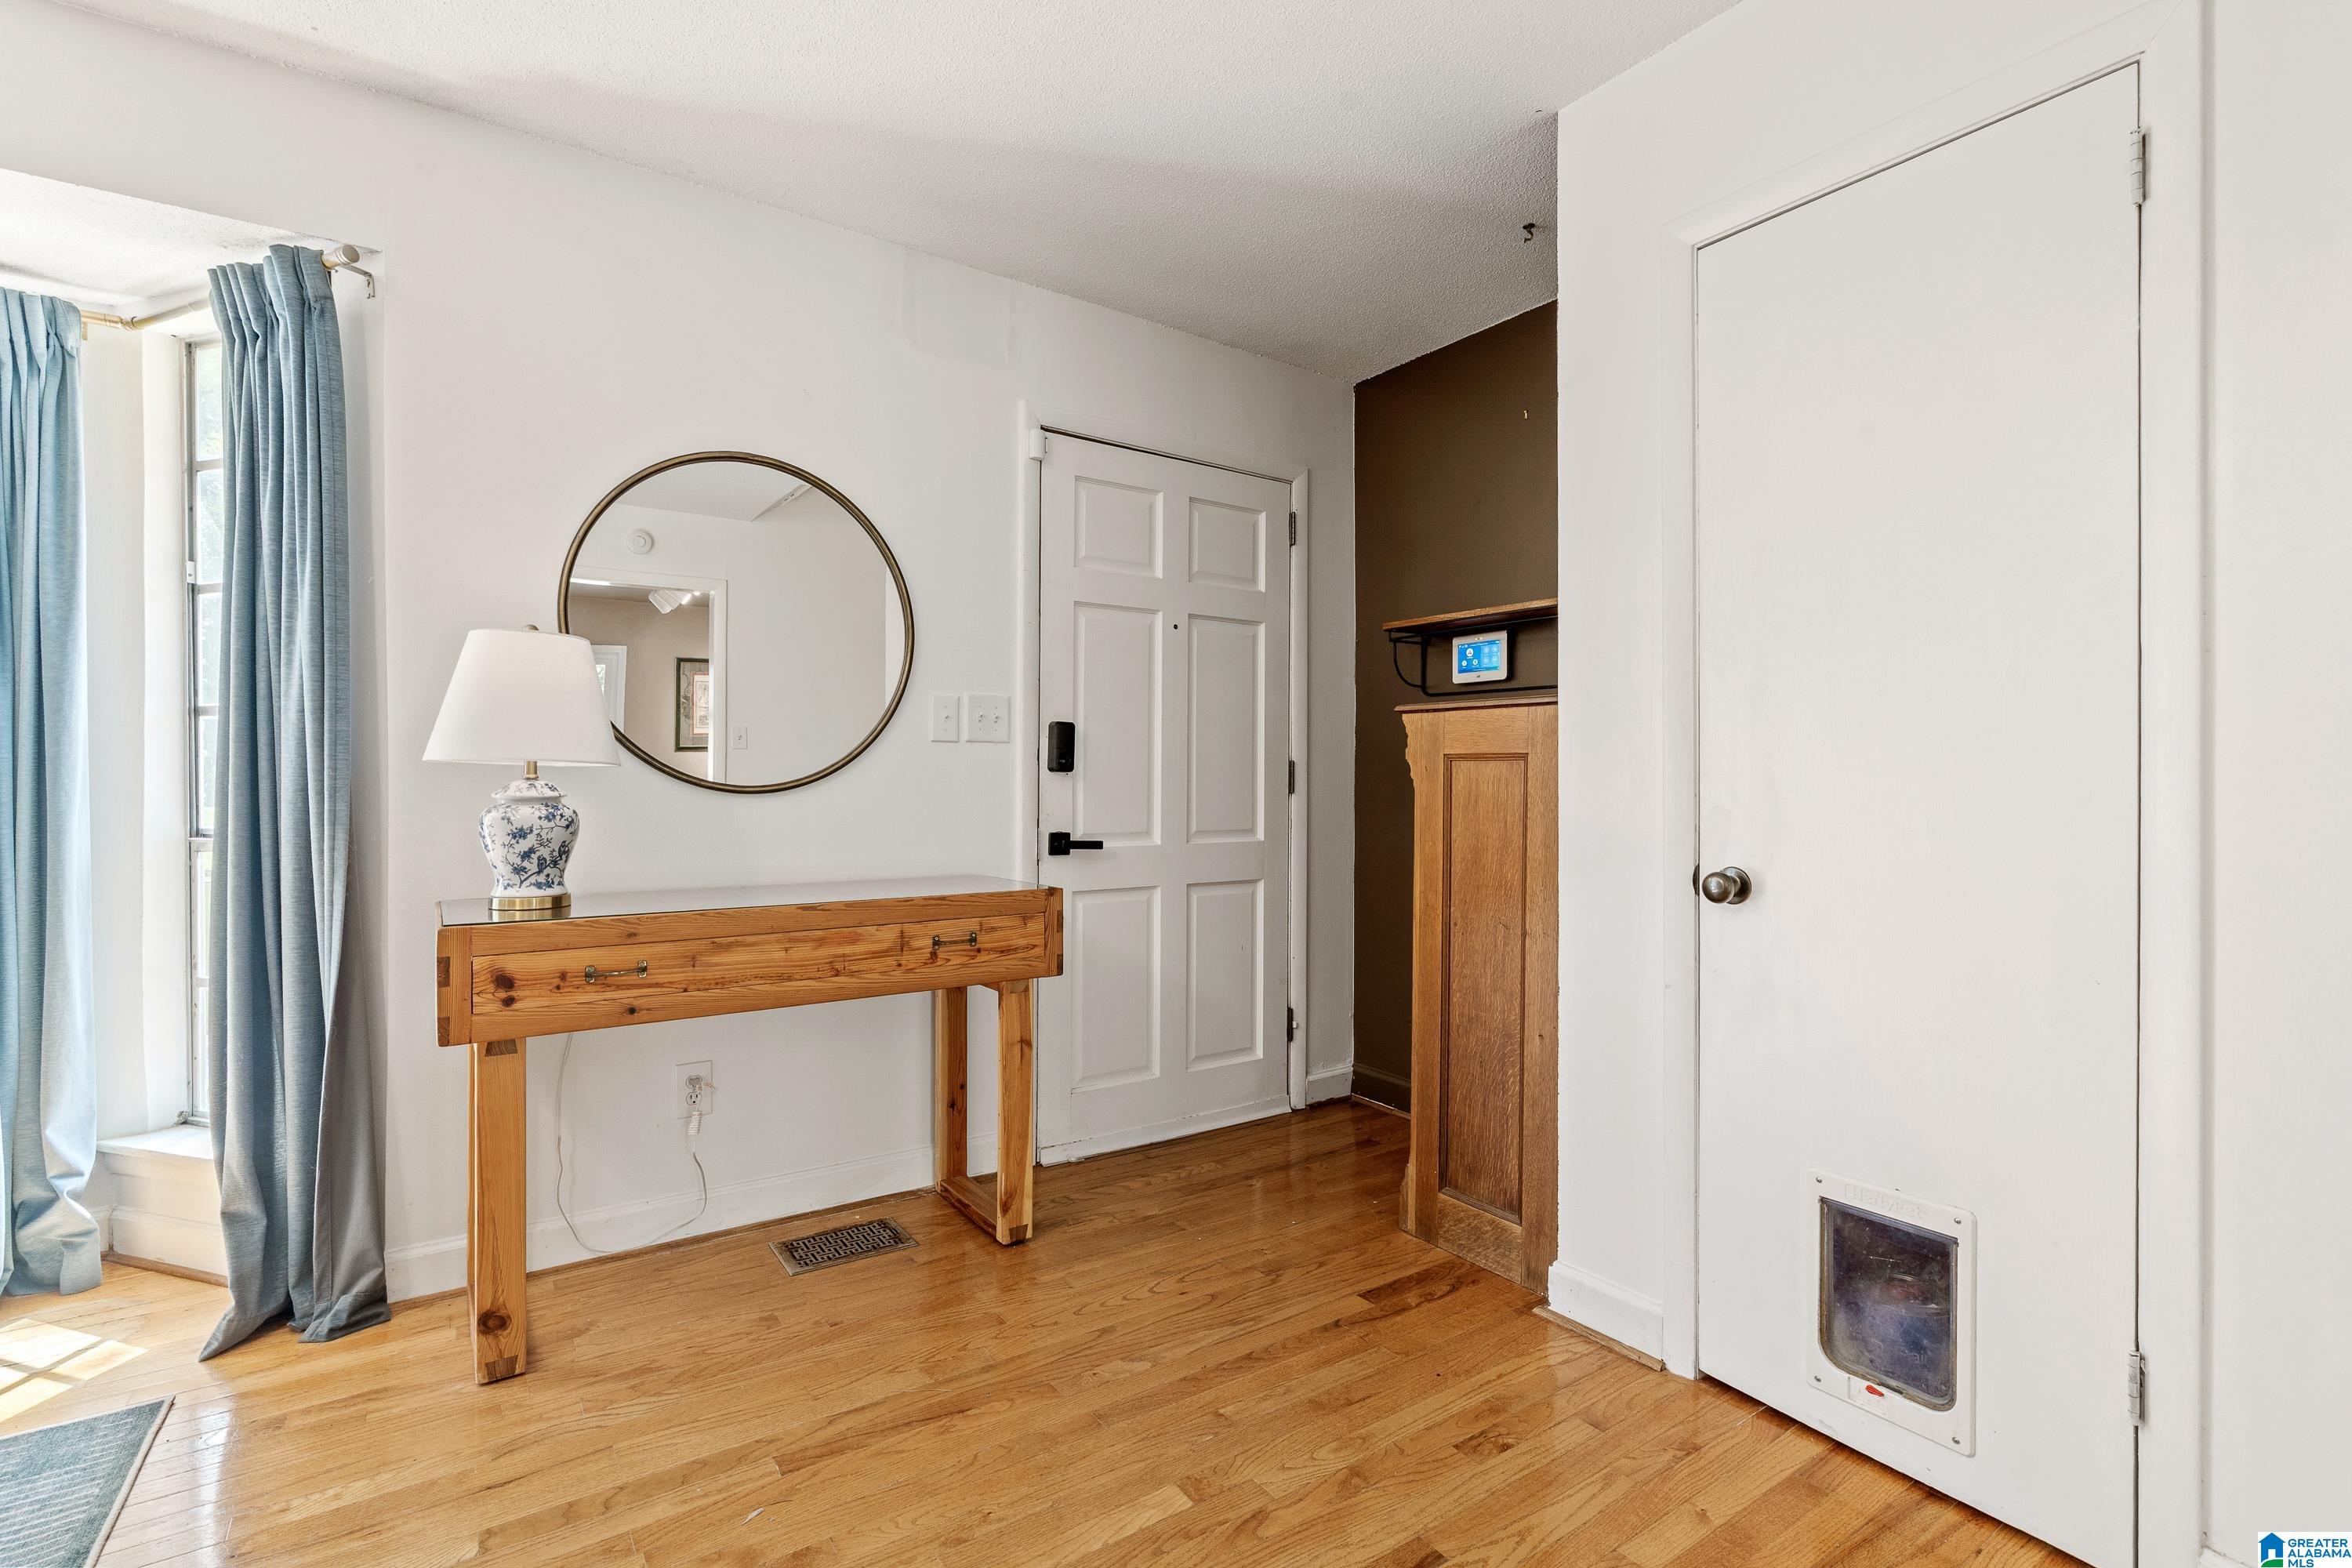
Entry hall with hardwood floors, wooden console table, round mirror, blue curtains, and a pet door.
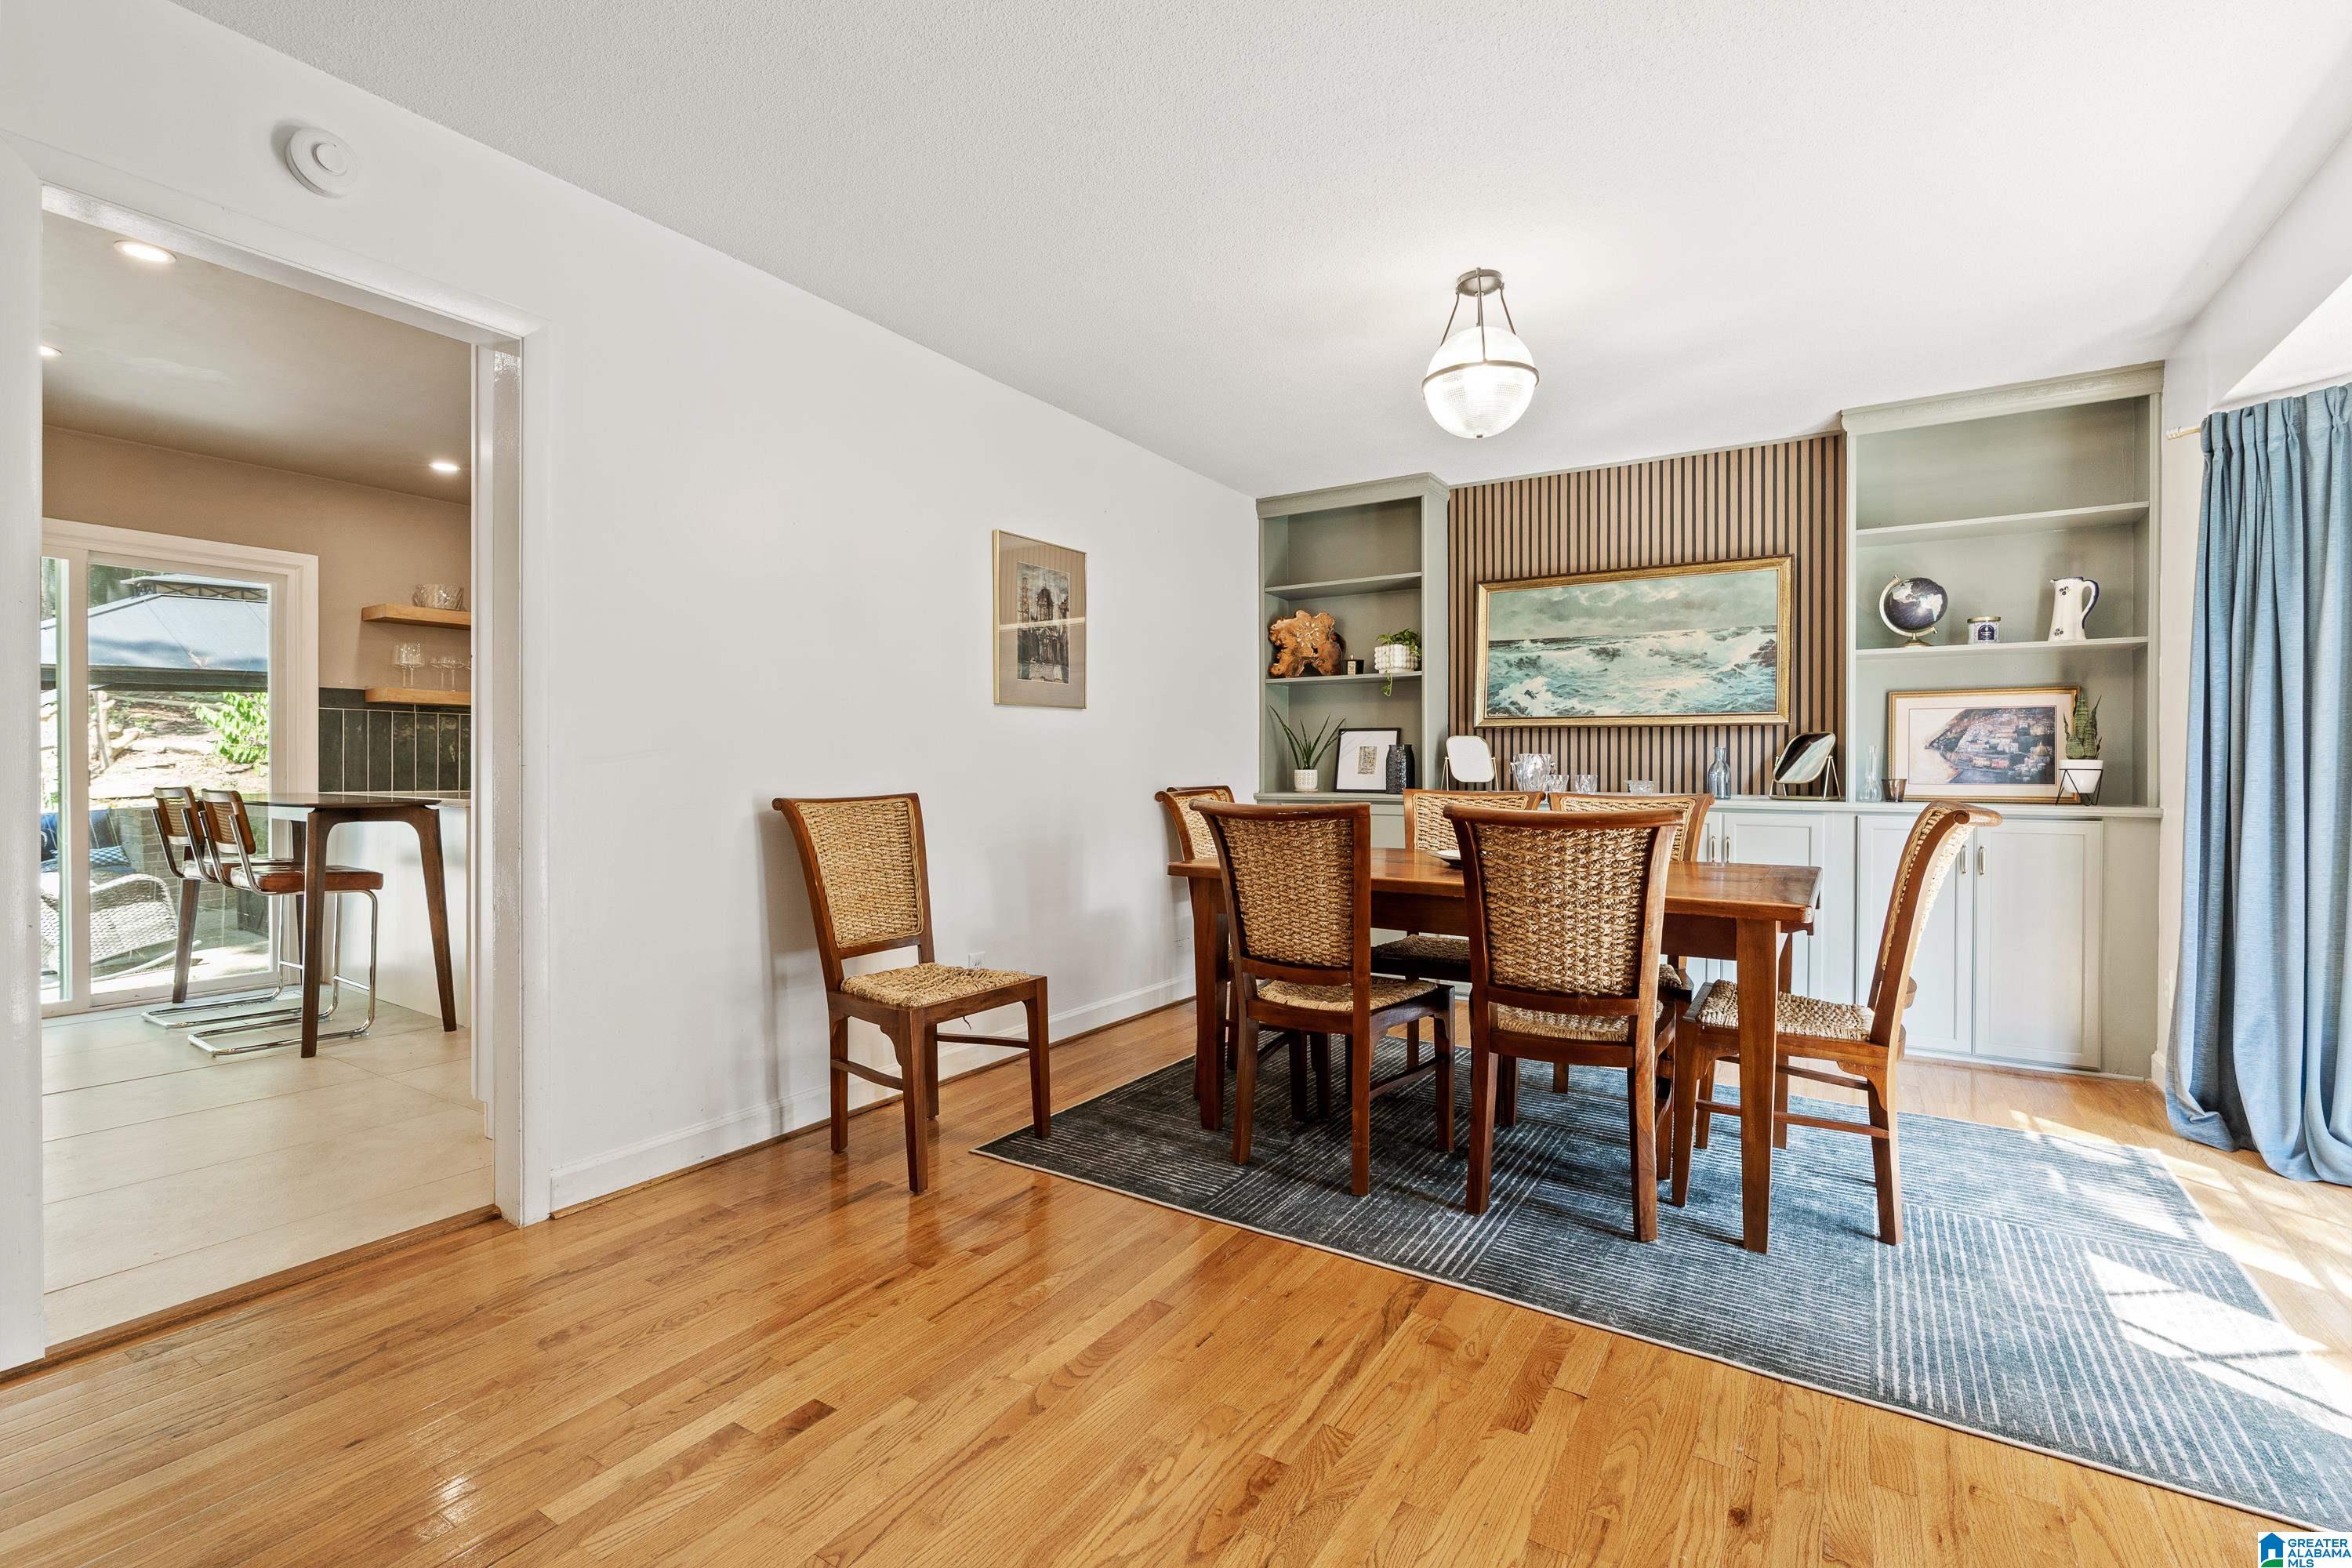
Dining room with woven chairs, built-in shelving, striped accent wall, and hardwood floors.
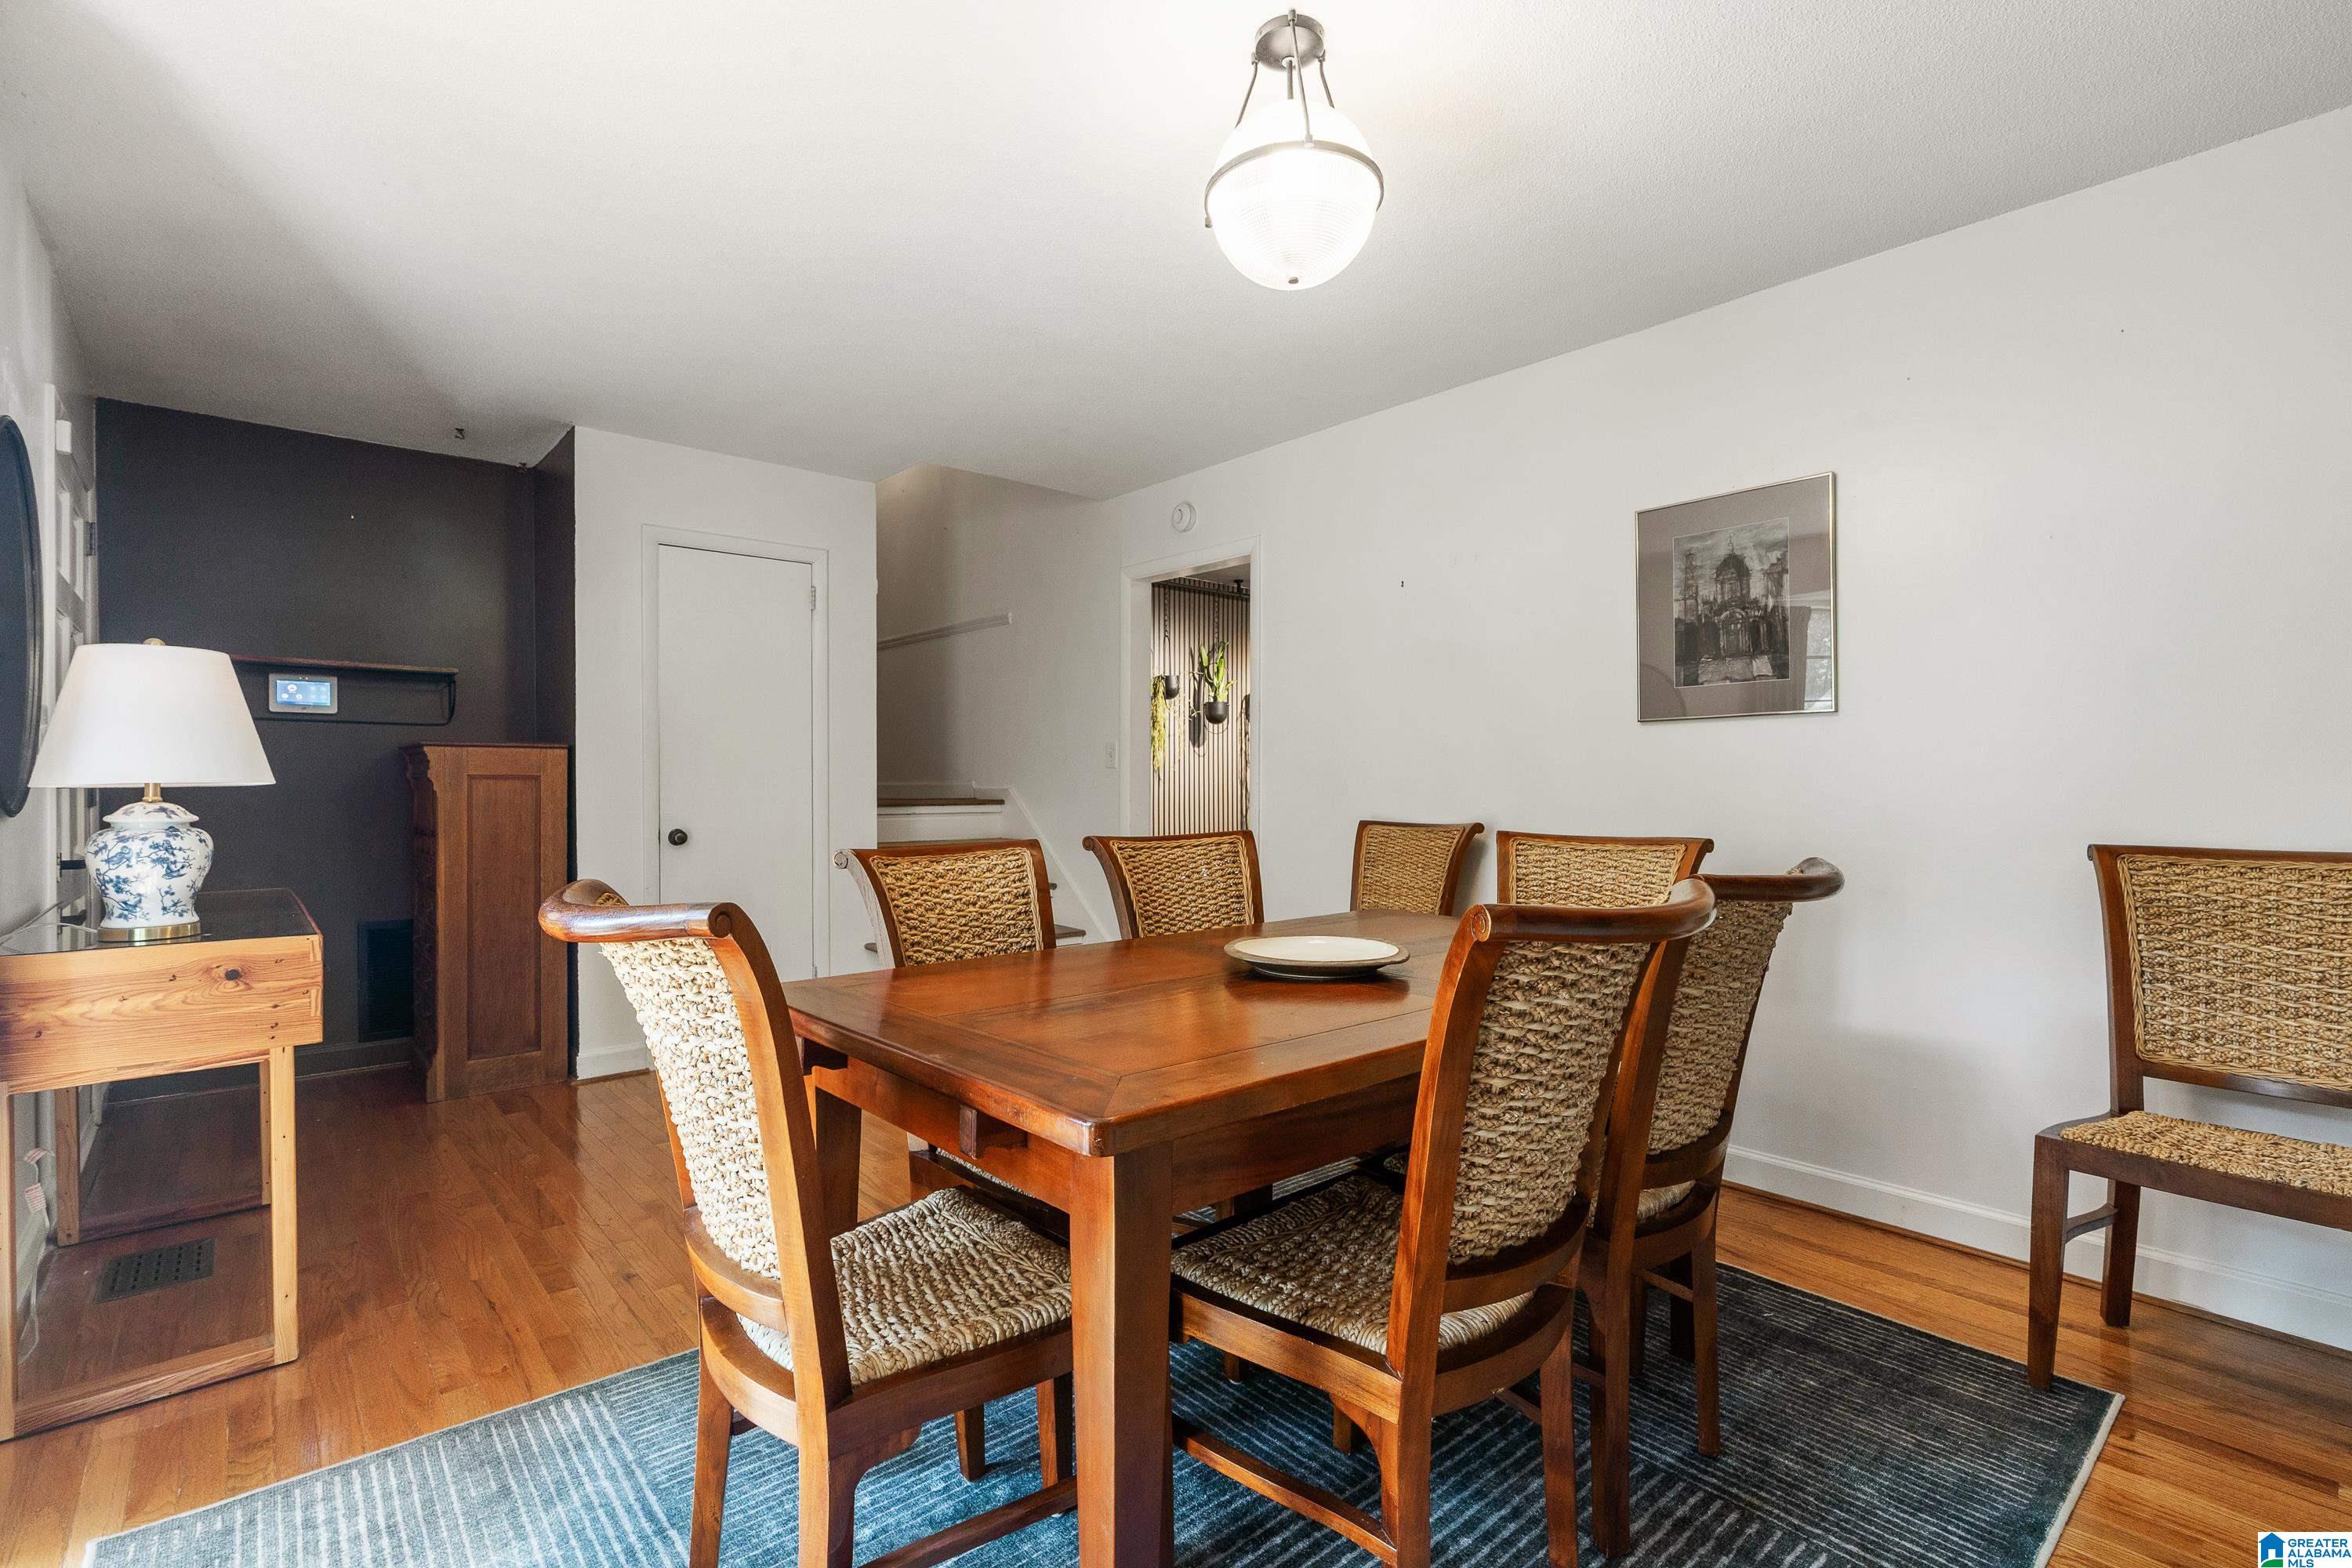
Dining room with a polished wooden table, woven chairs, hardwood floors, and a striped rug.
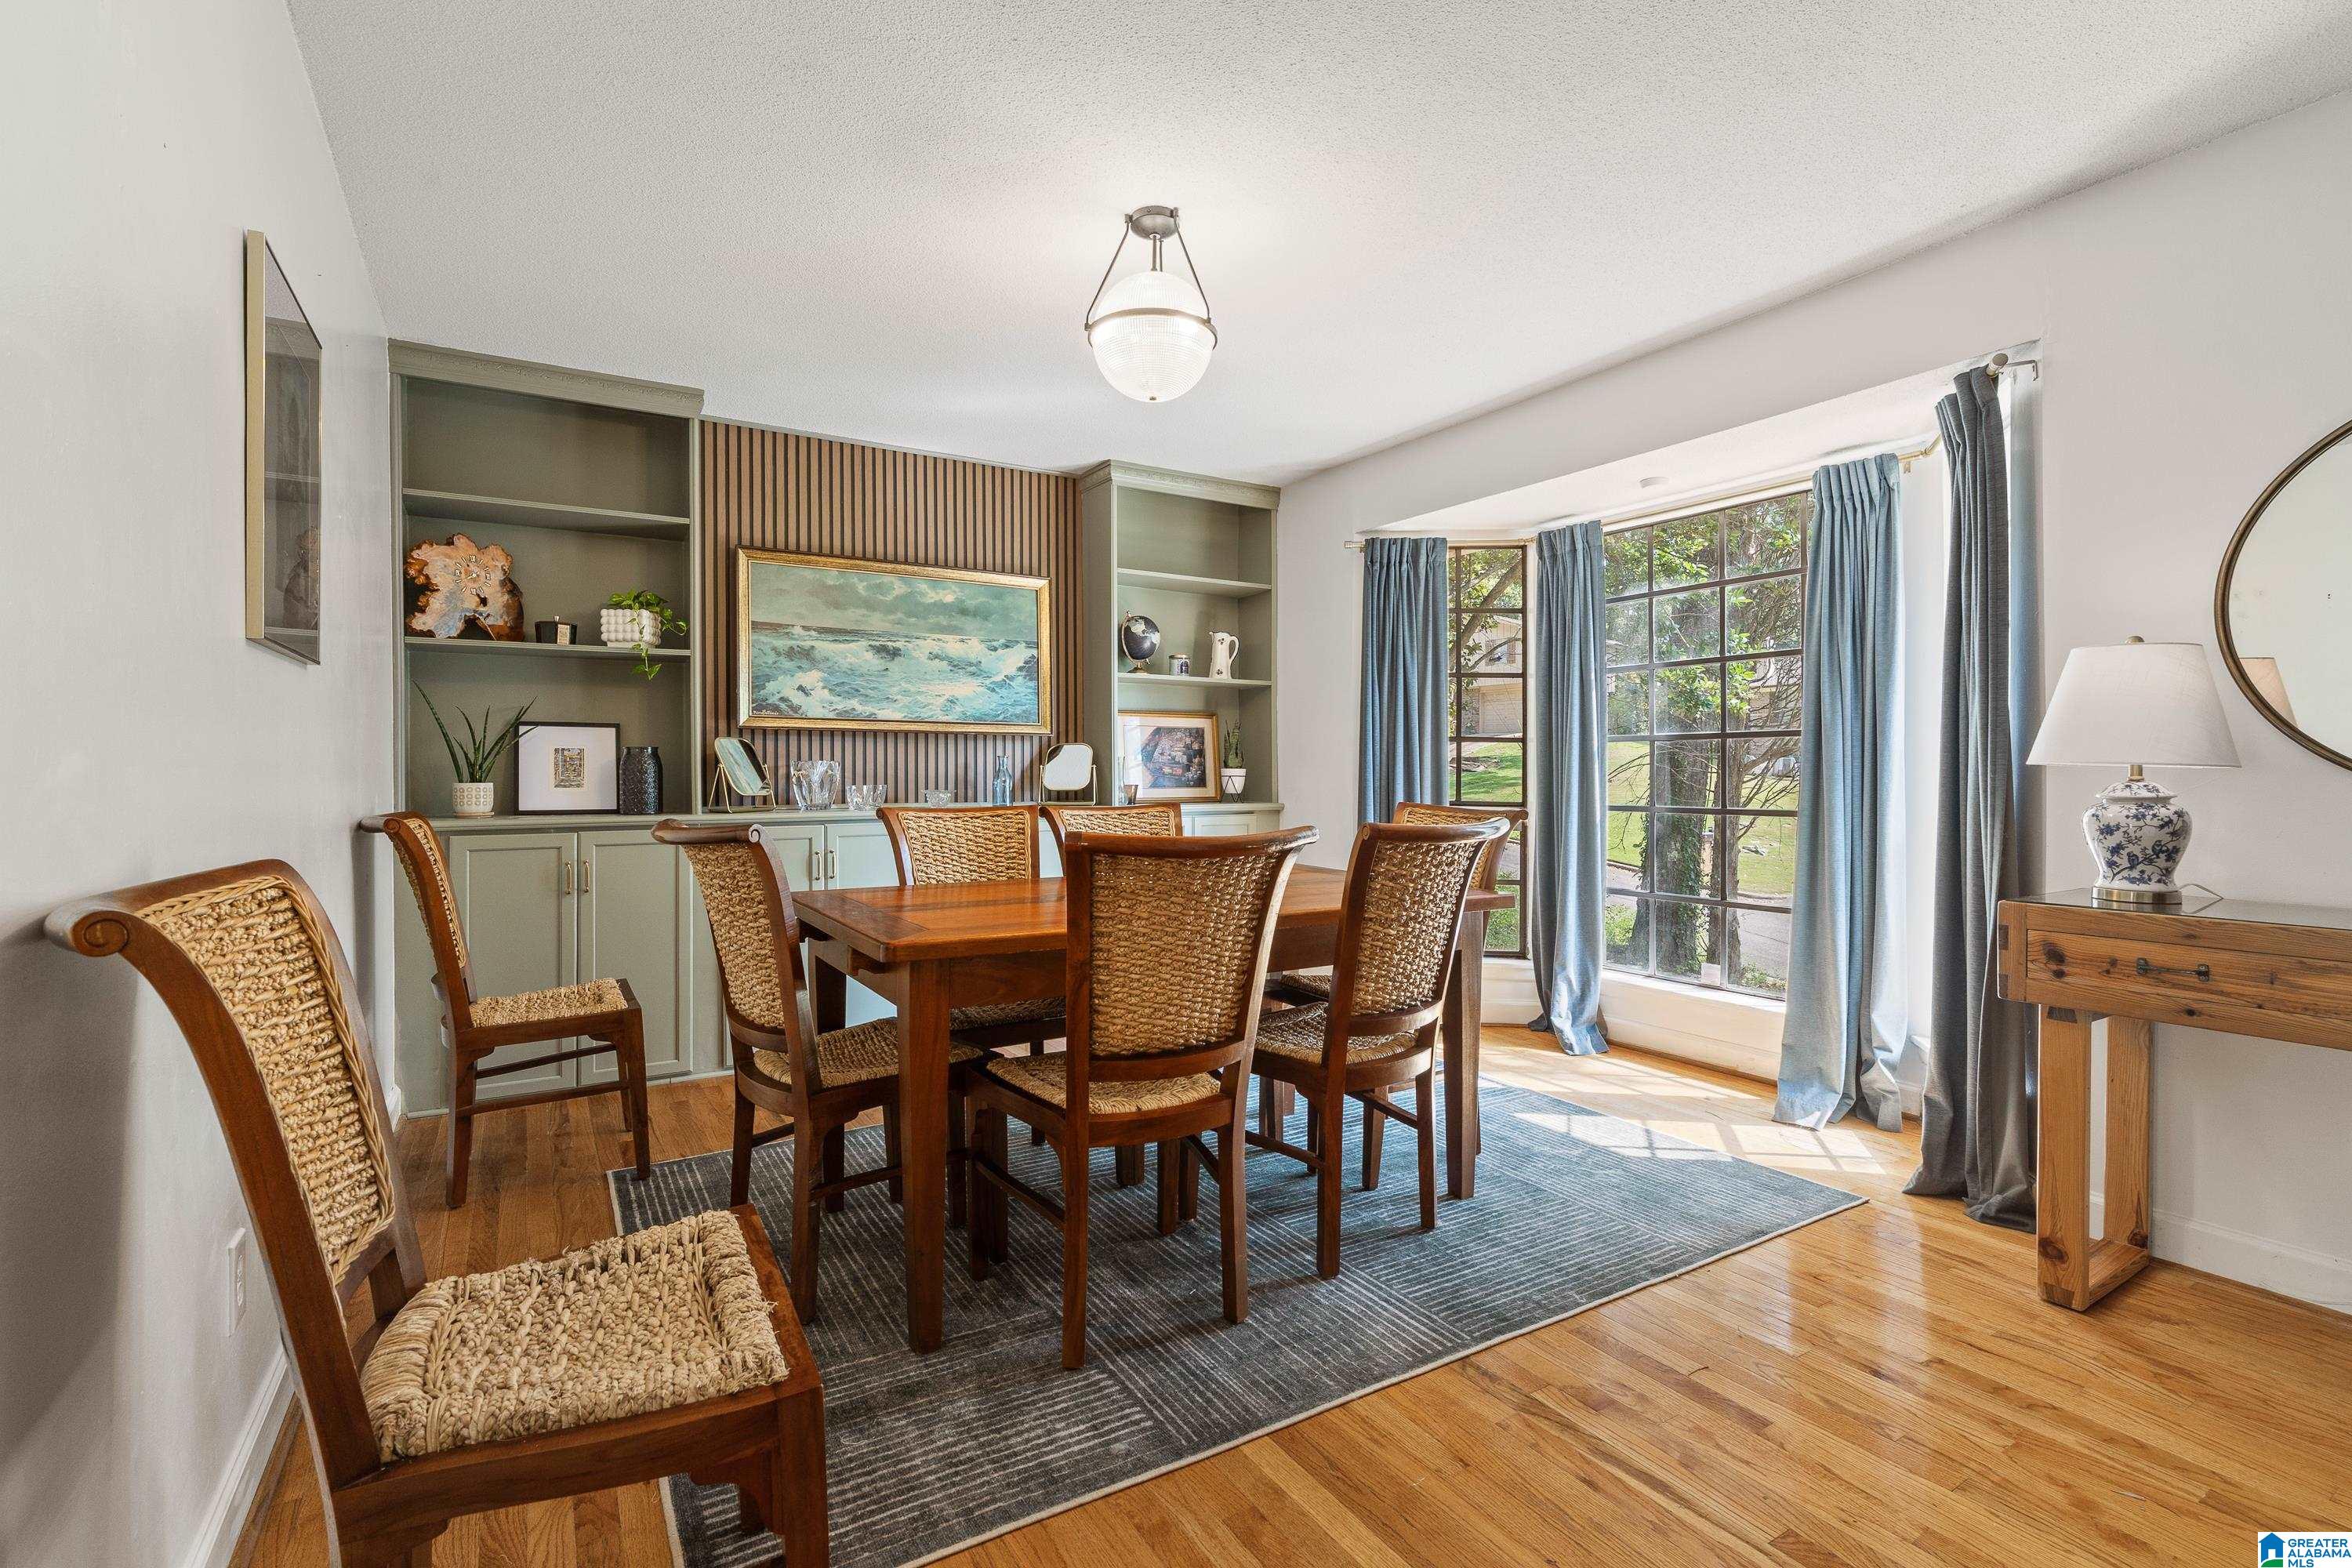
Dining room with woven chairs, built-in shelves, and tall curtained windows.
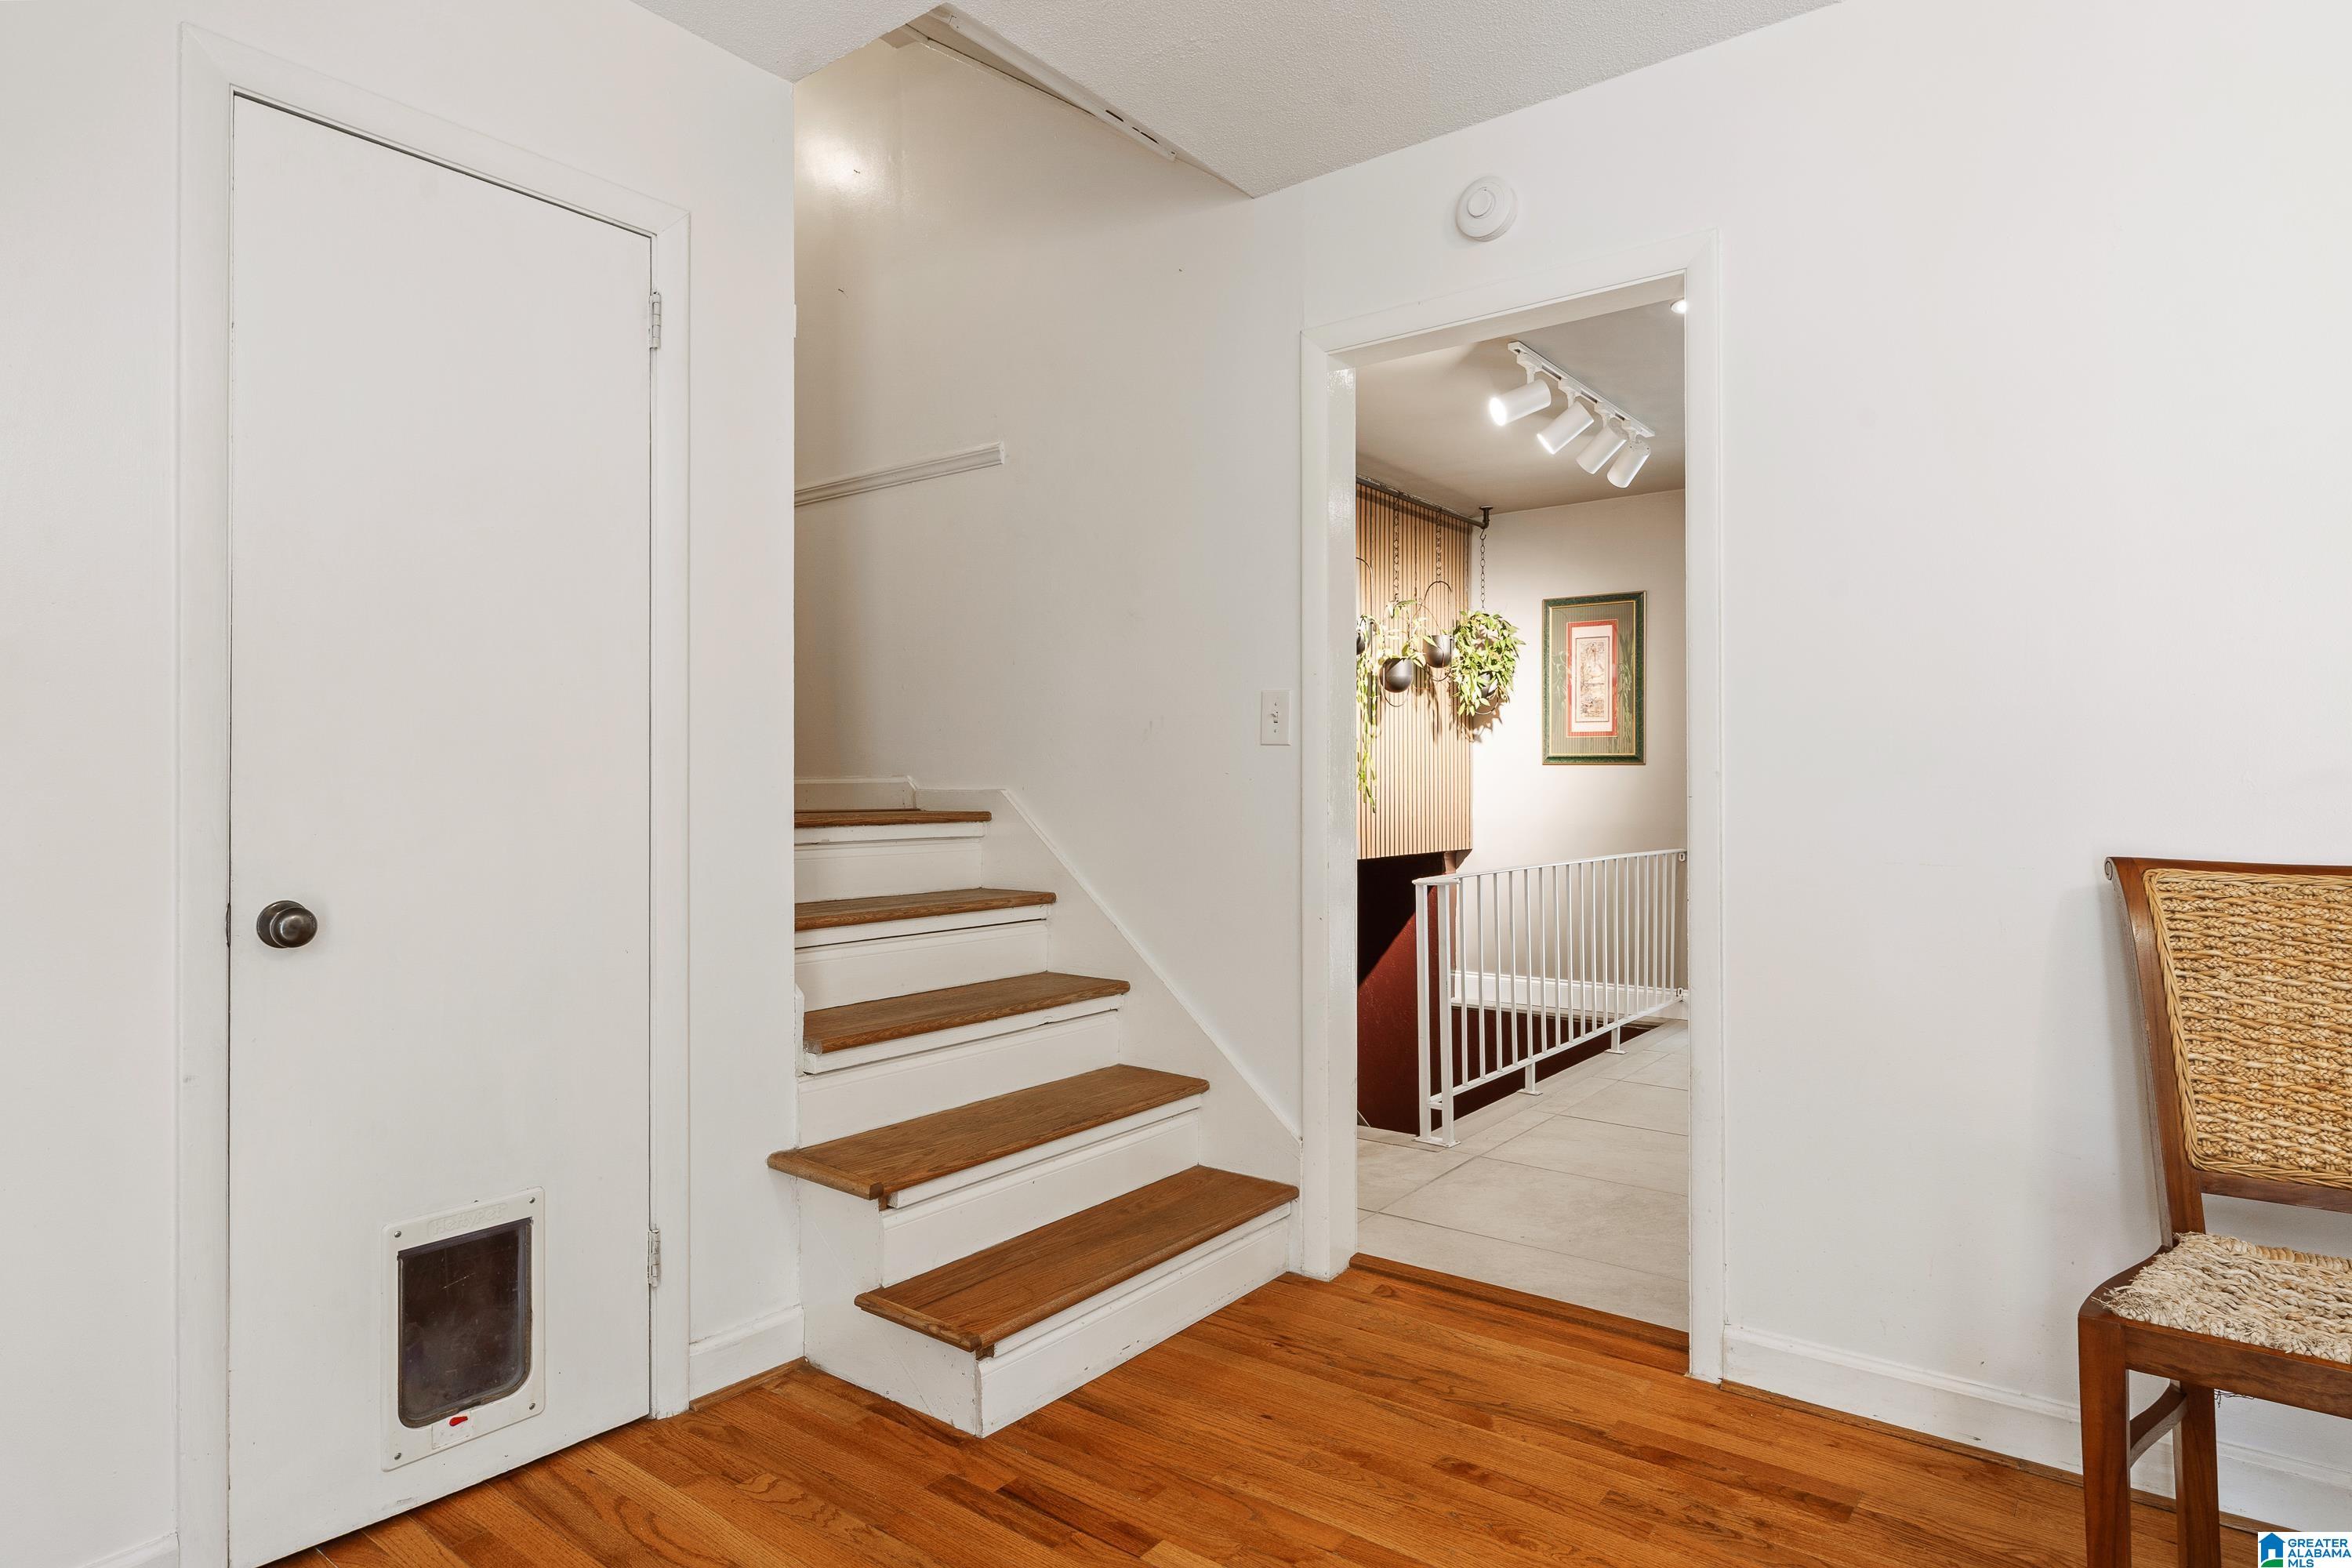
Interior staircase with wood treads, hardwood flooring, and a doorway to a tiled landing.
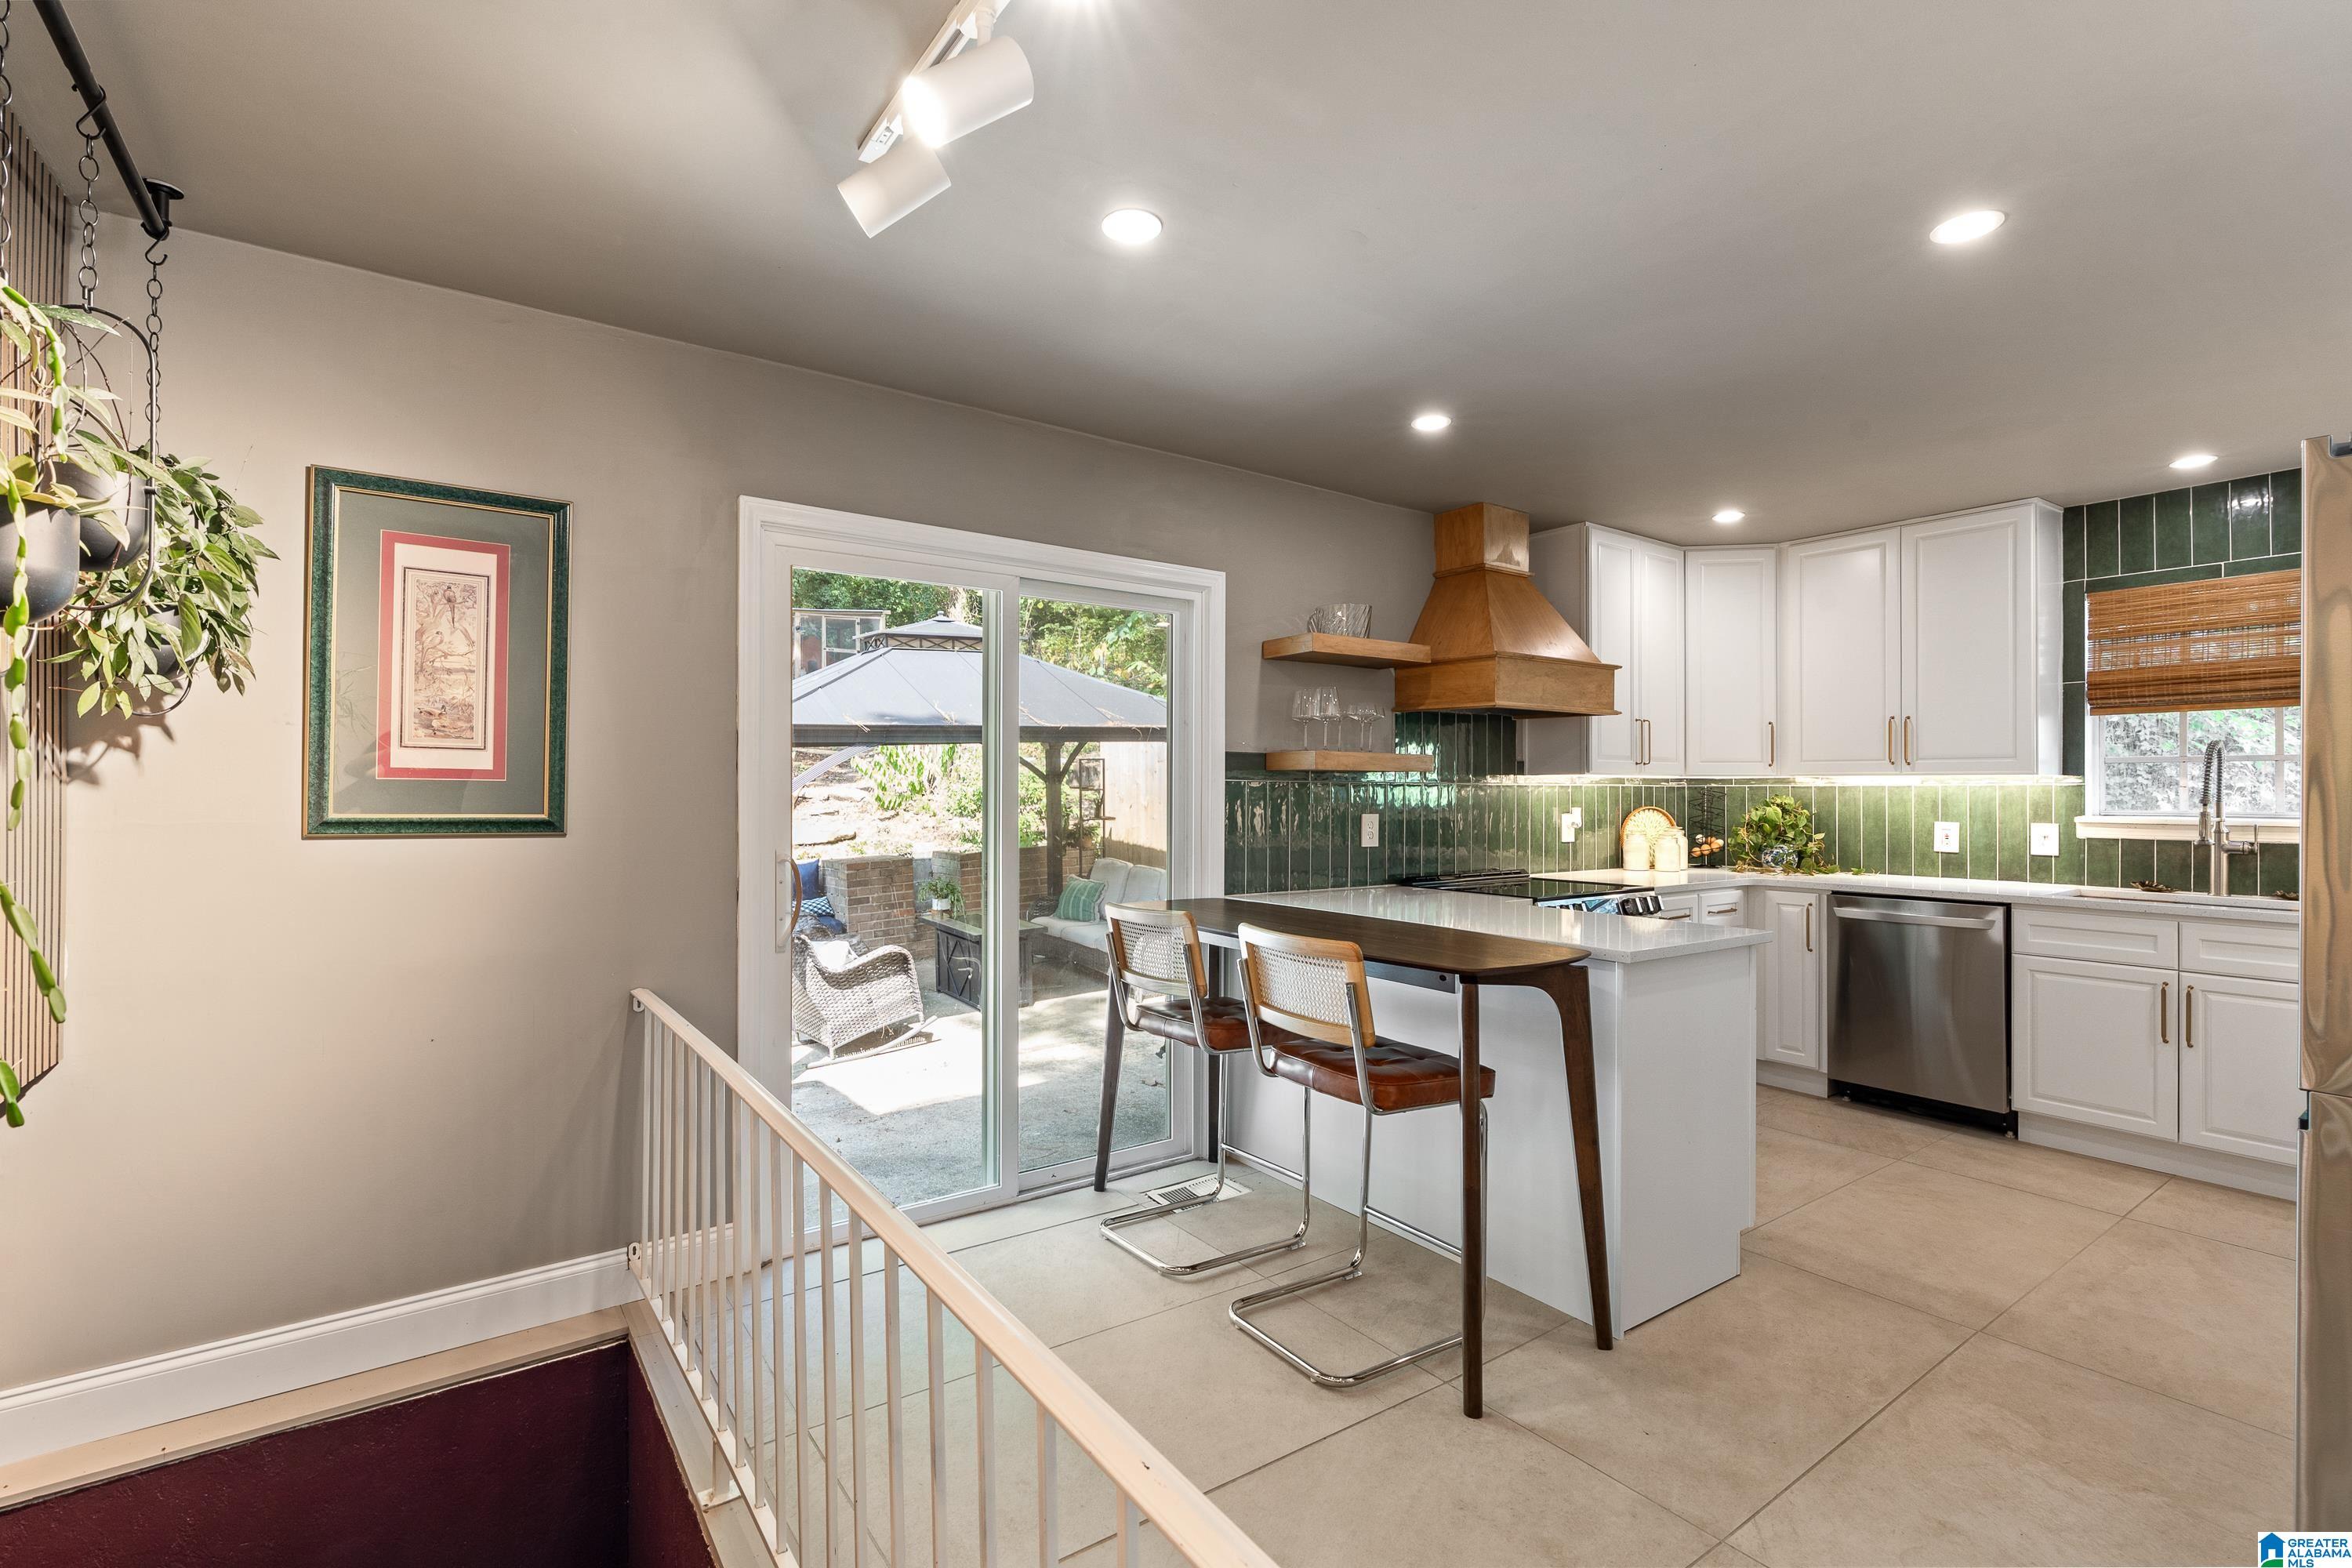
Kitchen with green tile backsplash, white cabinets, island seating, and sliding doors to a patio.
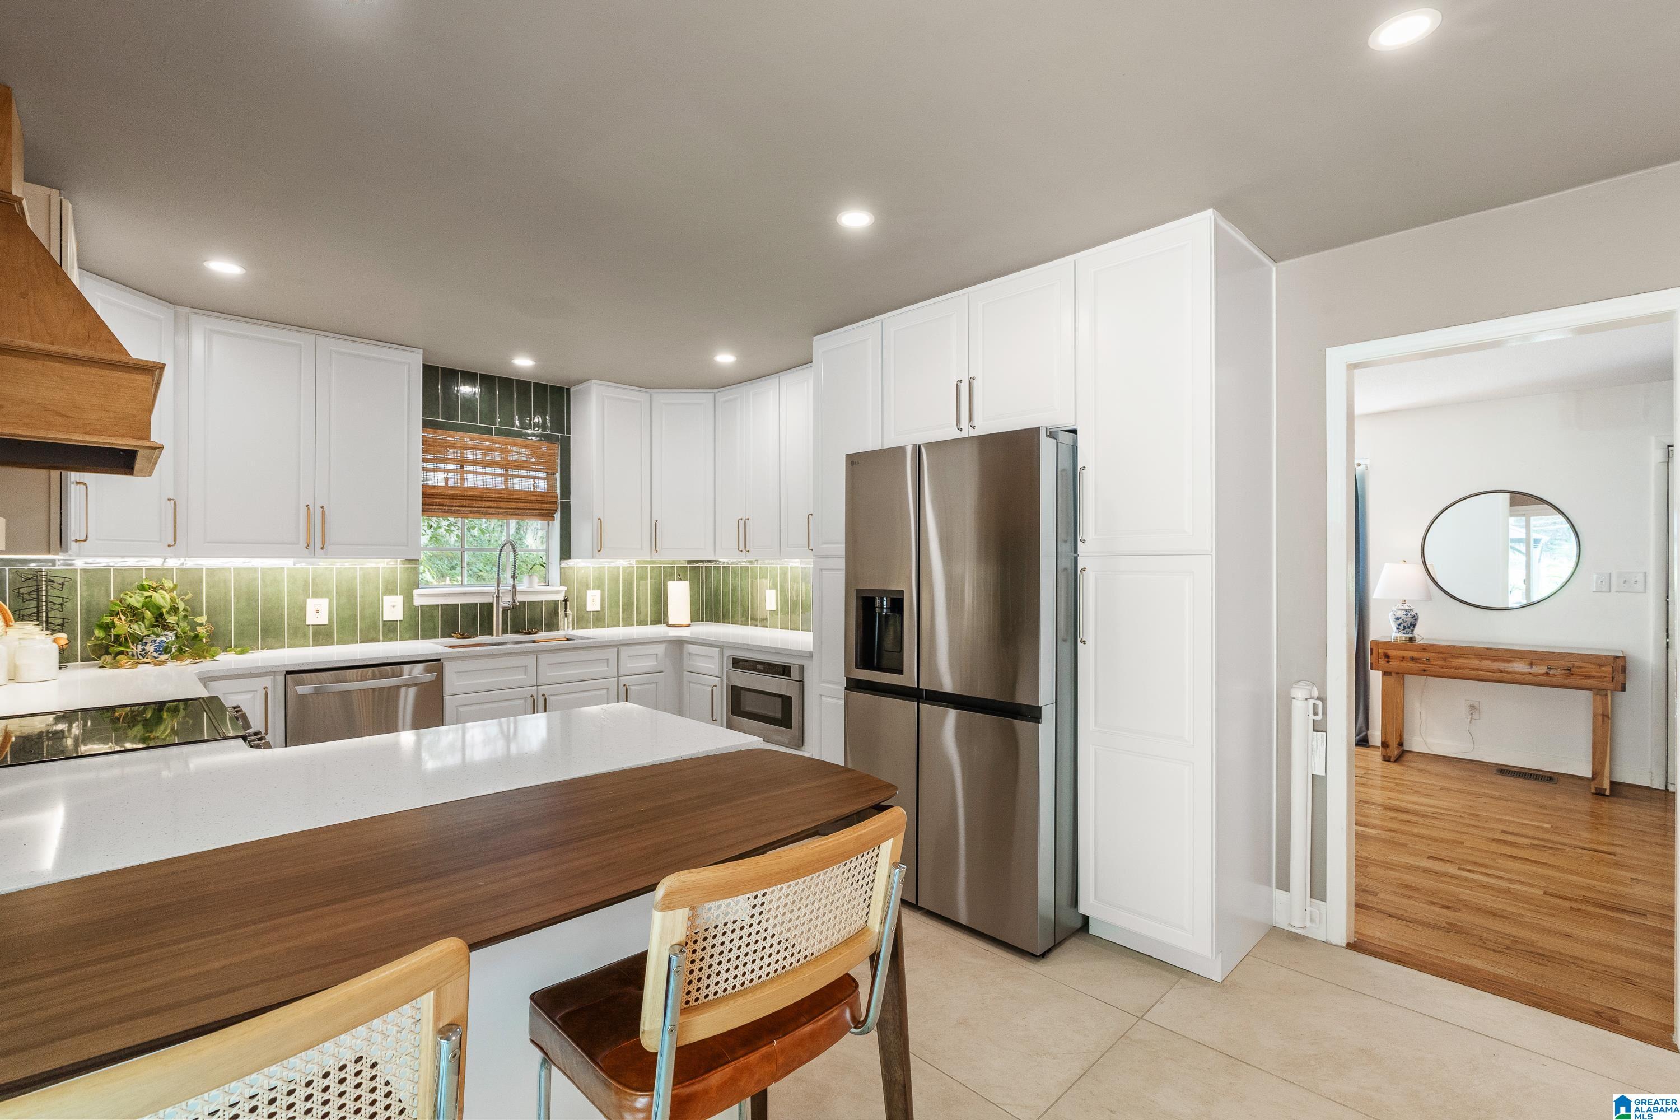
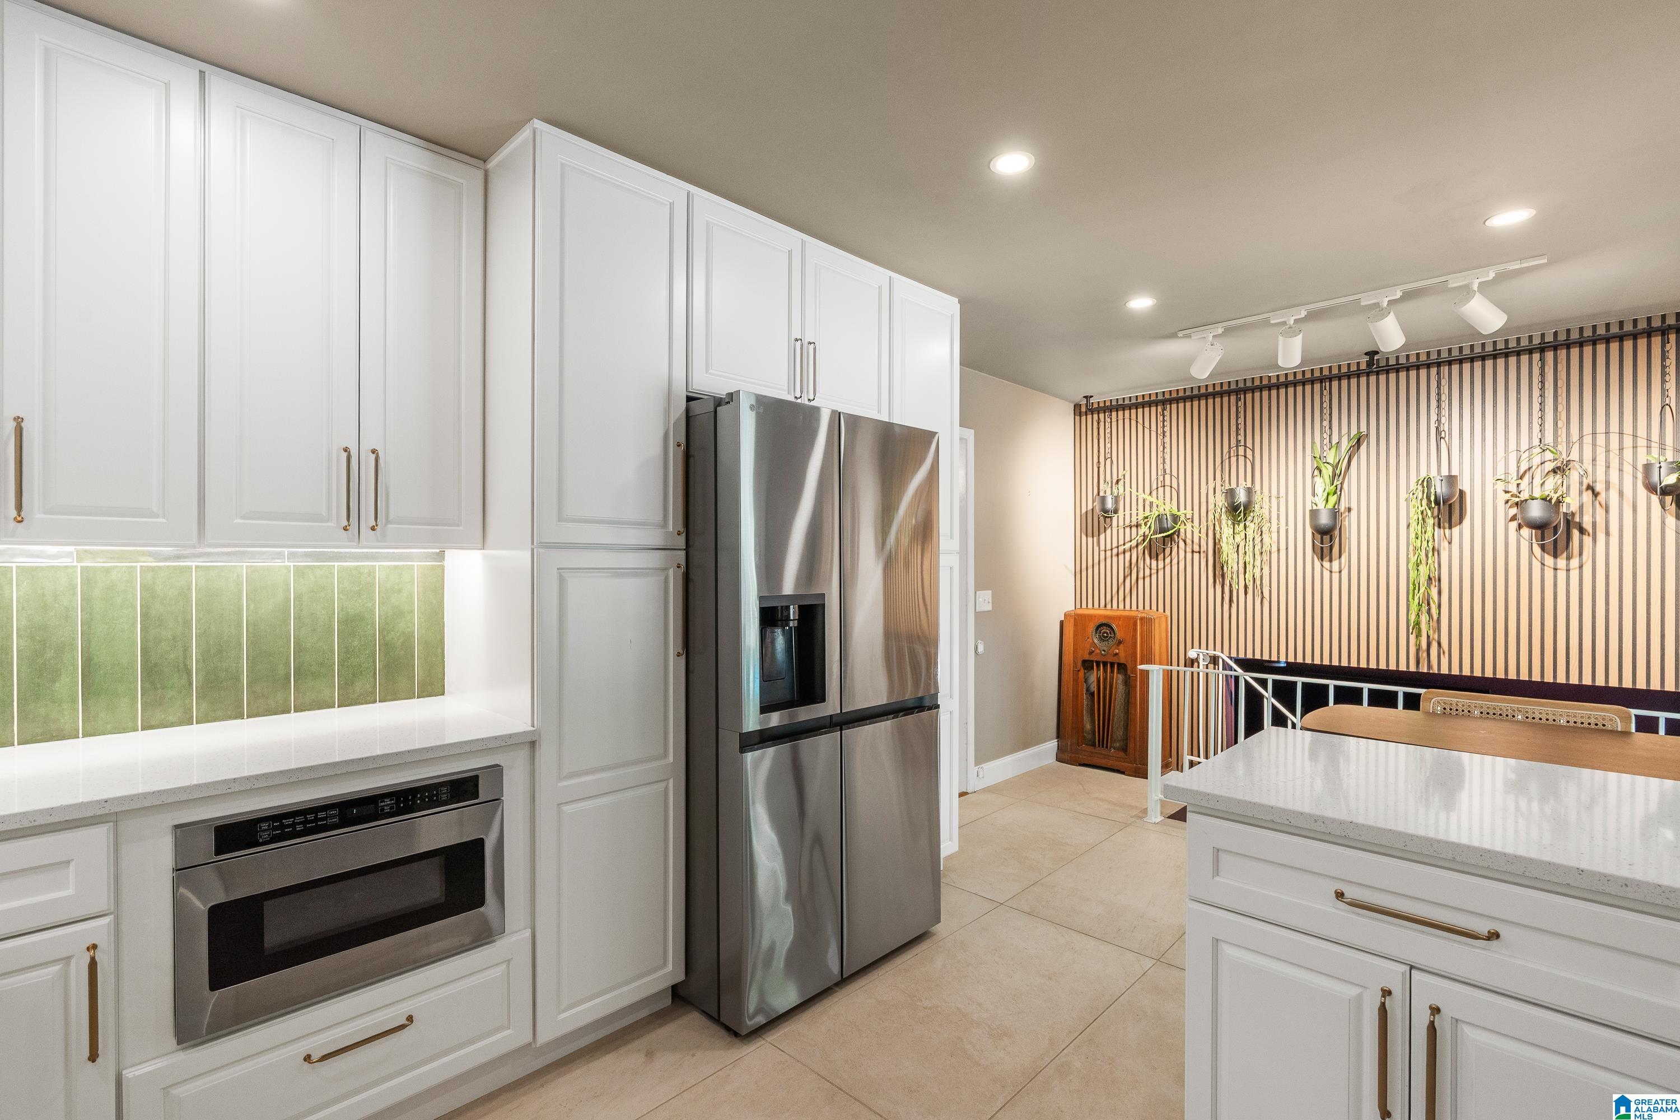
Kitchen with white cabinets, green tile backsplash, stainless appliances, and a large wood-topped island.
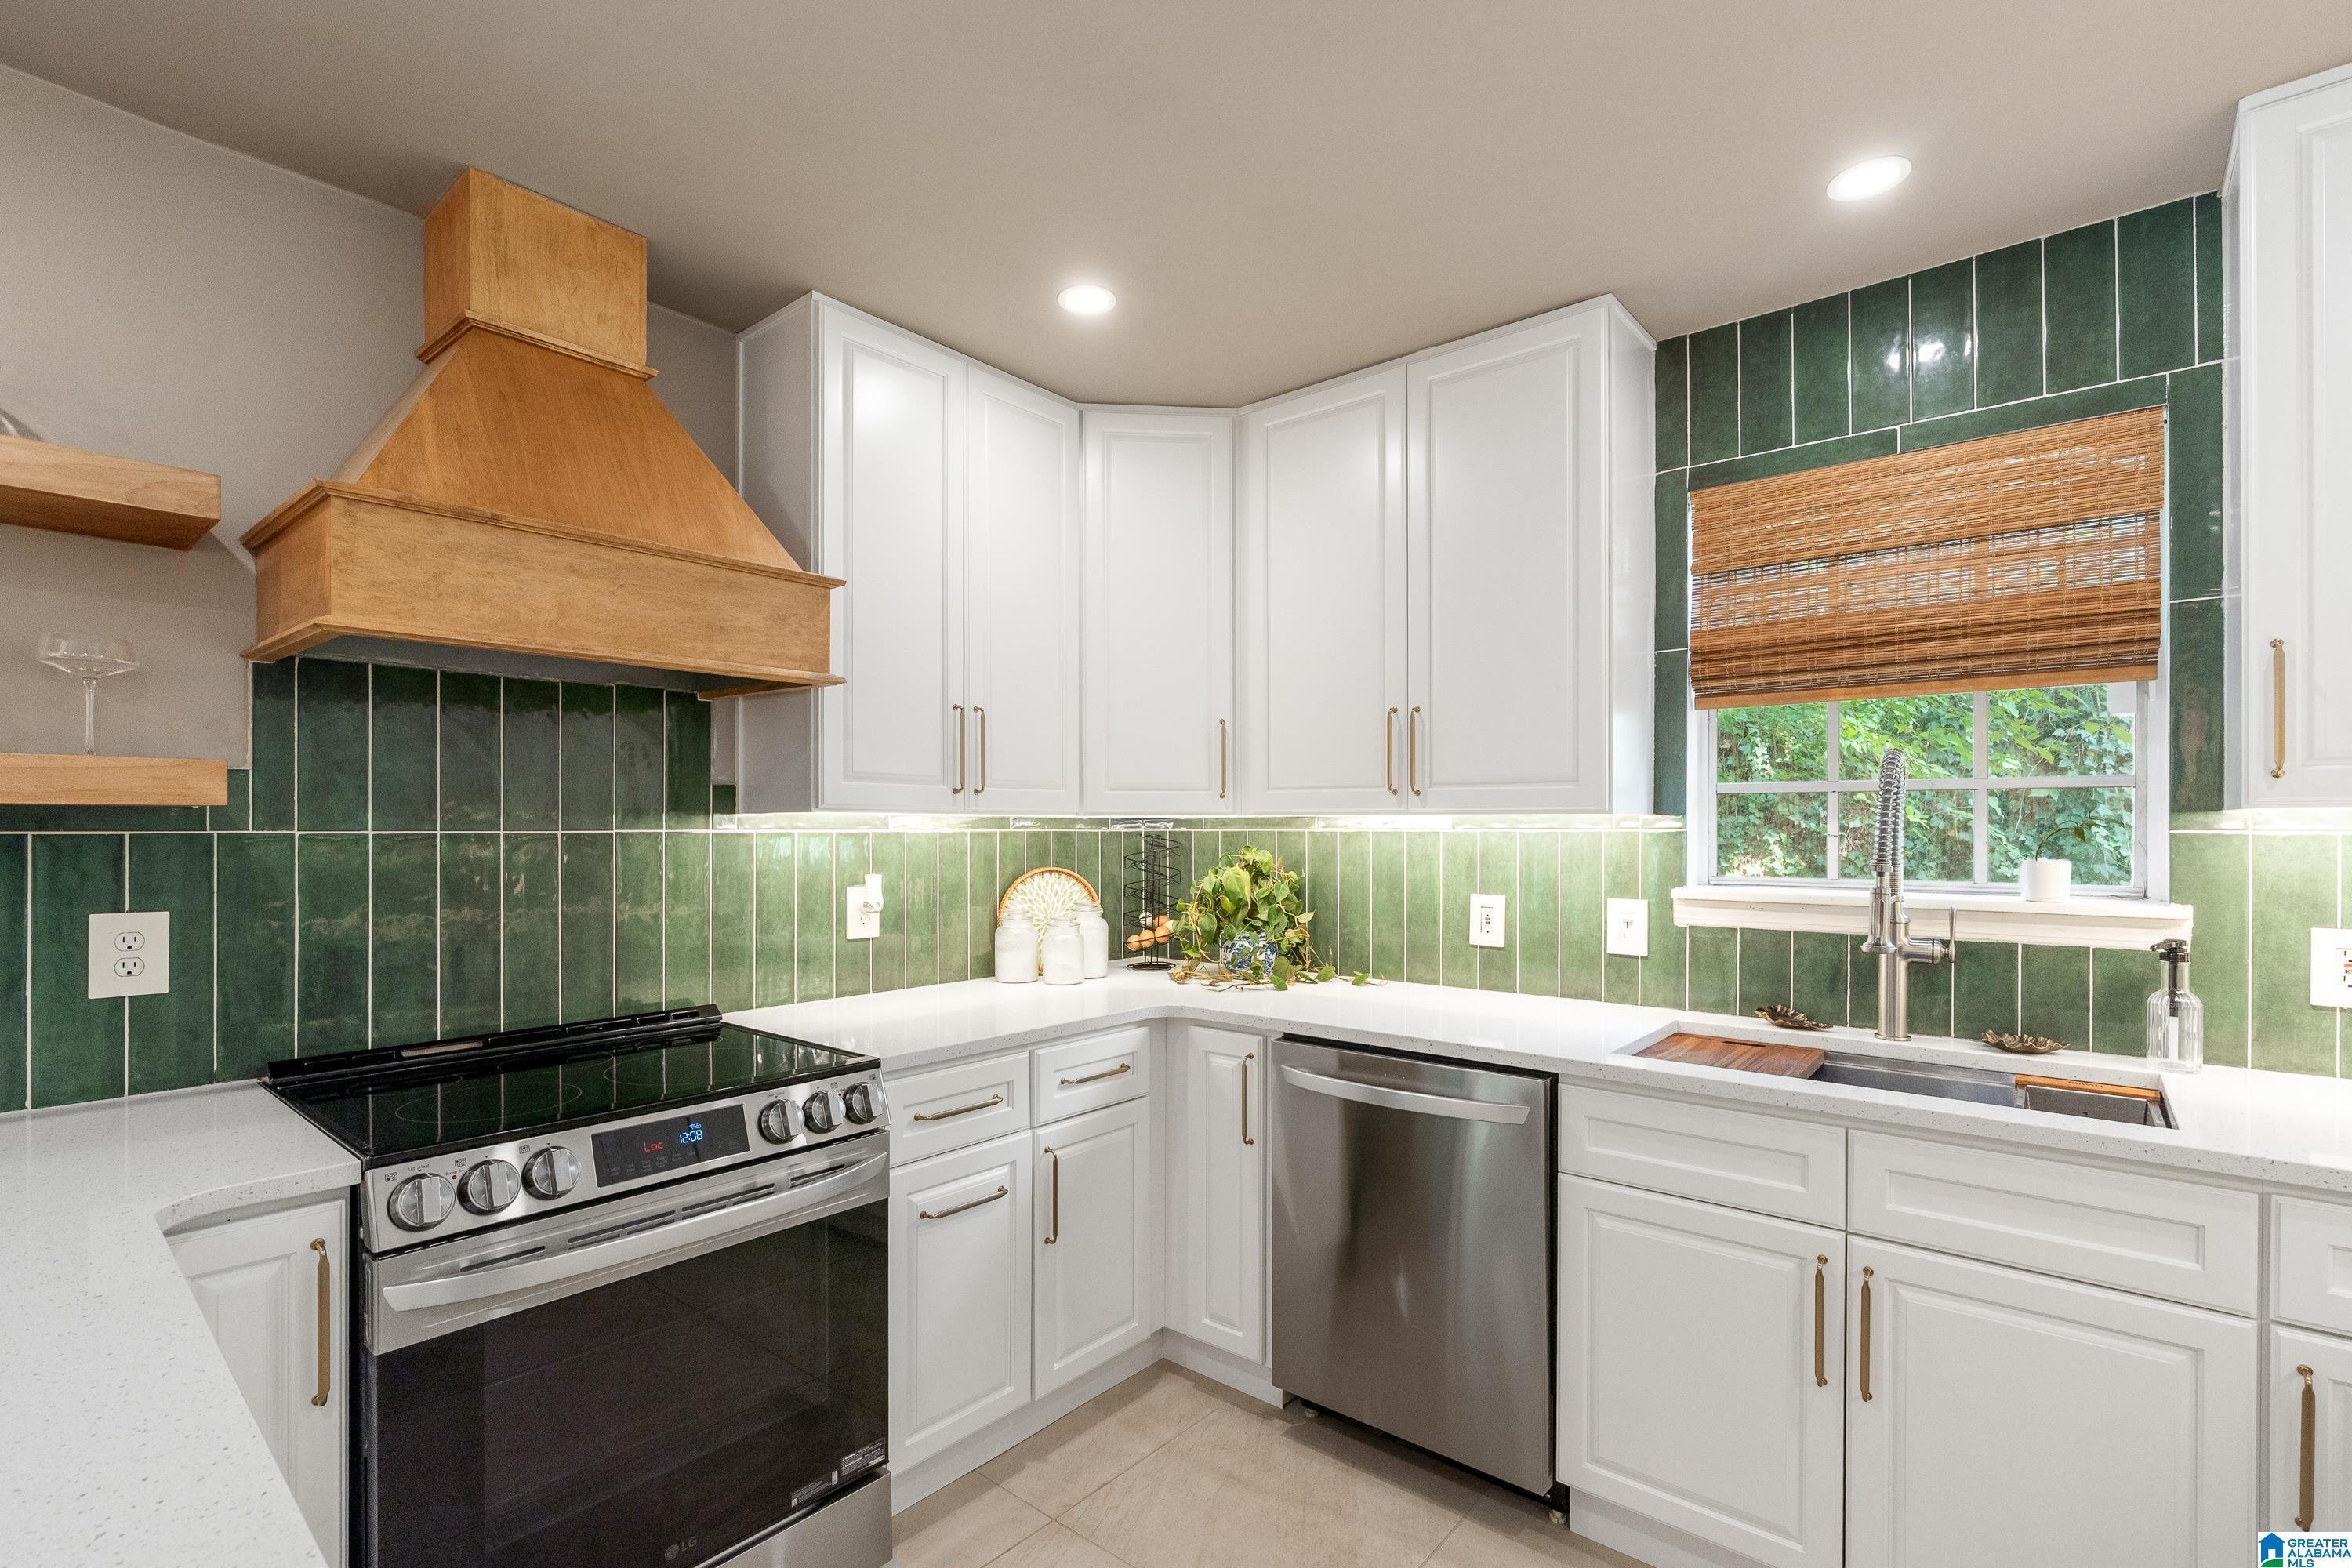
Kitchen with white cabinets, green tile backsplash, and a prominent wood range hood.
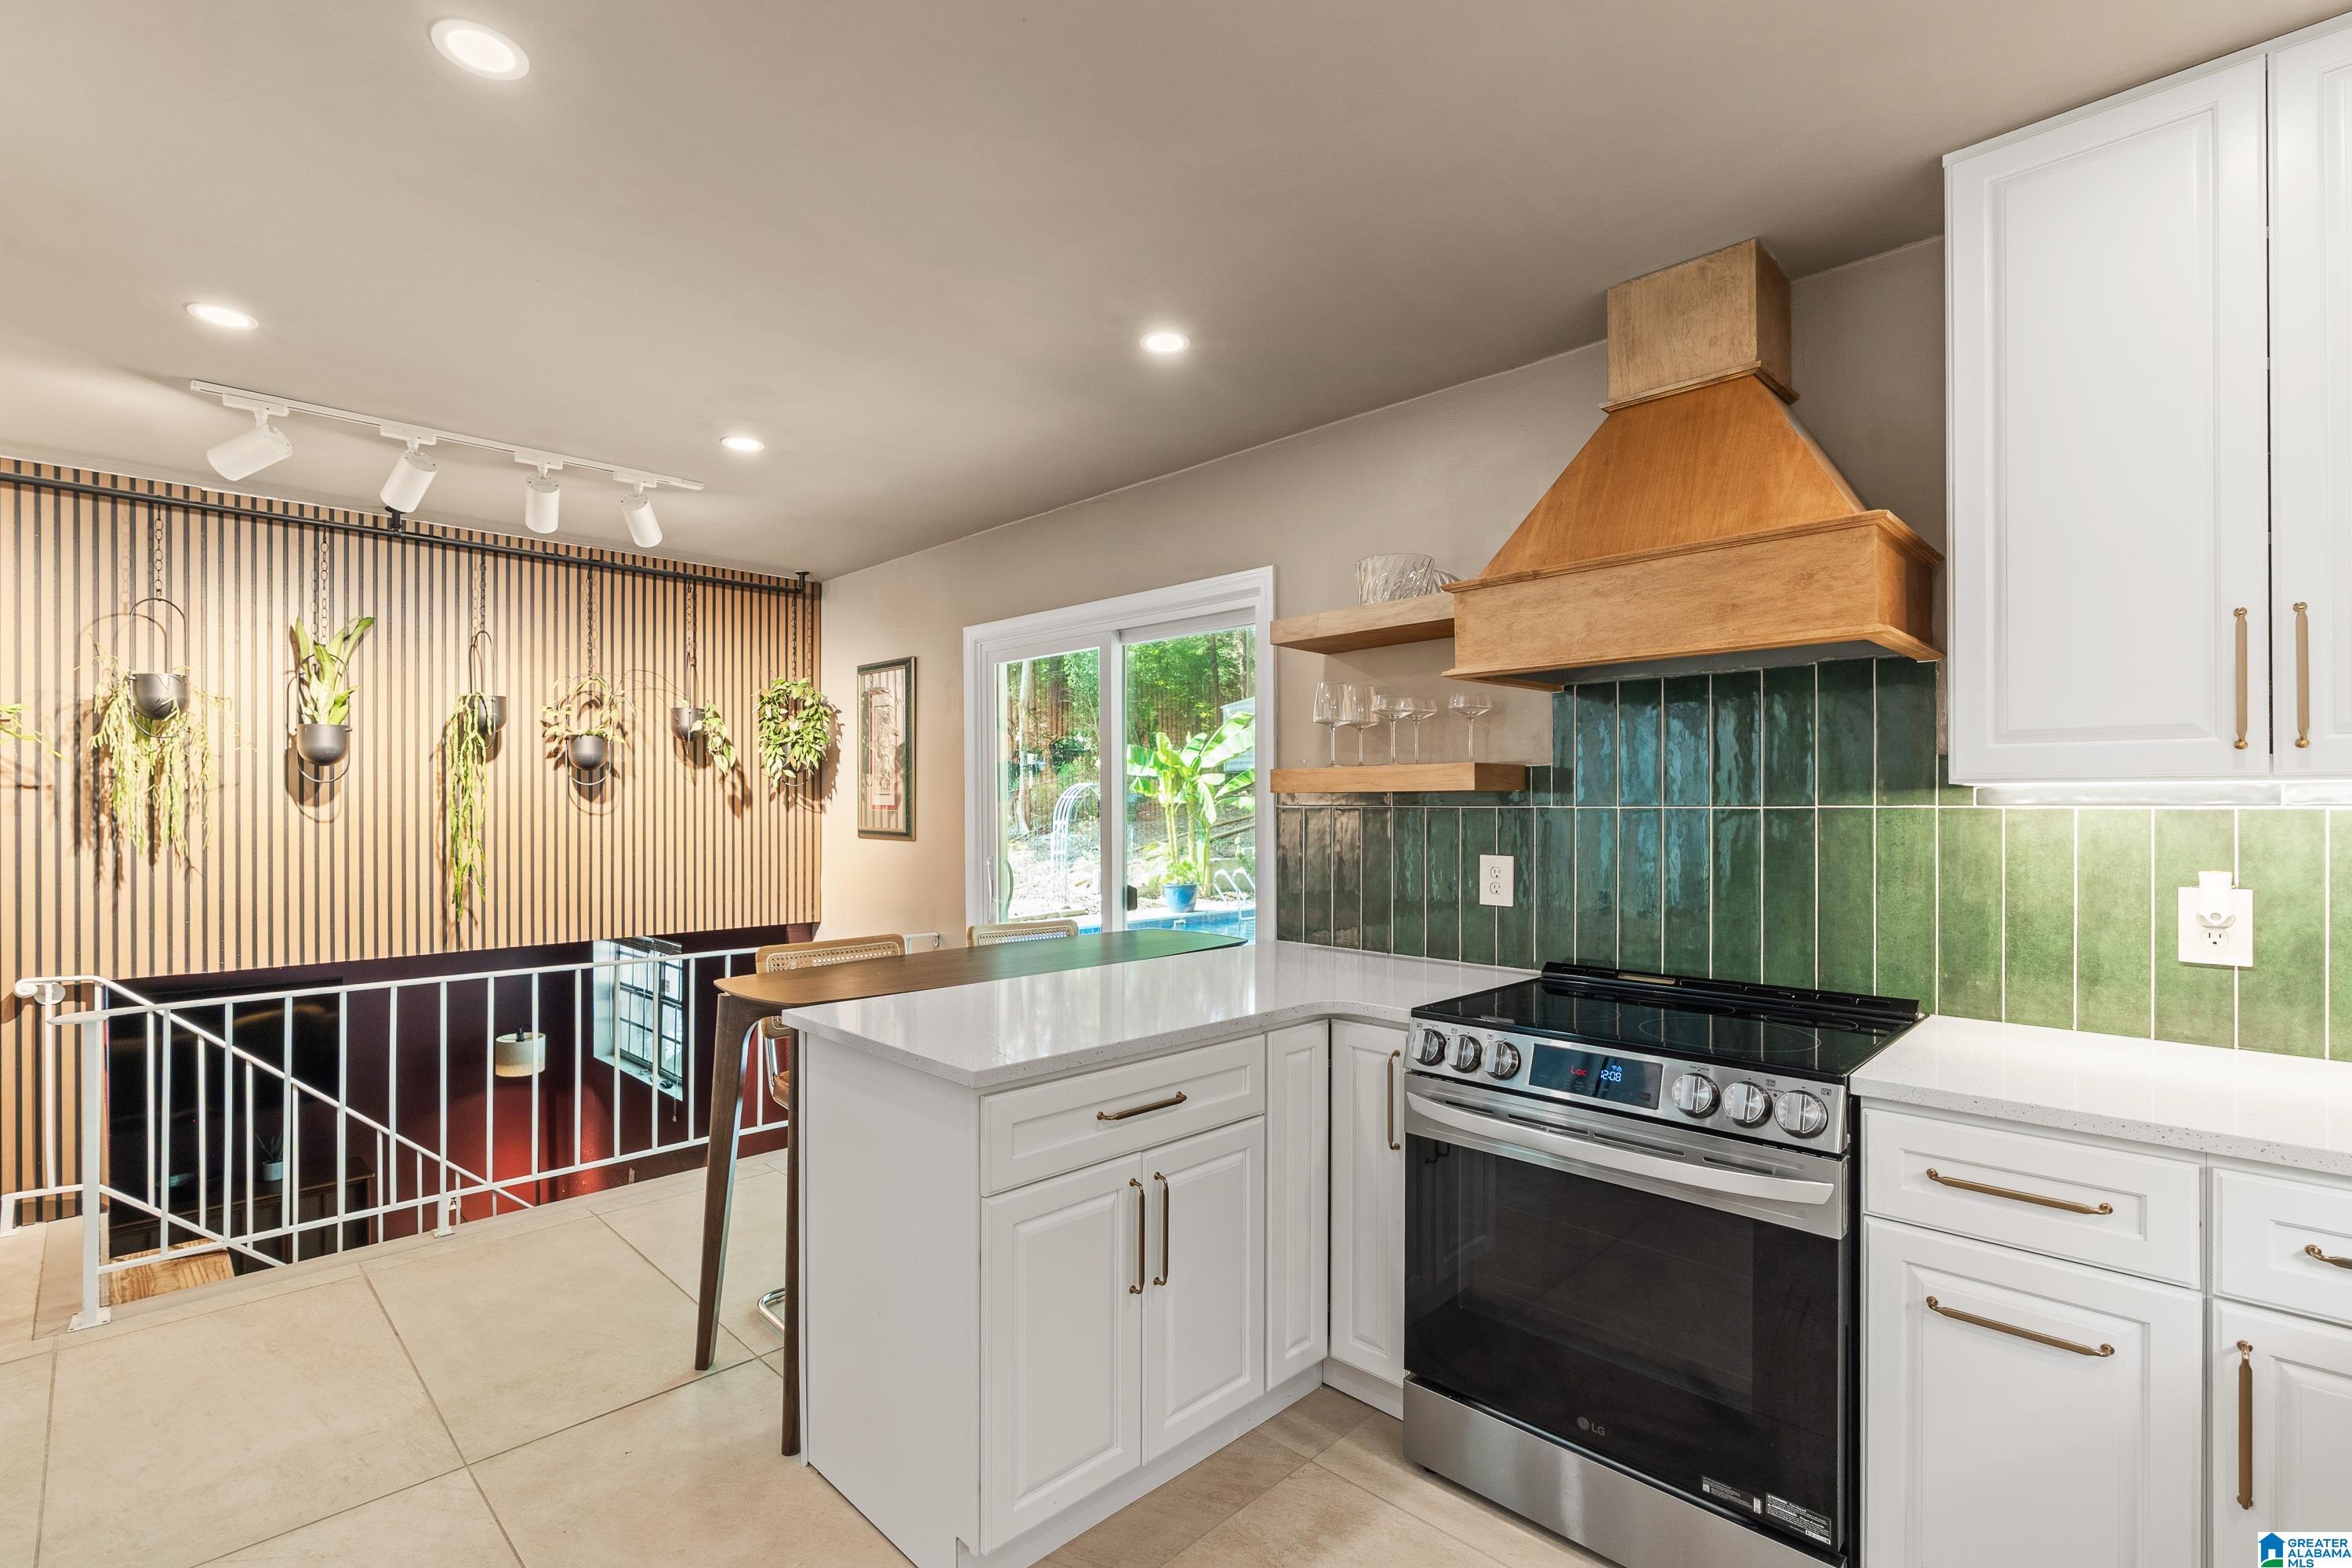
Kitchen with white cabinets, green tile backsplash, and a distinctive wood range hood.
Kitchen with white cabinets, stainless steel appliances, green tile backsplash, and a large island.
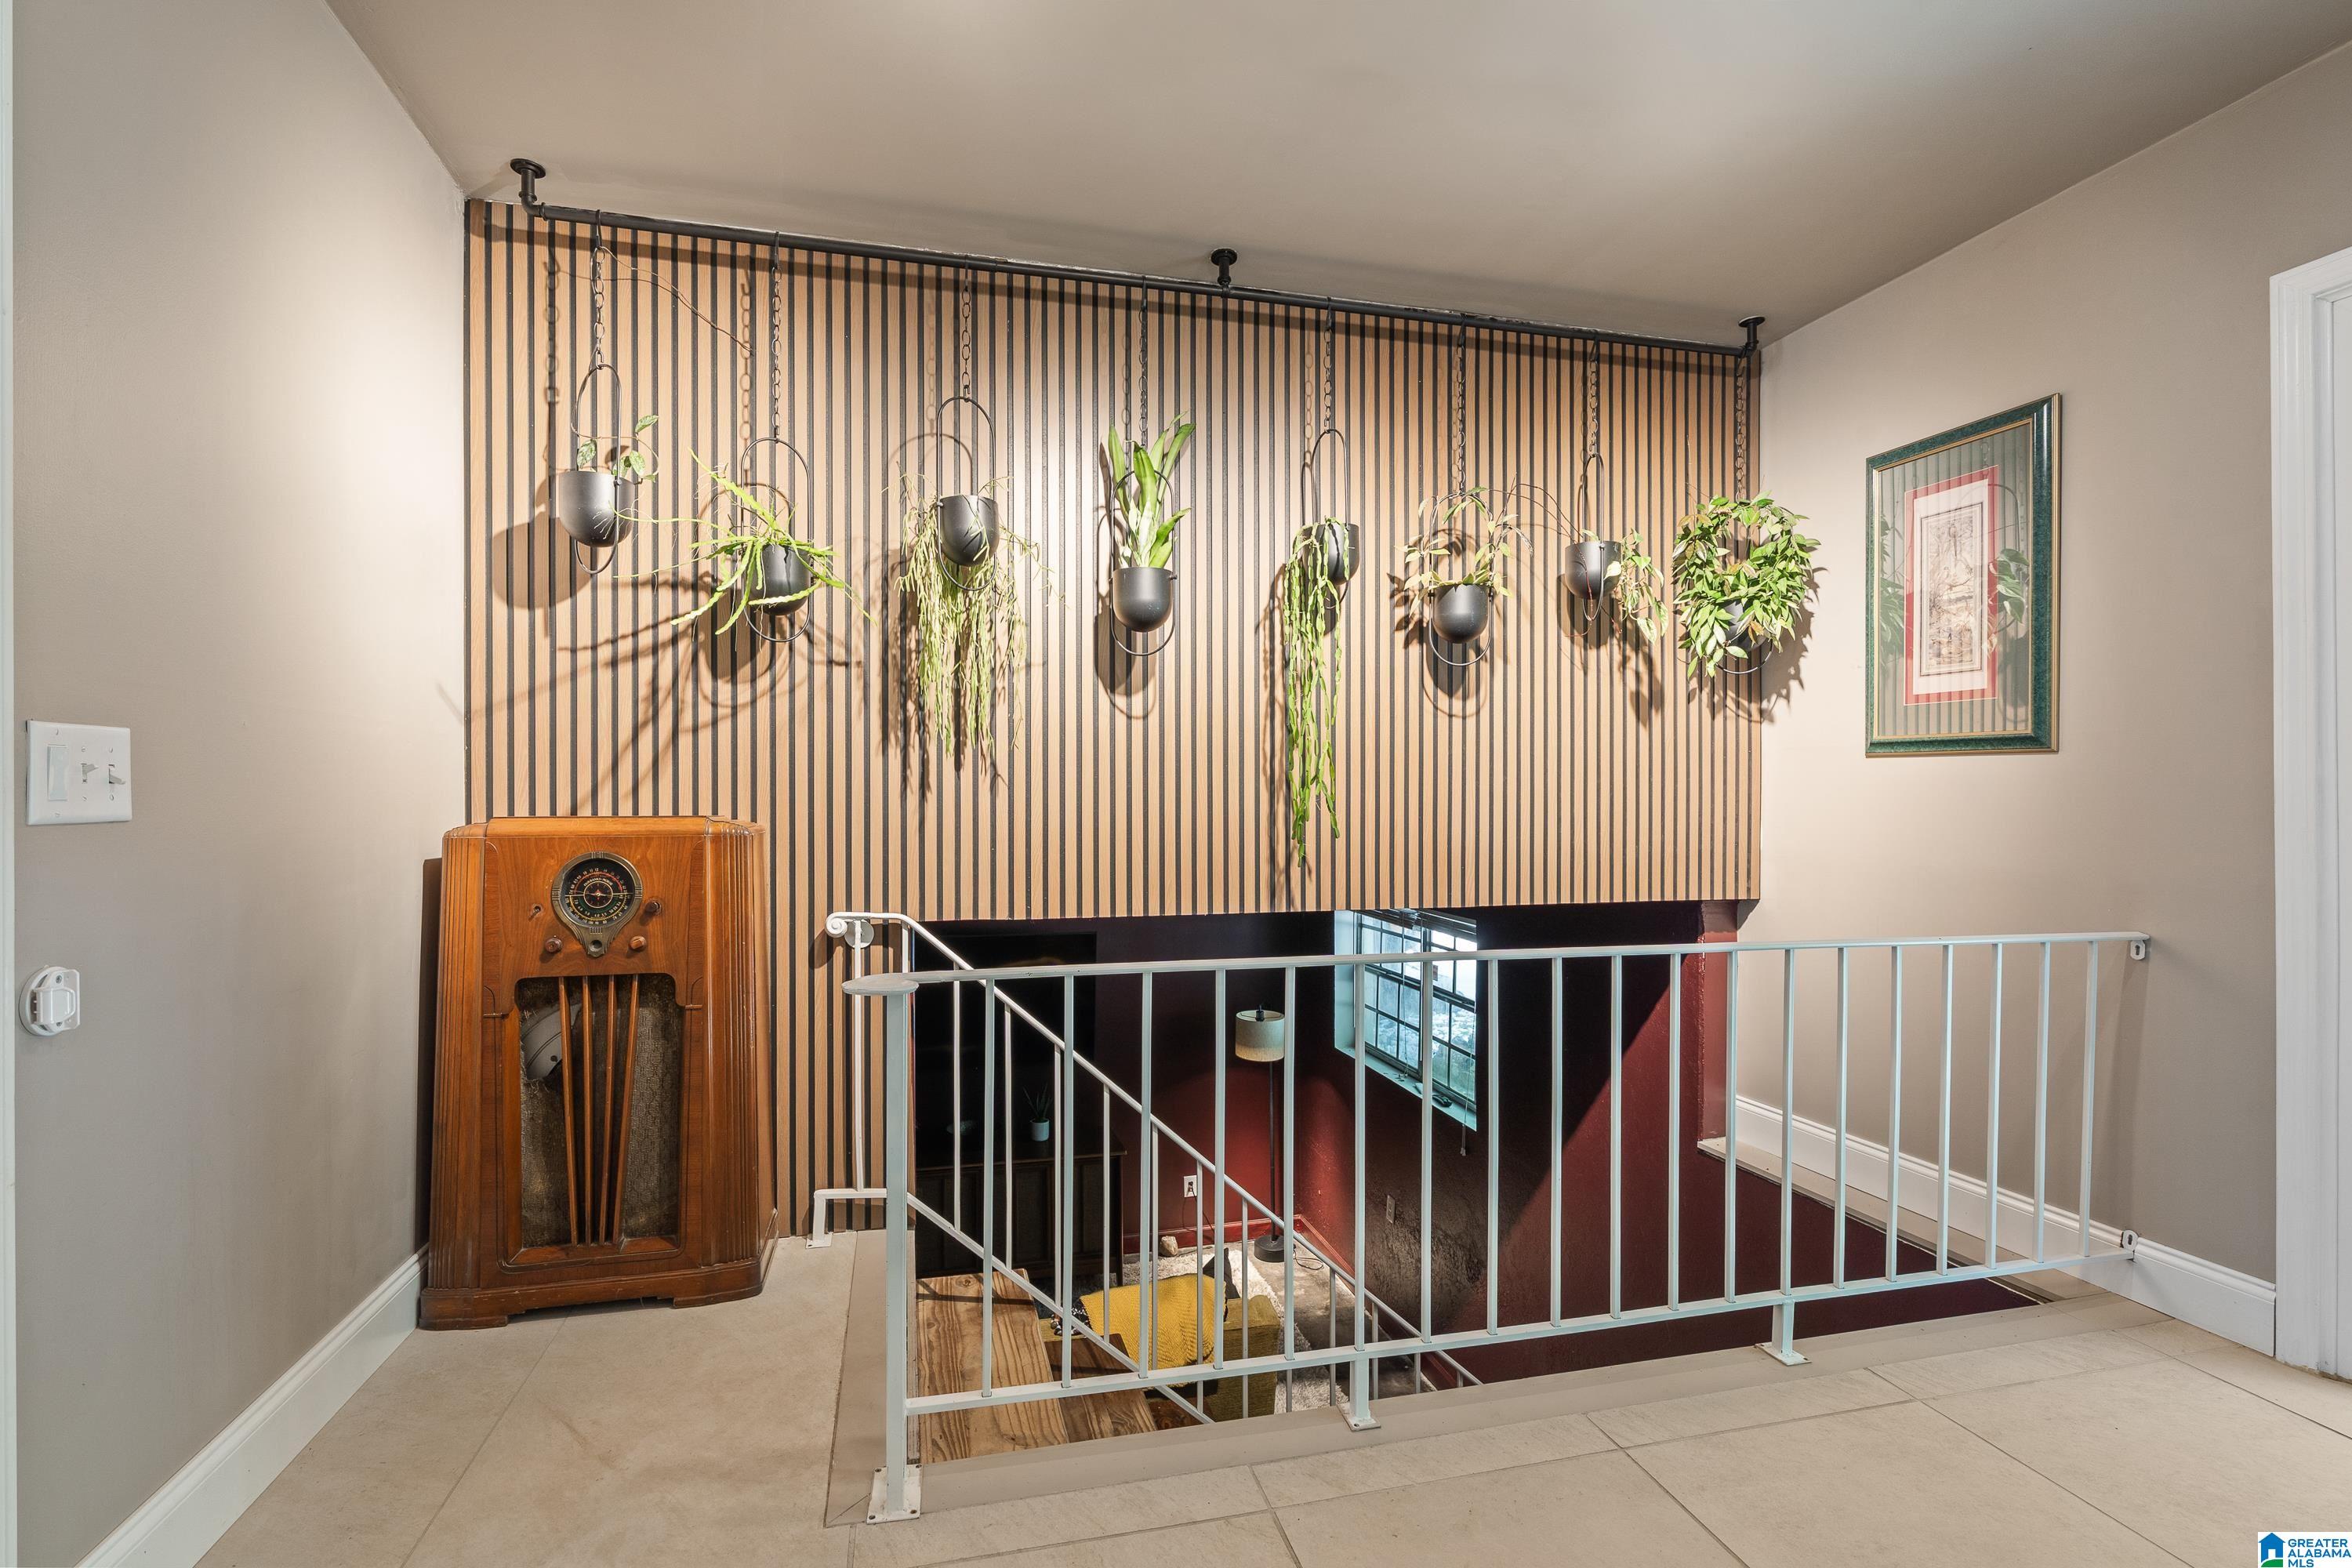
Upstairs landing with hanging plants on a striped wood wall, overlooking a red-walled stairwell.
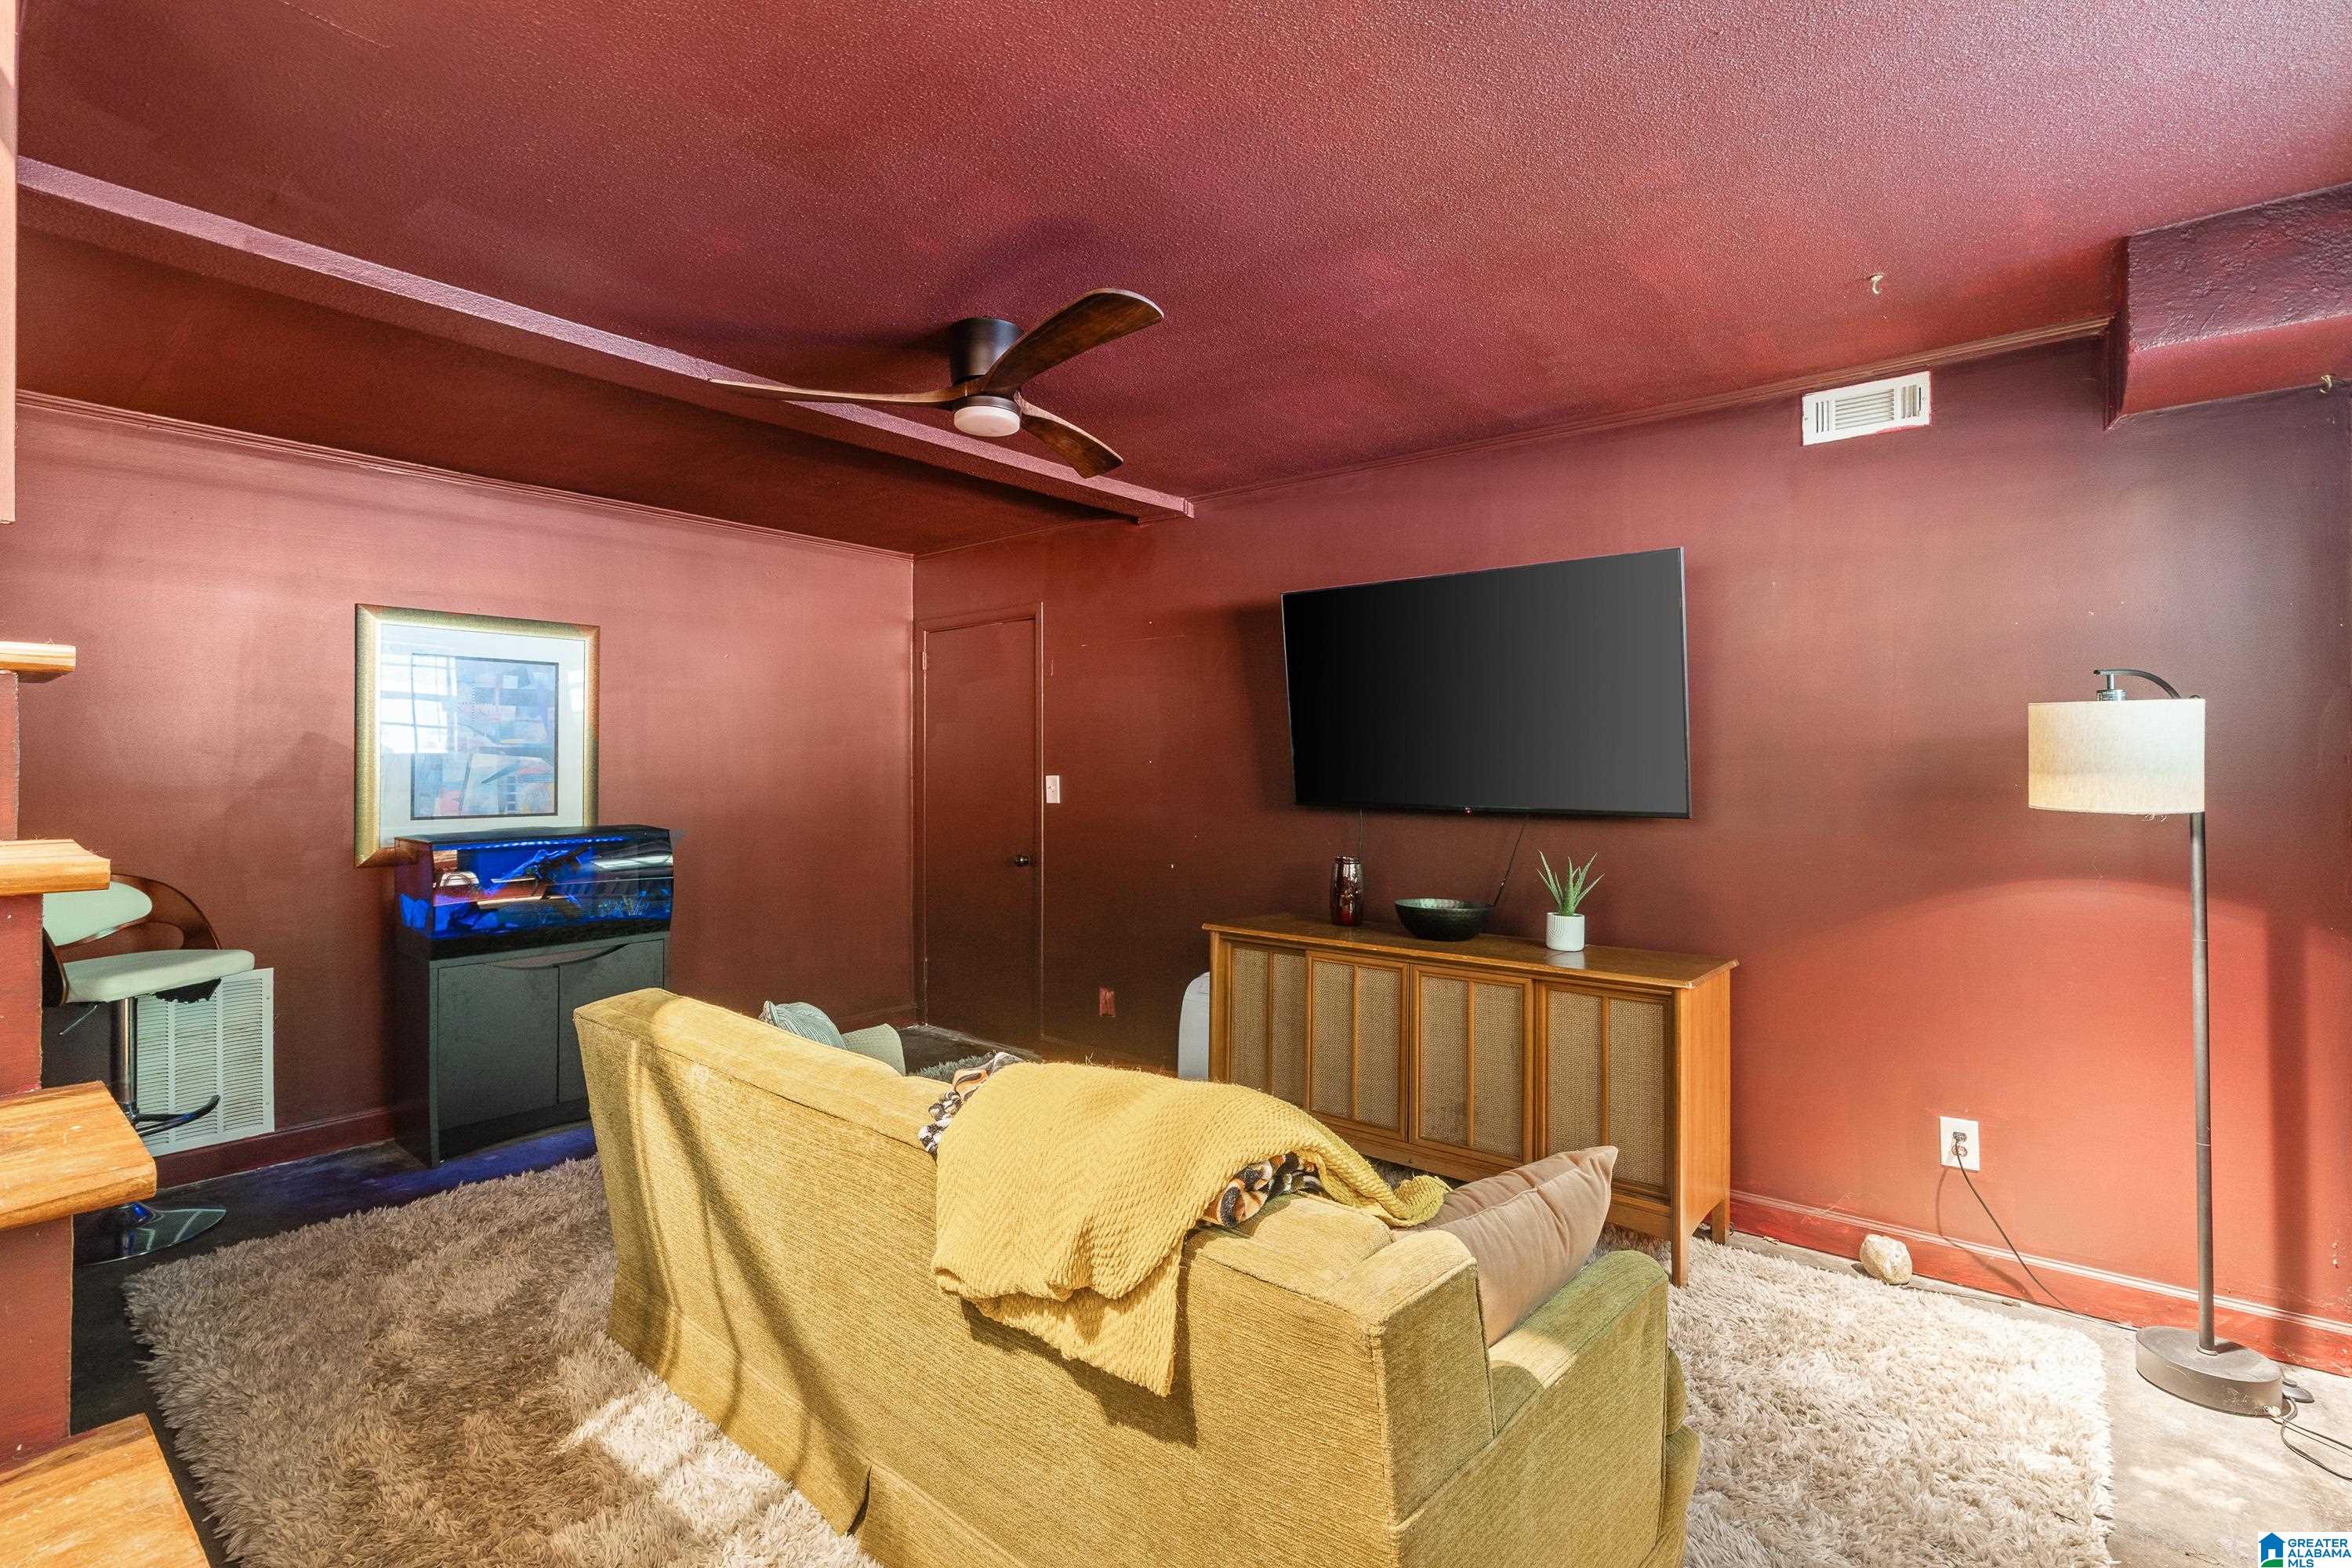
Living room with burgundy walls, a yellow sofa, wall-mounted TV, and aquarium.
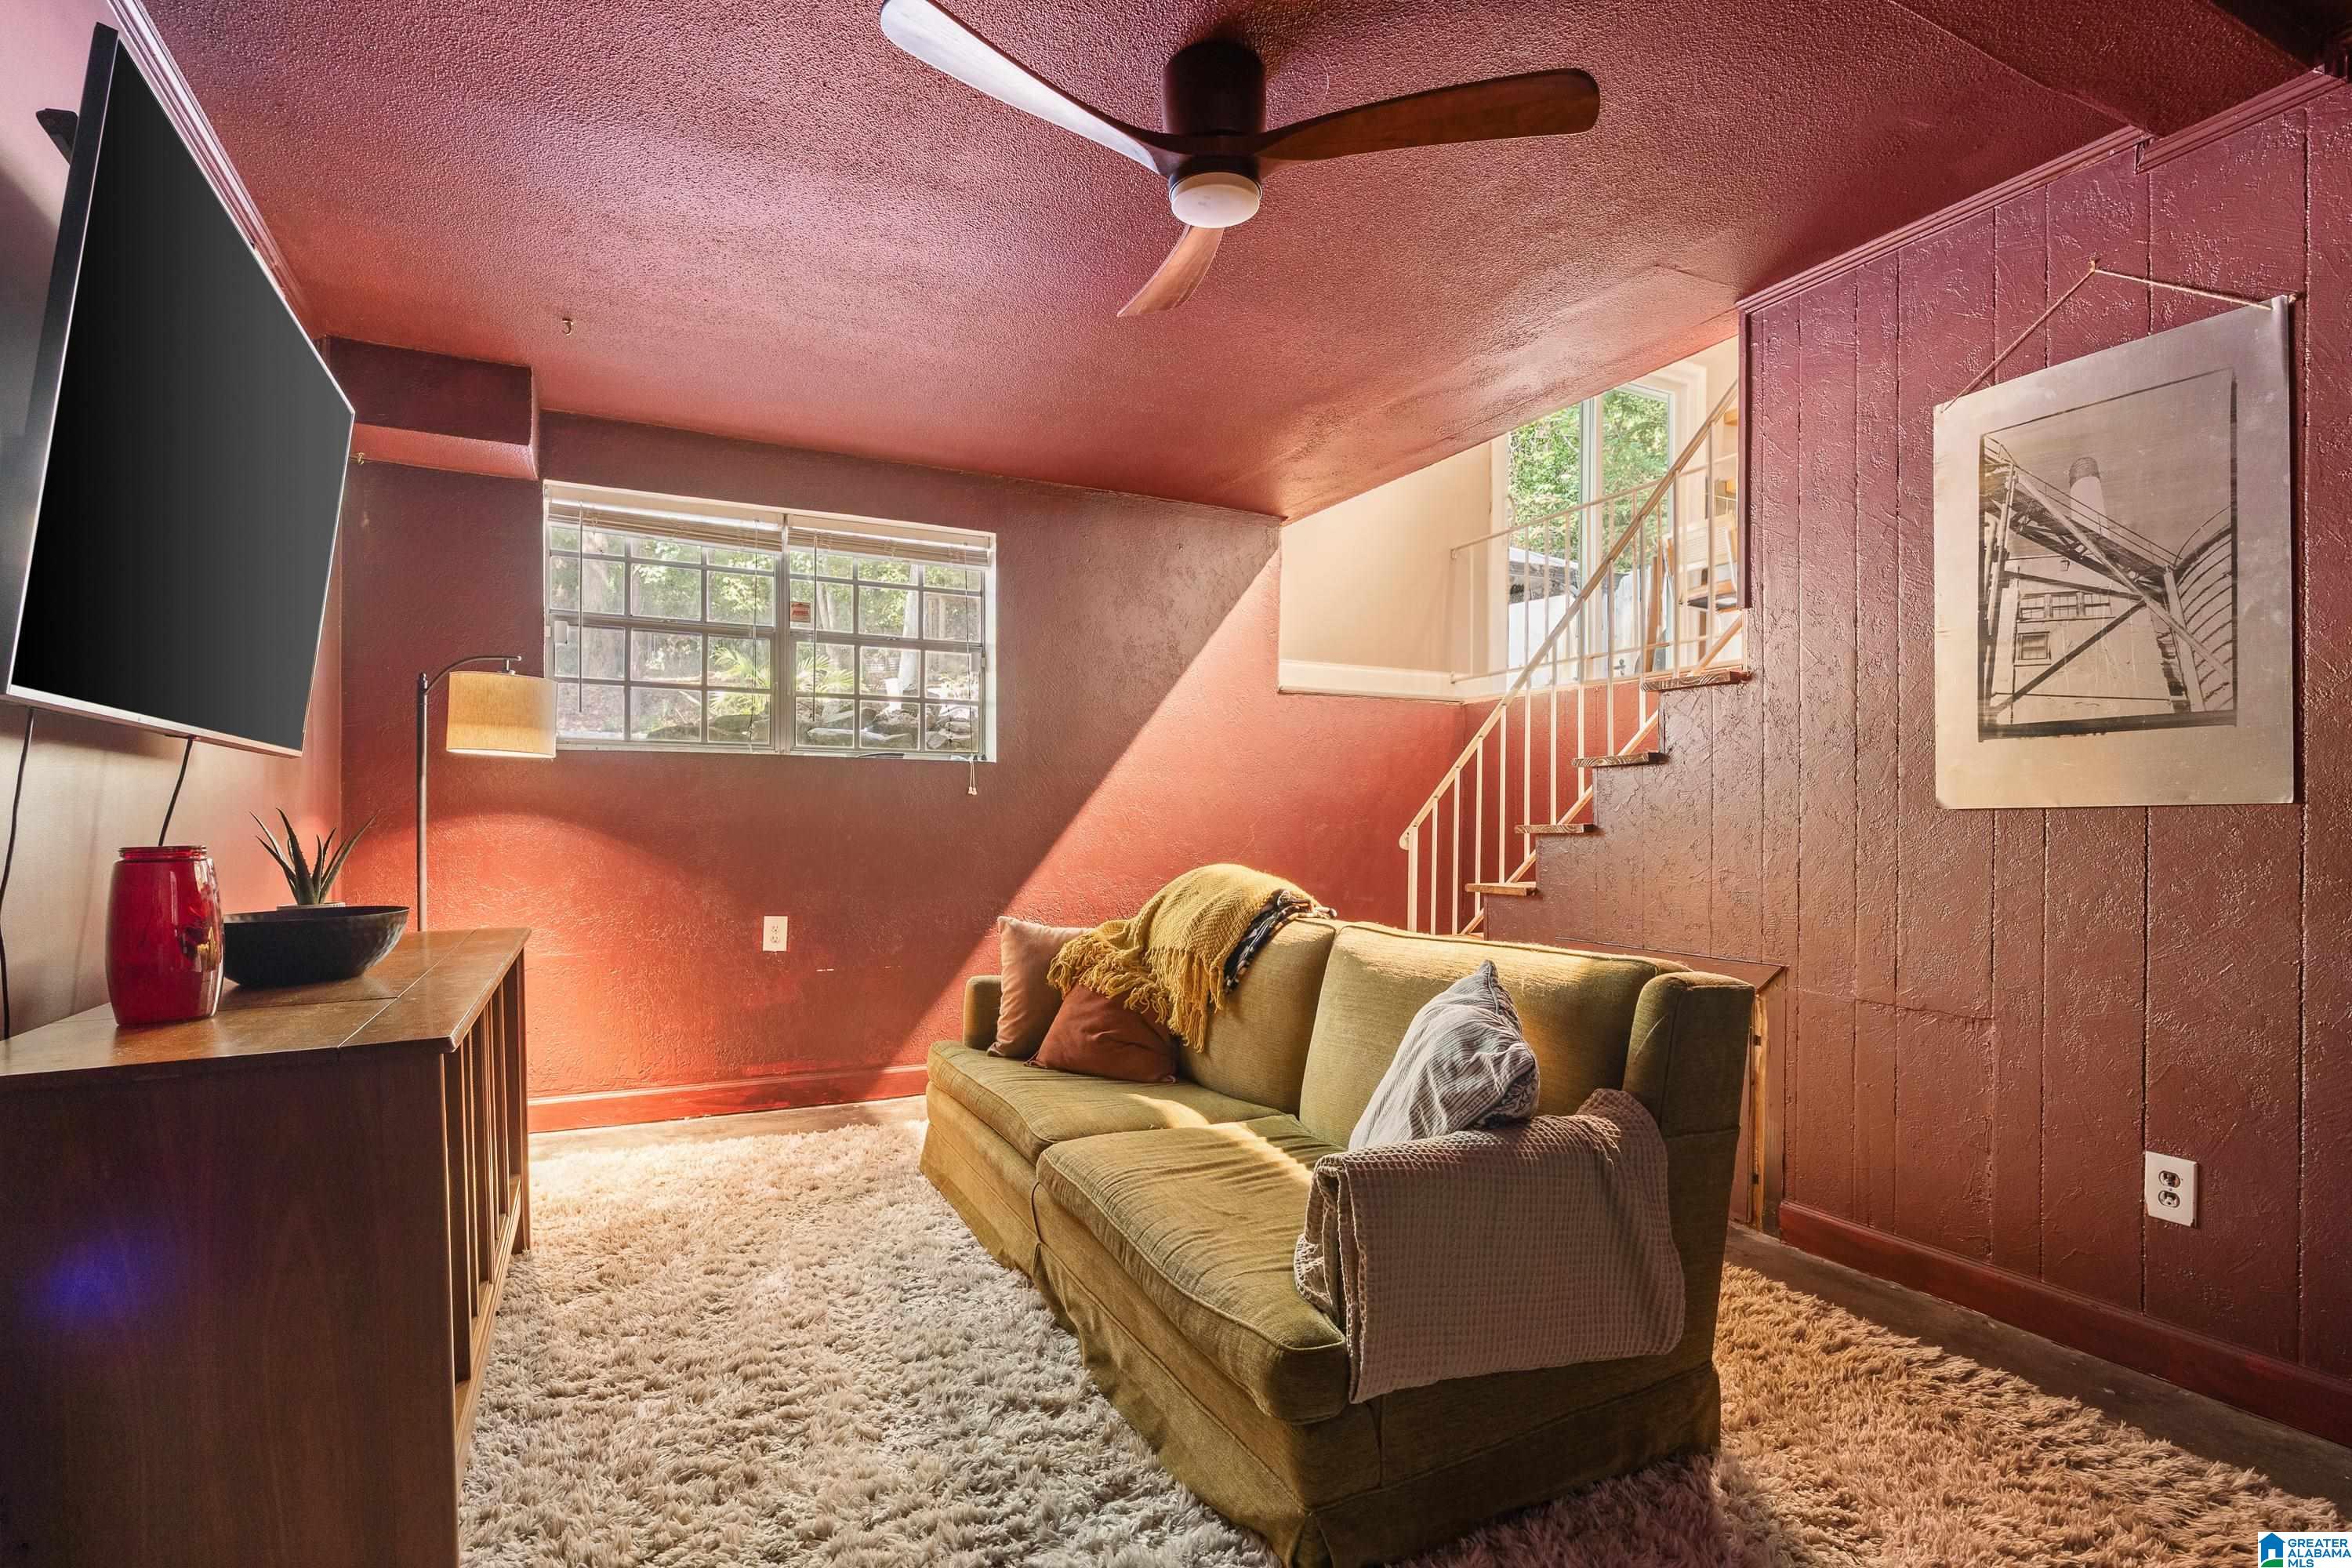
Living room with red walls, an olive-green sofa, shag rug, and staircase.
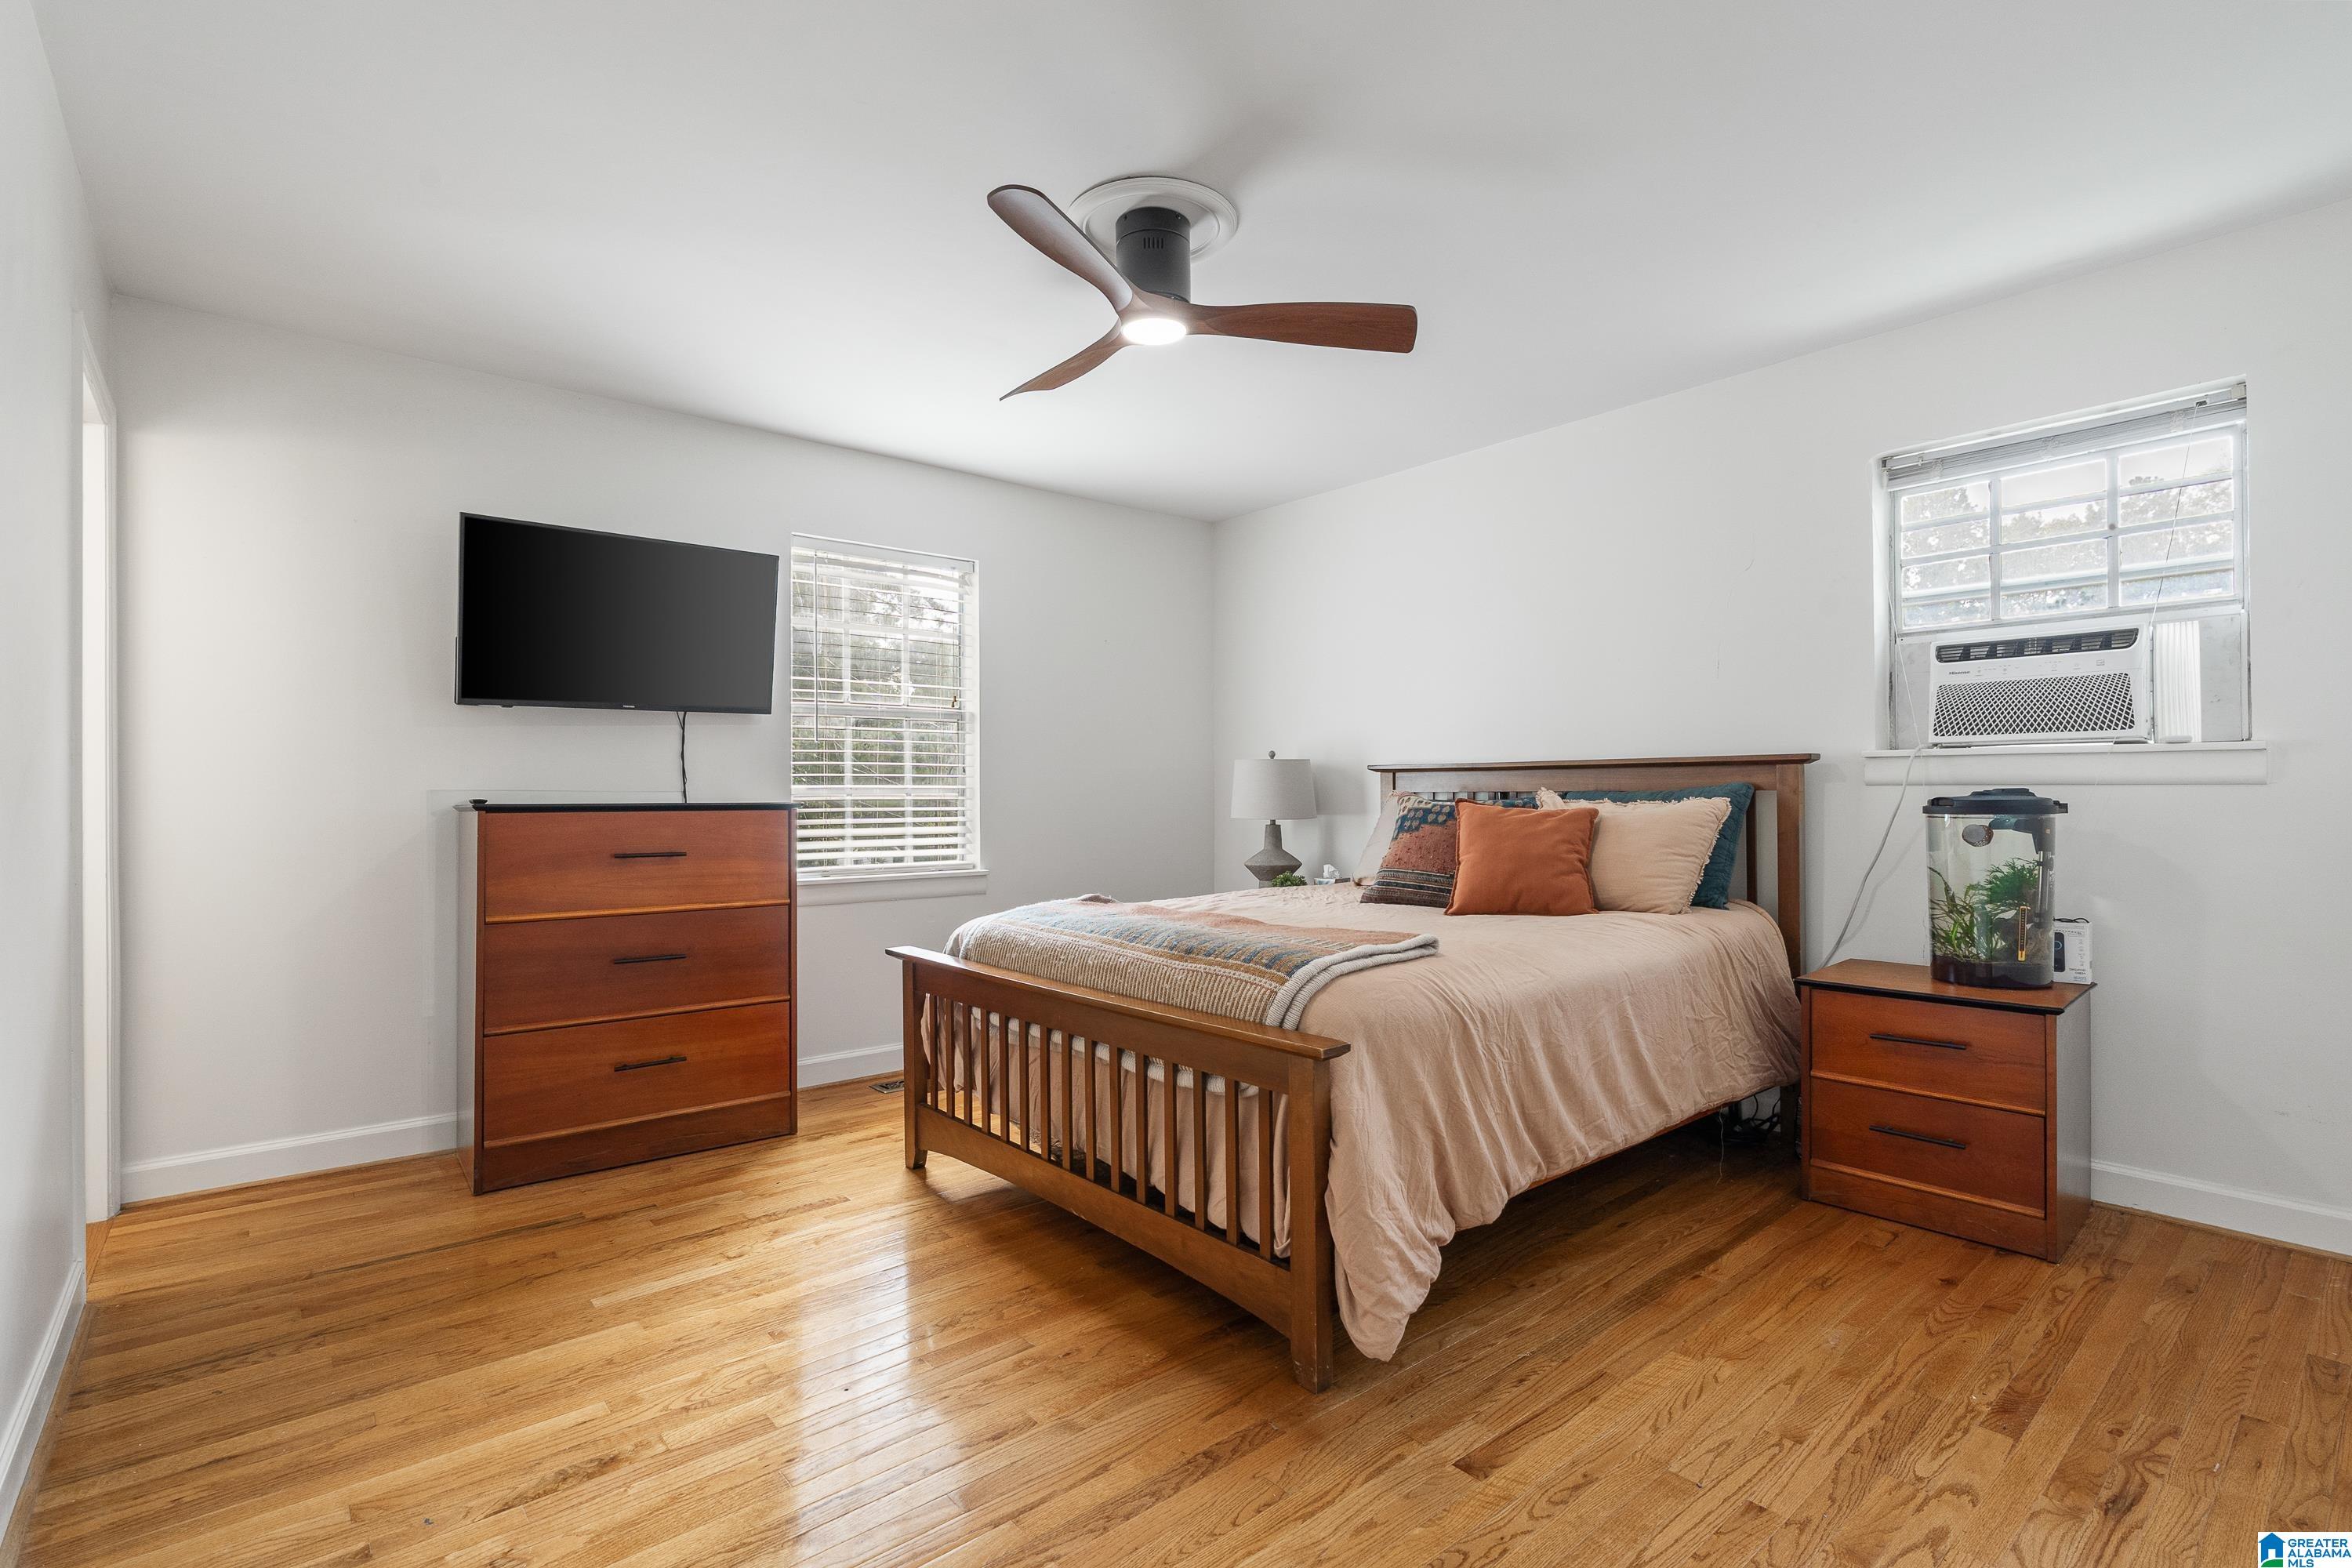
Furnished bedroom with hardwood floors, a wooden bed, and a window air conditioner.
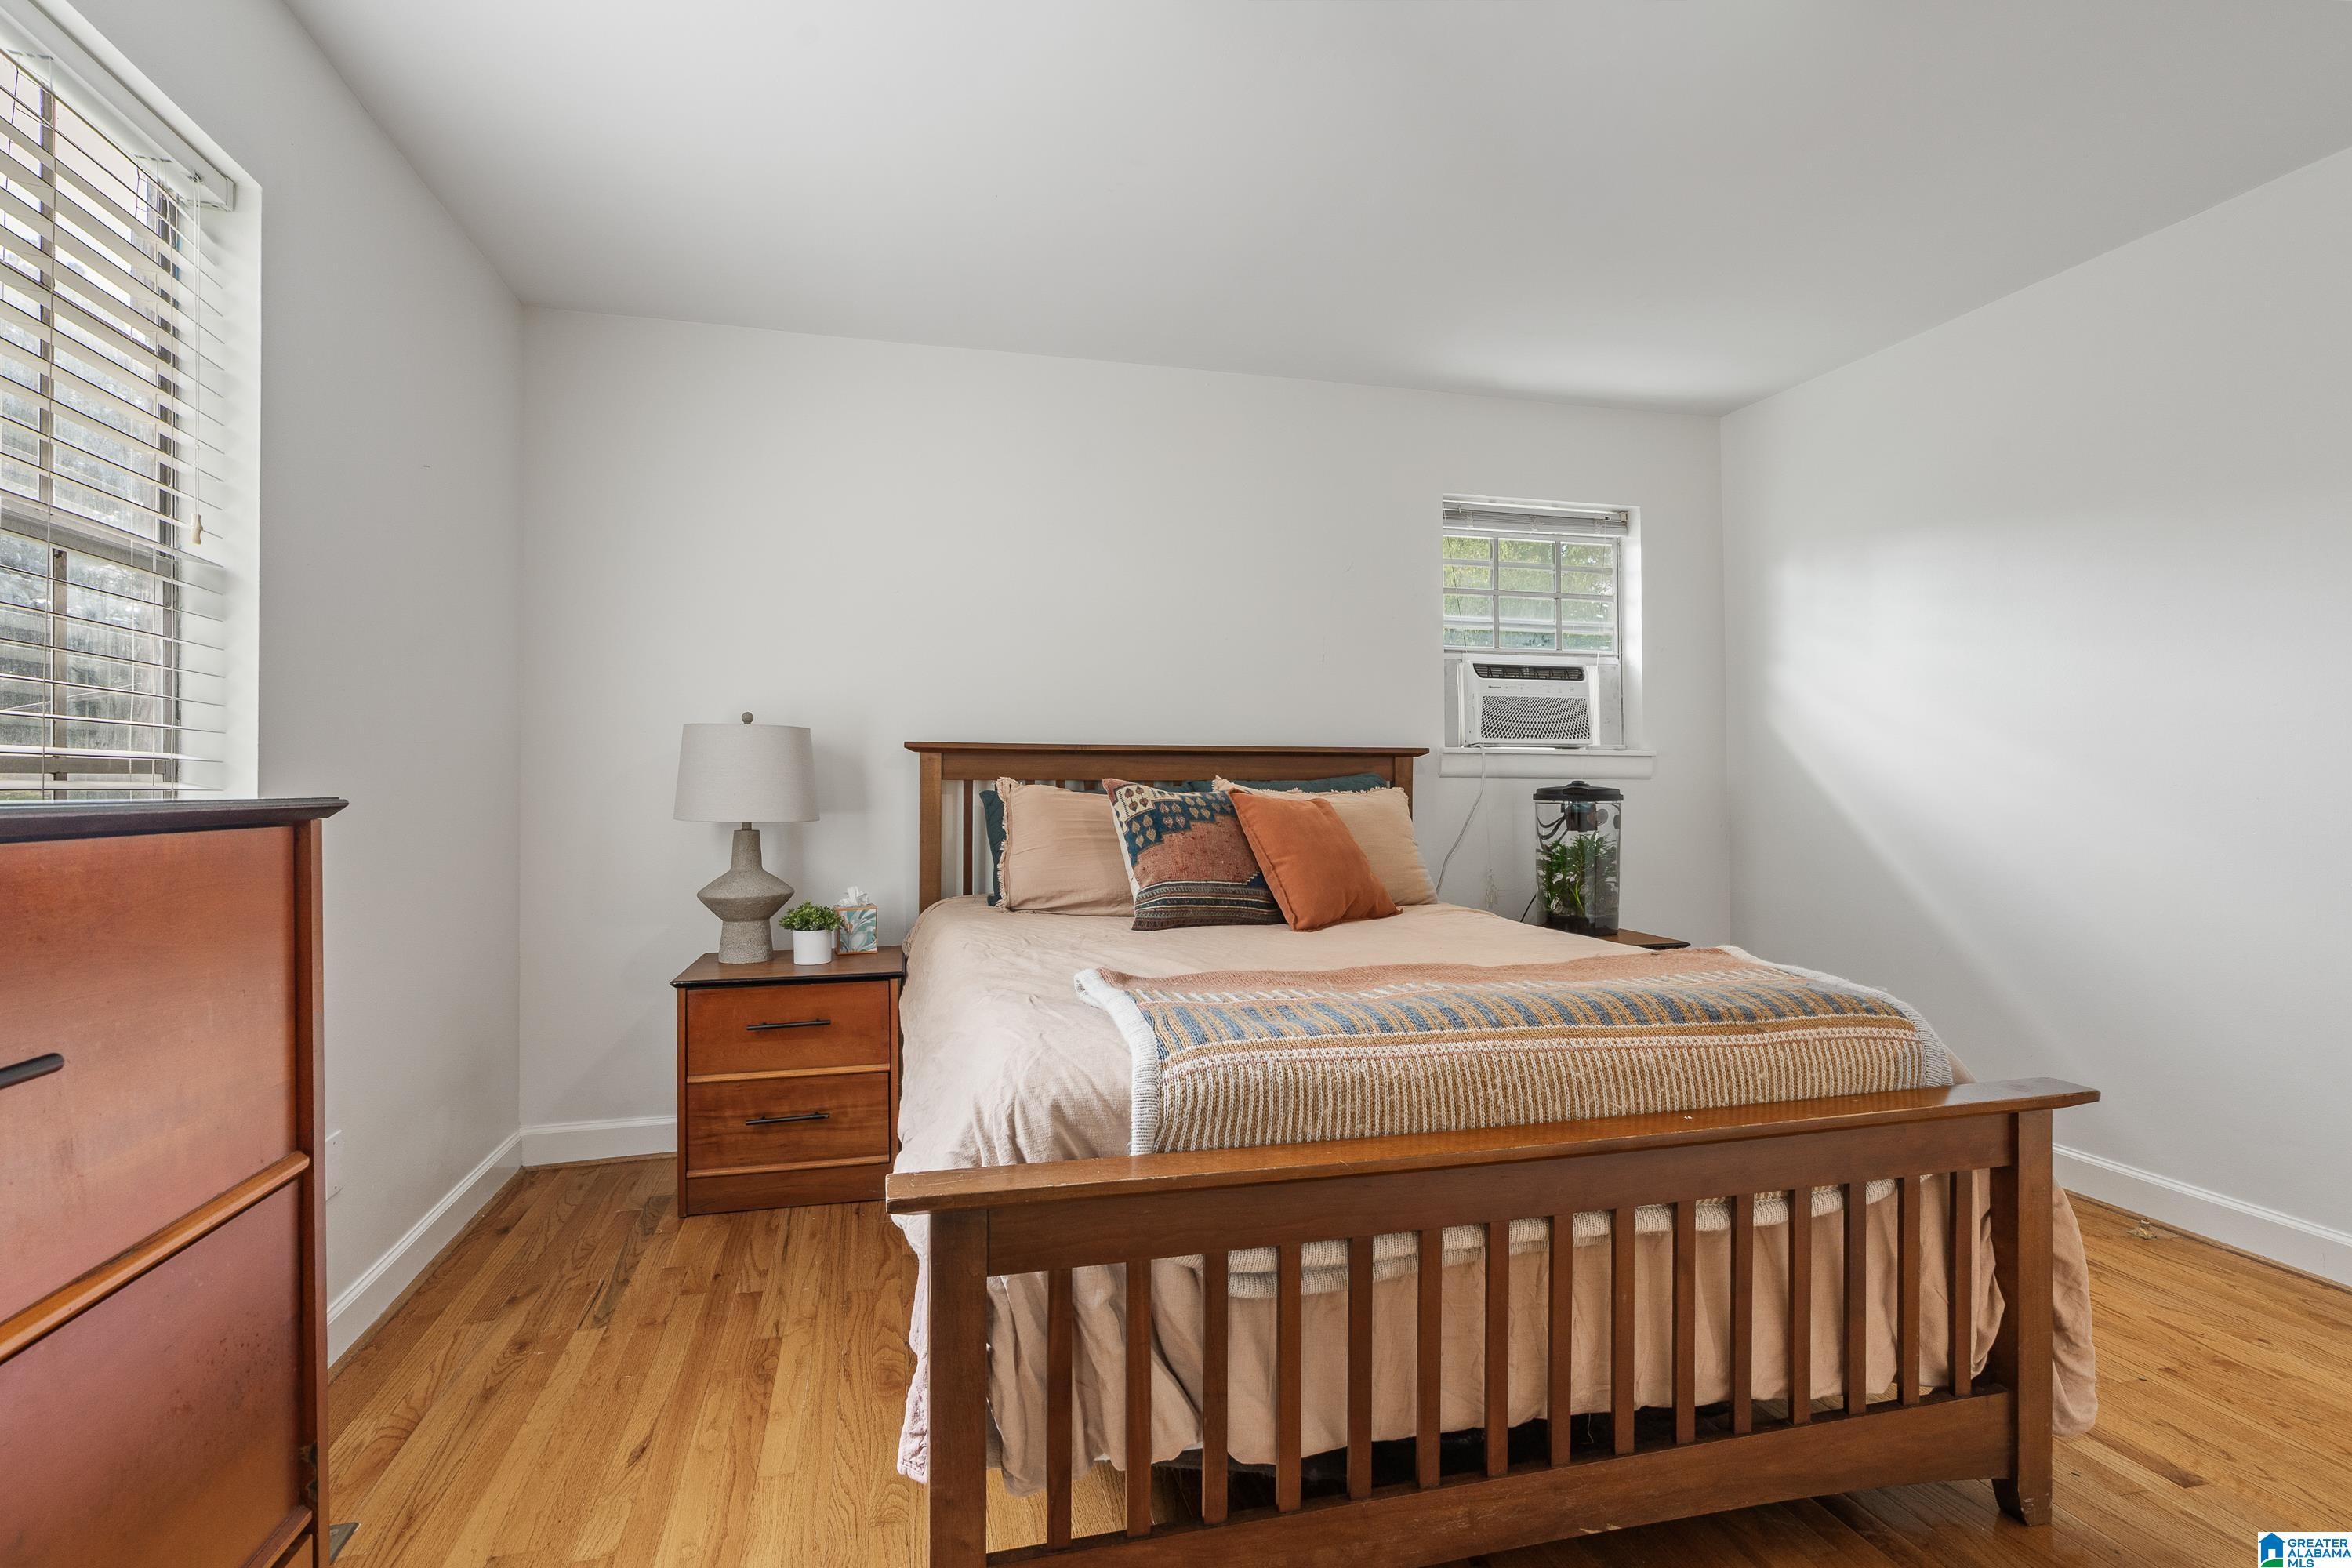
Furnished bedroom with a wooden bed, hardwood floors, and a window air conditioner.
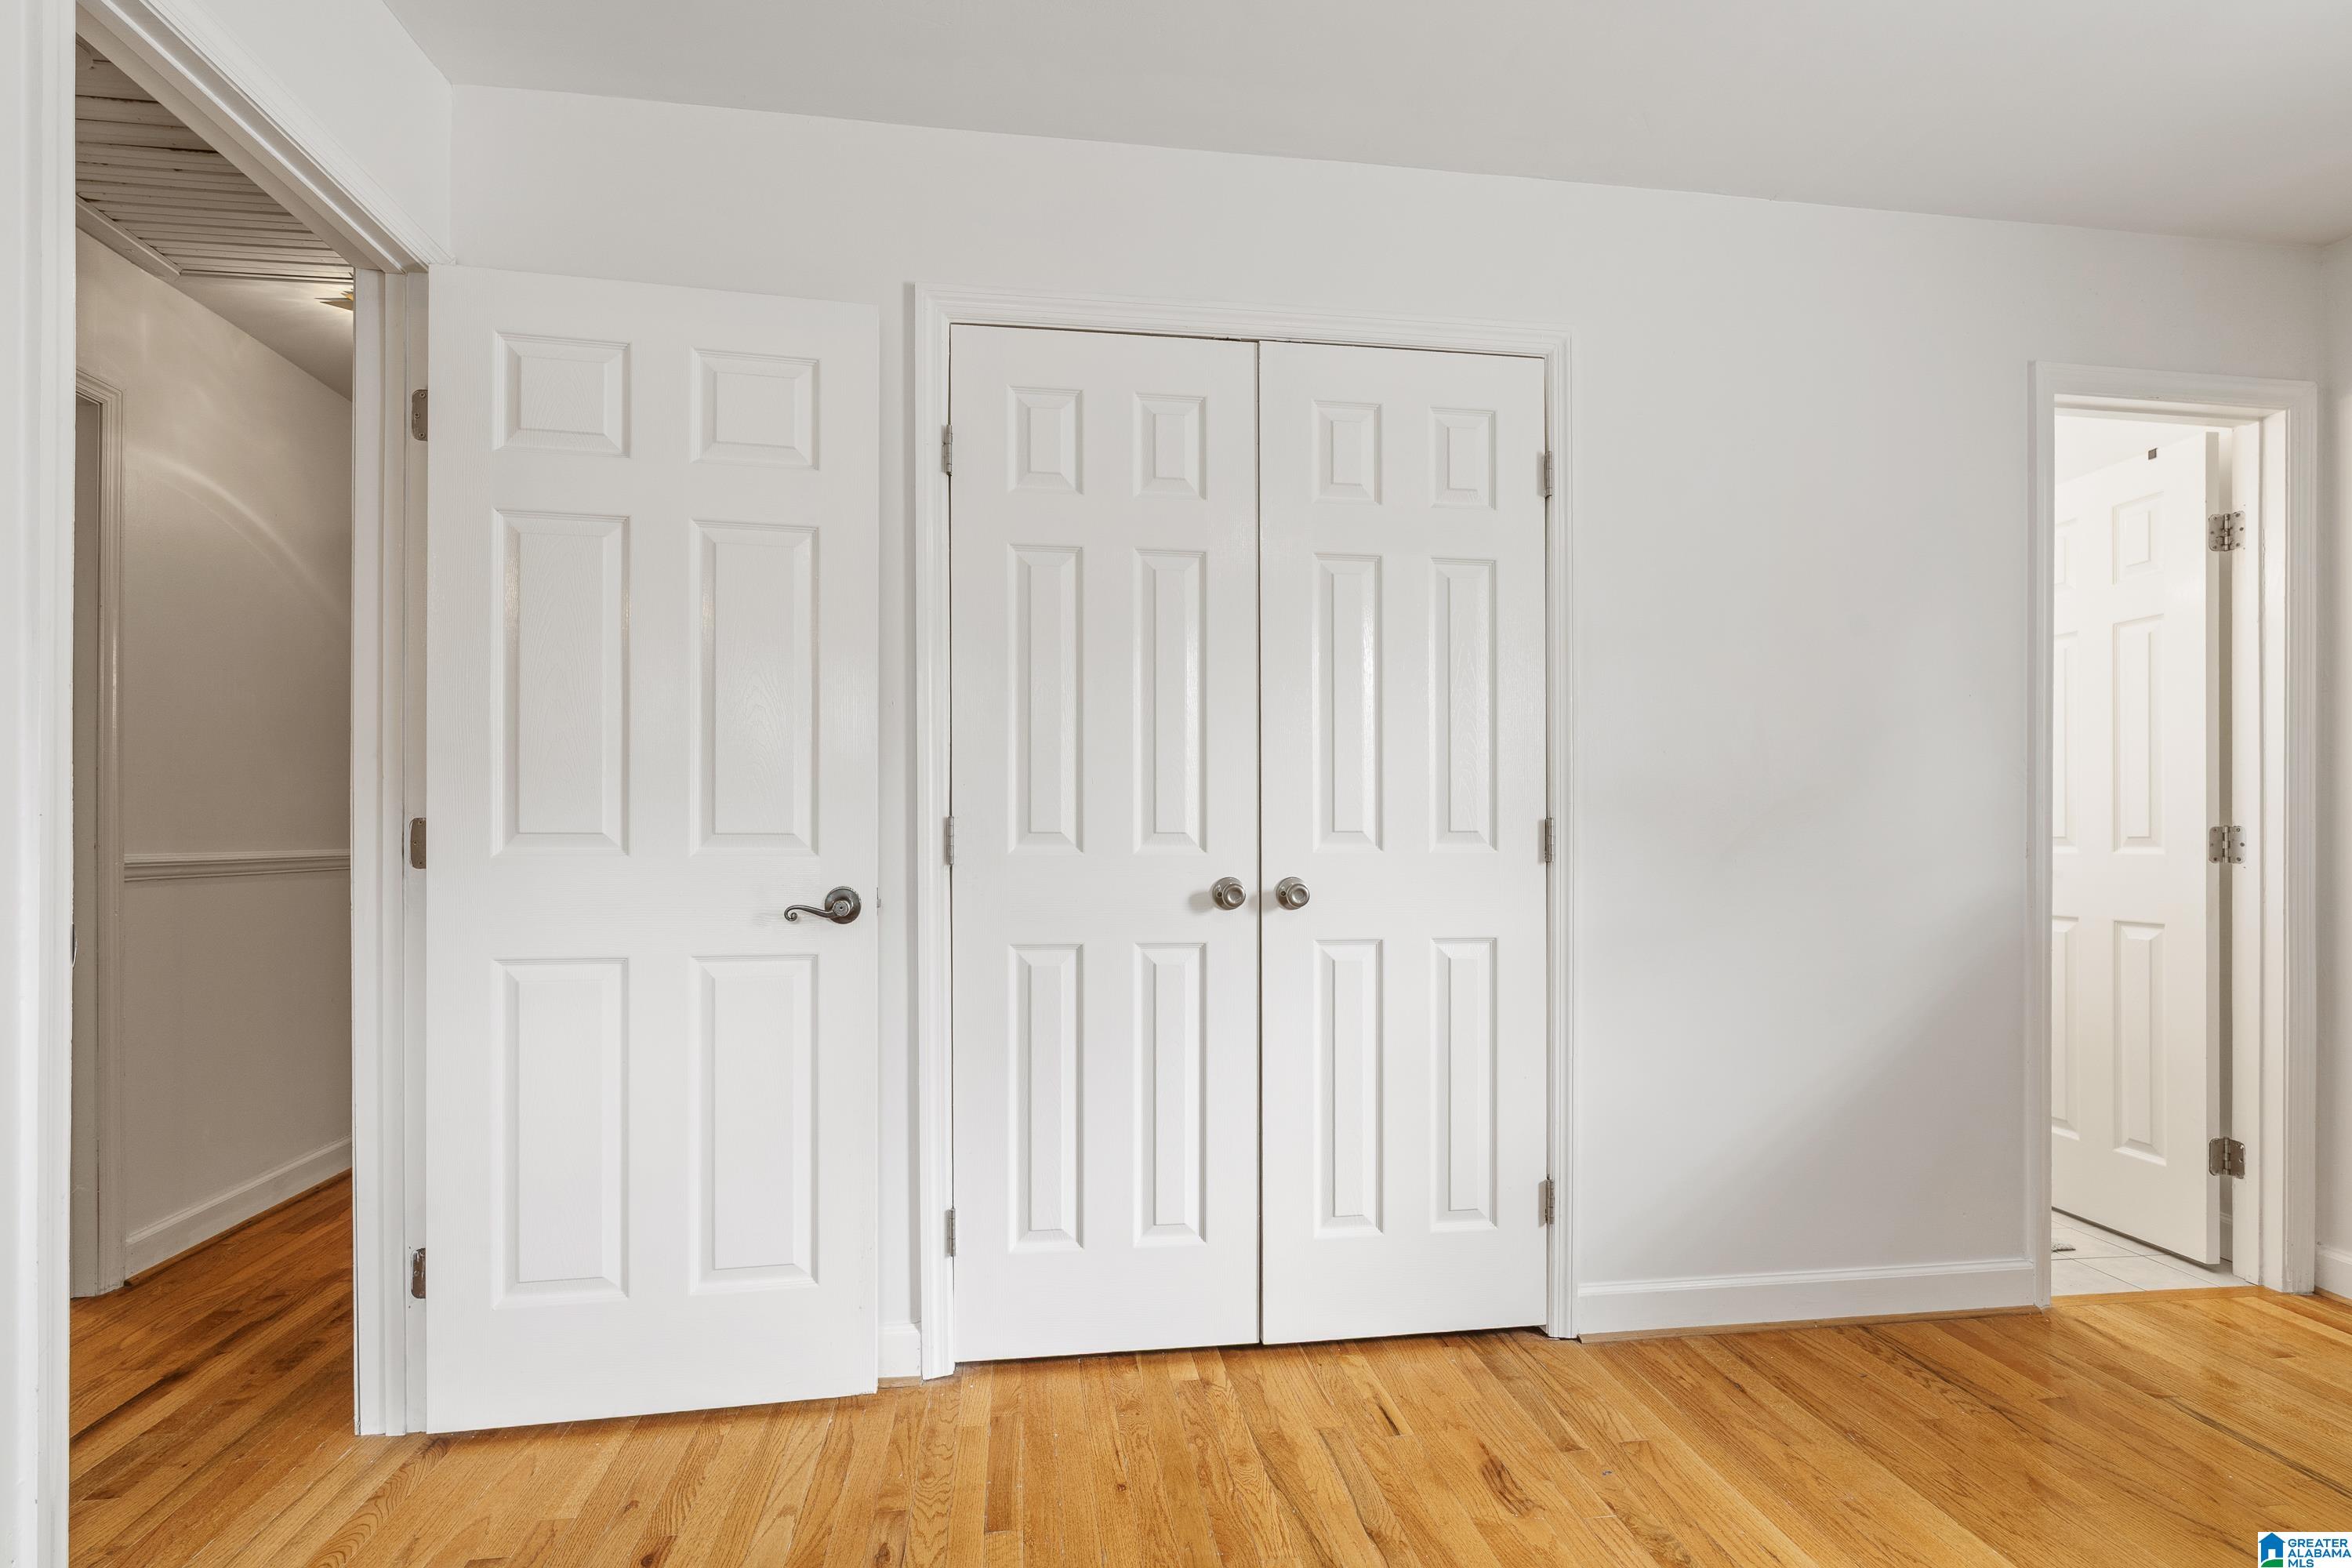
Unfurnished room with white double closet doors and hardwood floors.
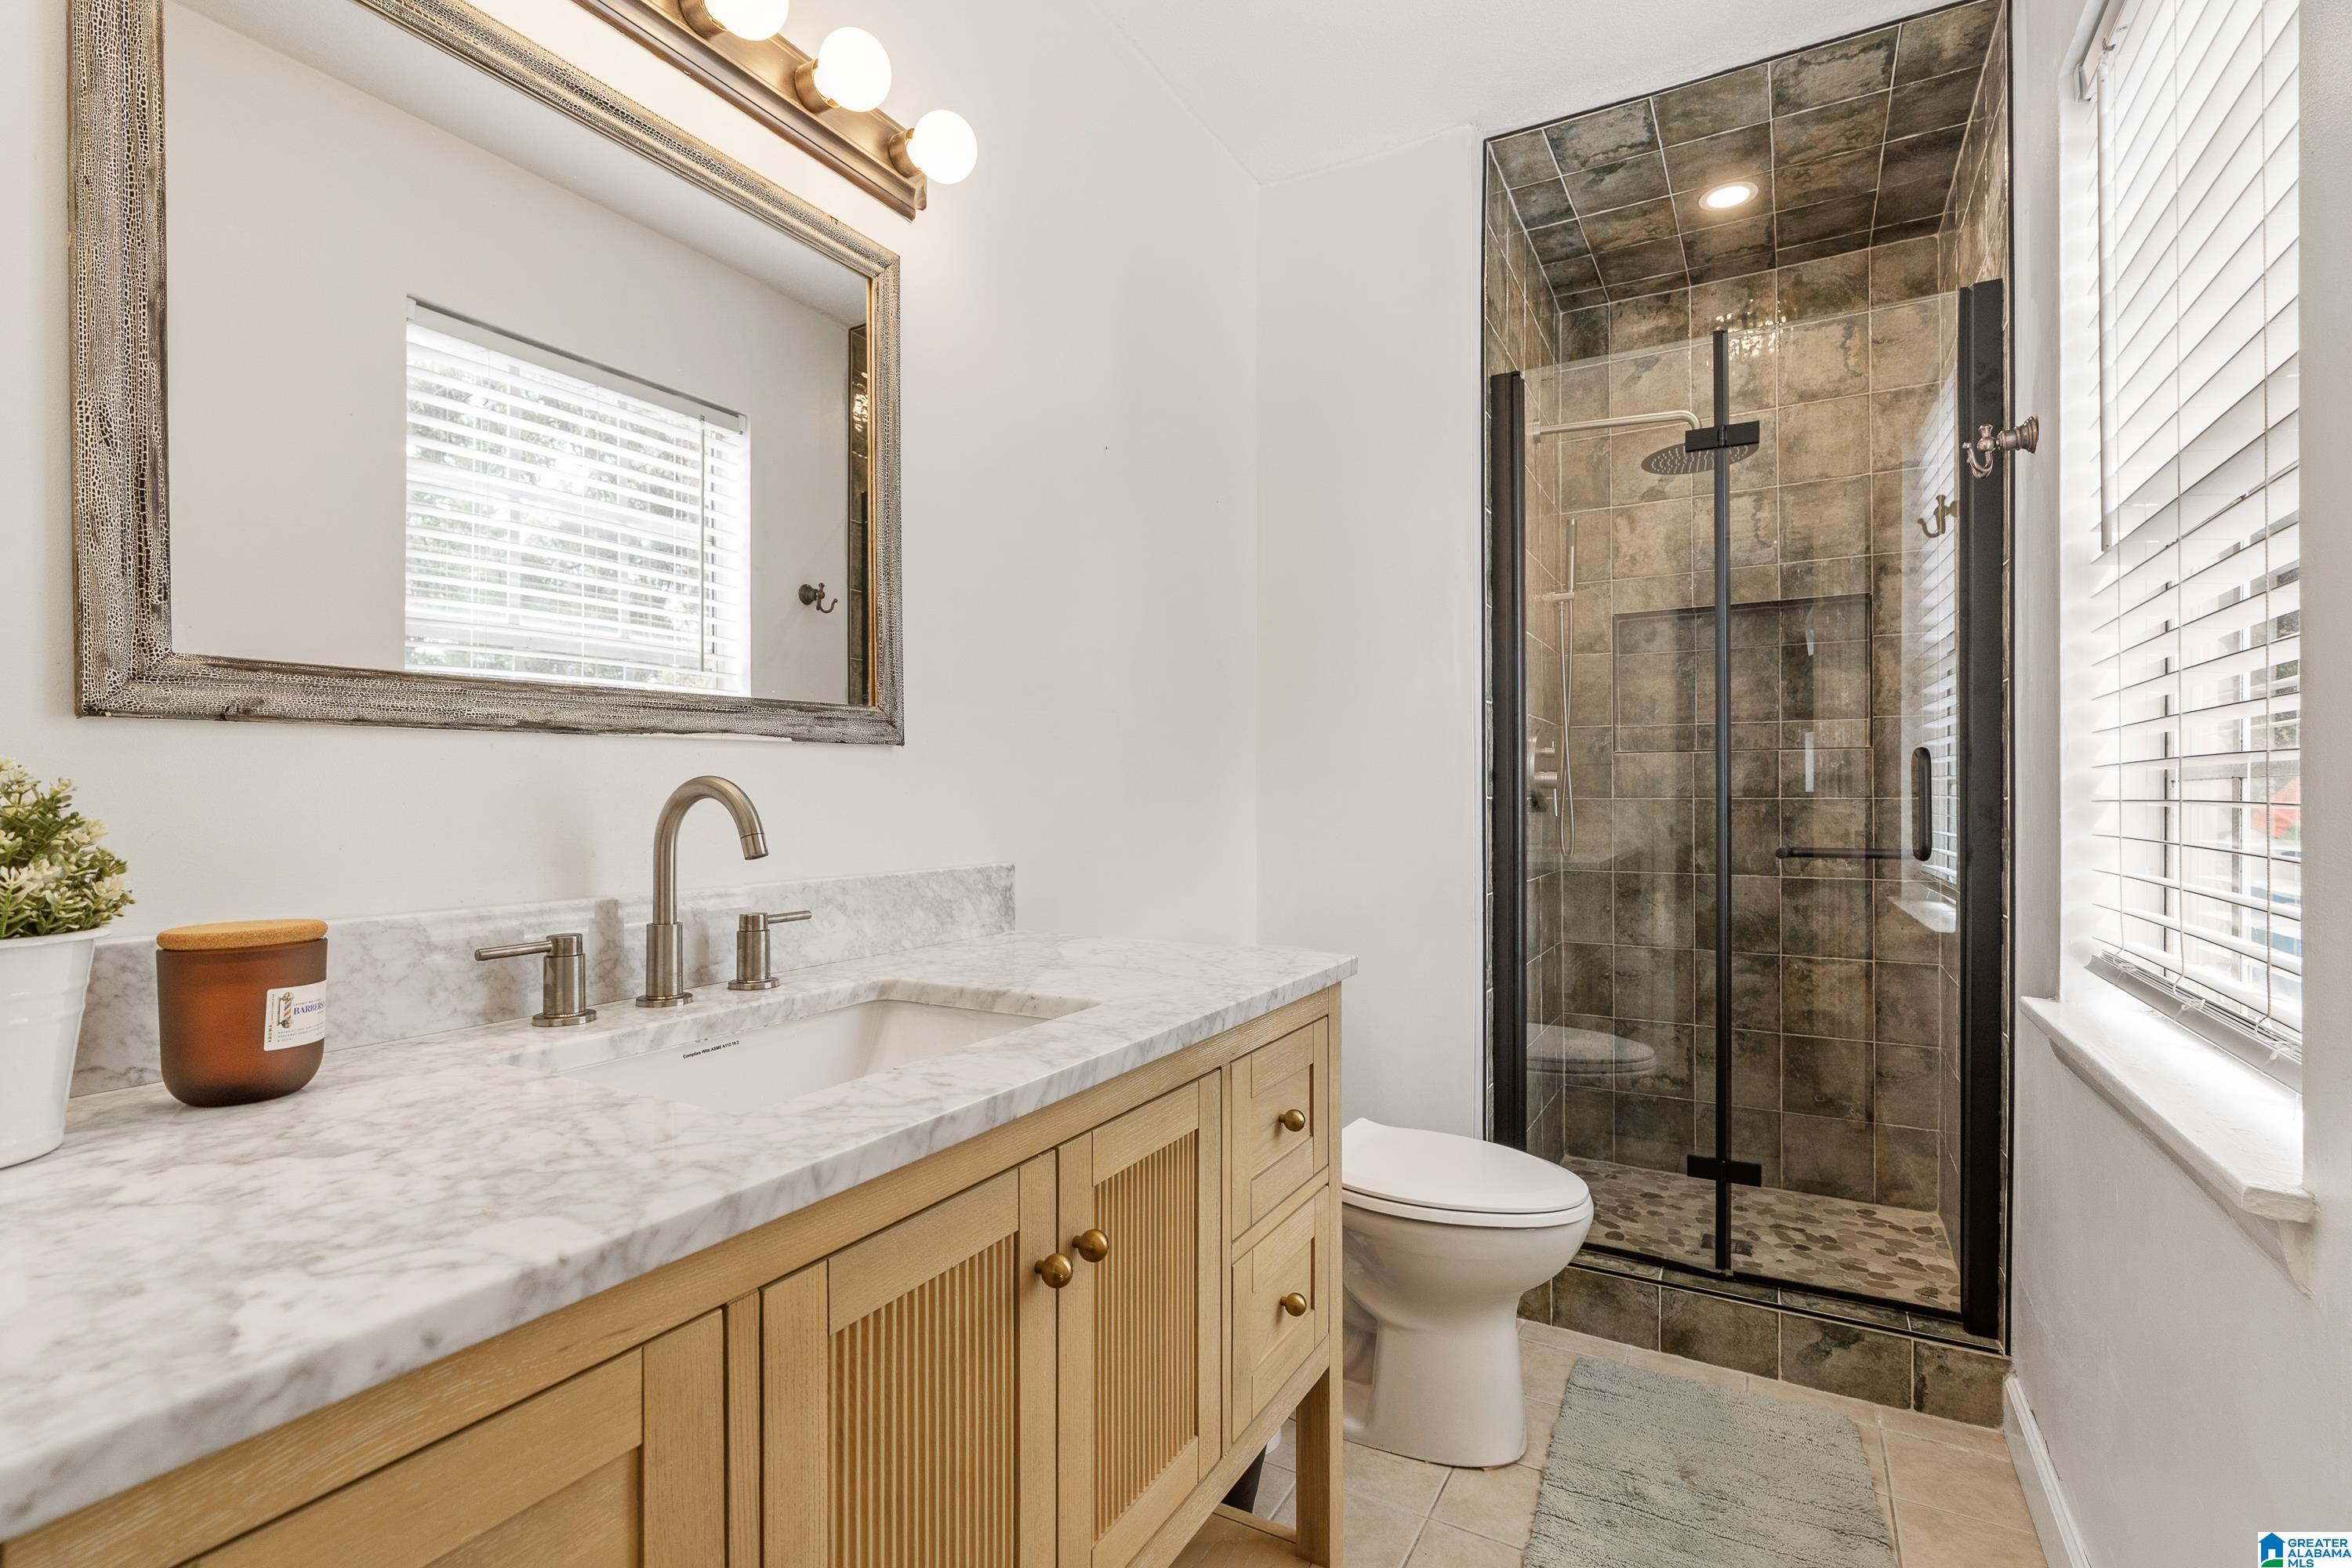
Bathroom with a light wood vanity and glass shower featuring dark tile and a rainfall showerhead.
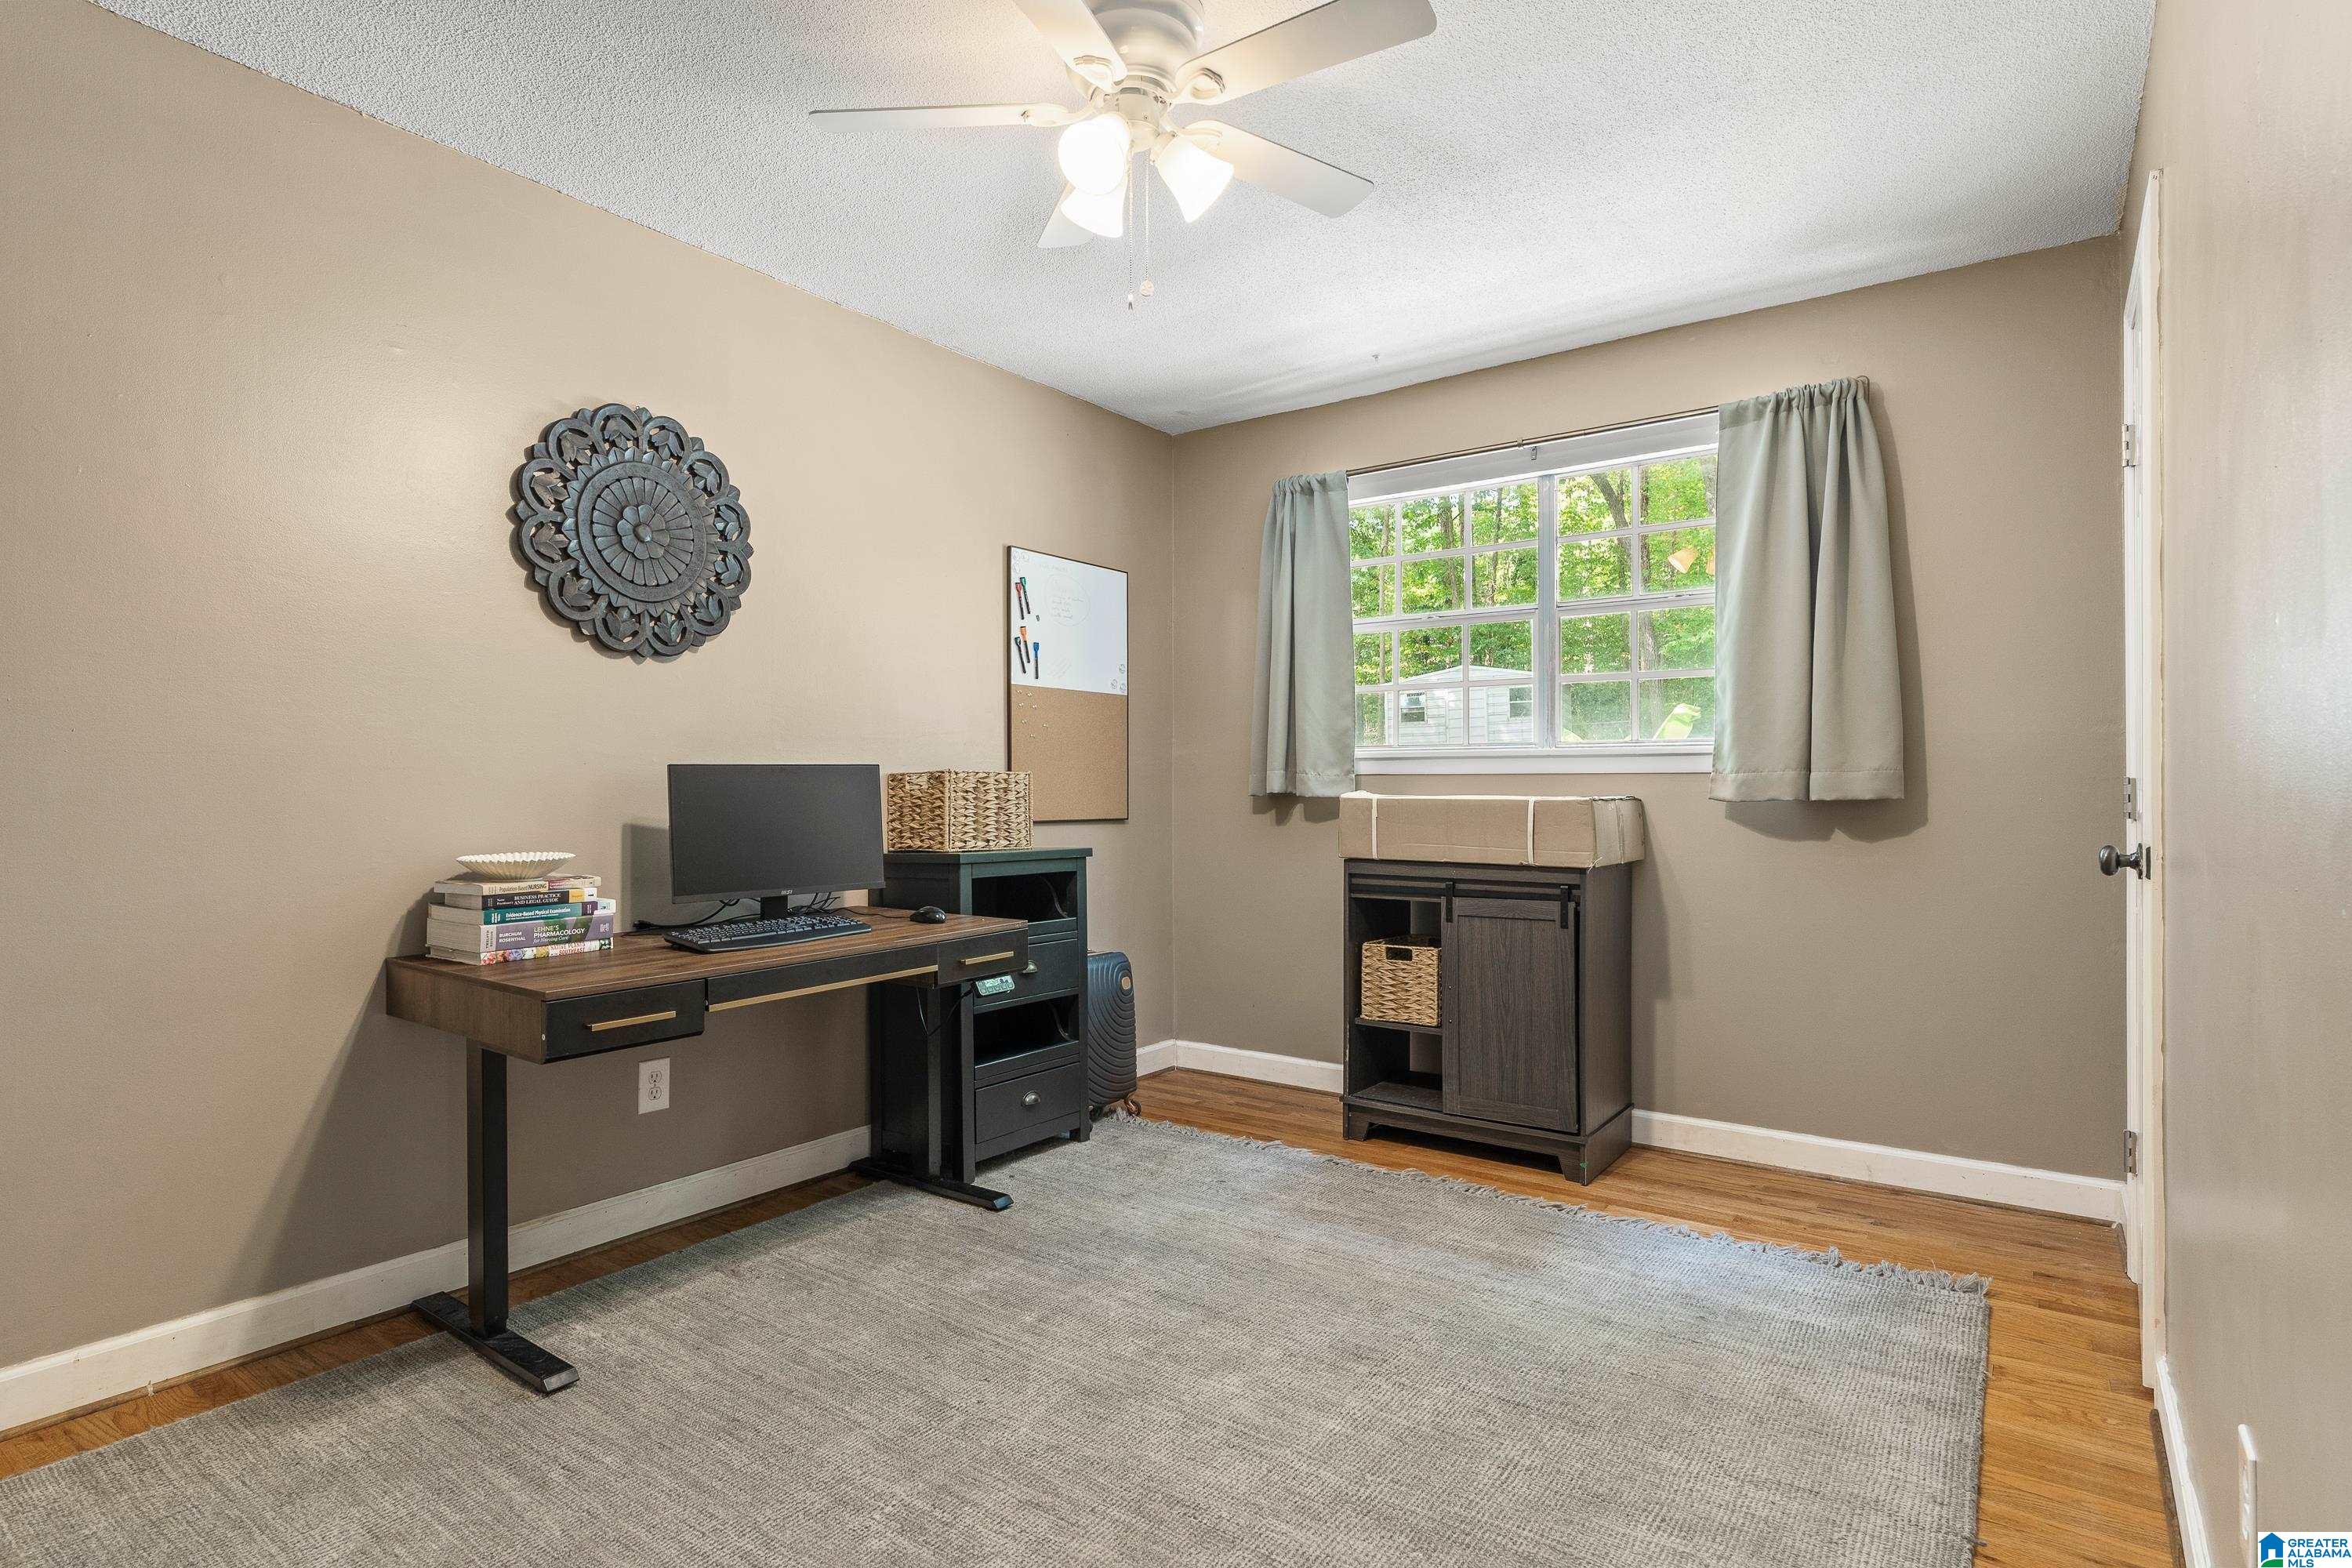
Furnished home office with a desk and computer, curtained window, storage cabinet, and gray area rug.
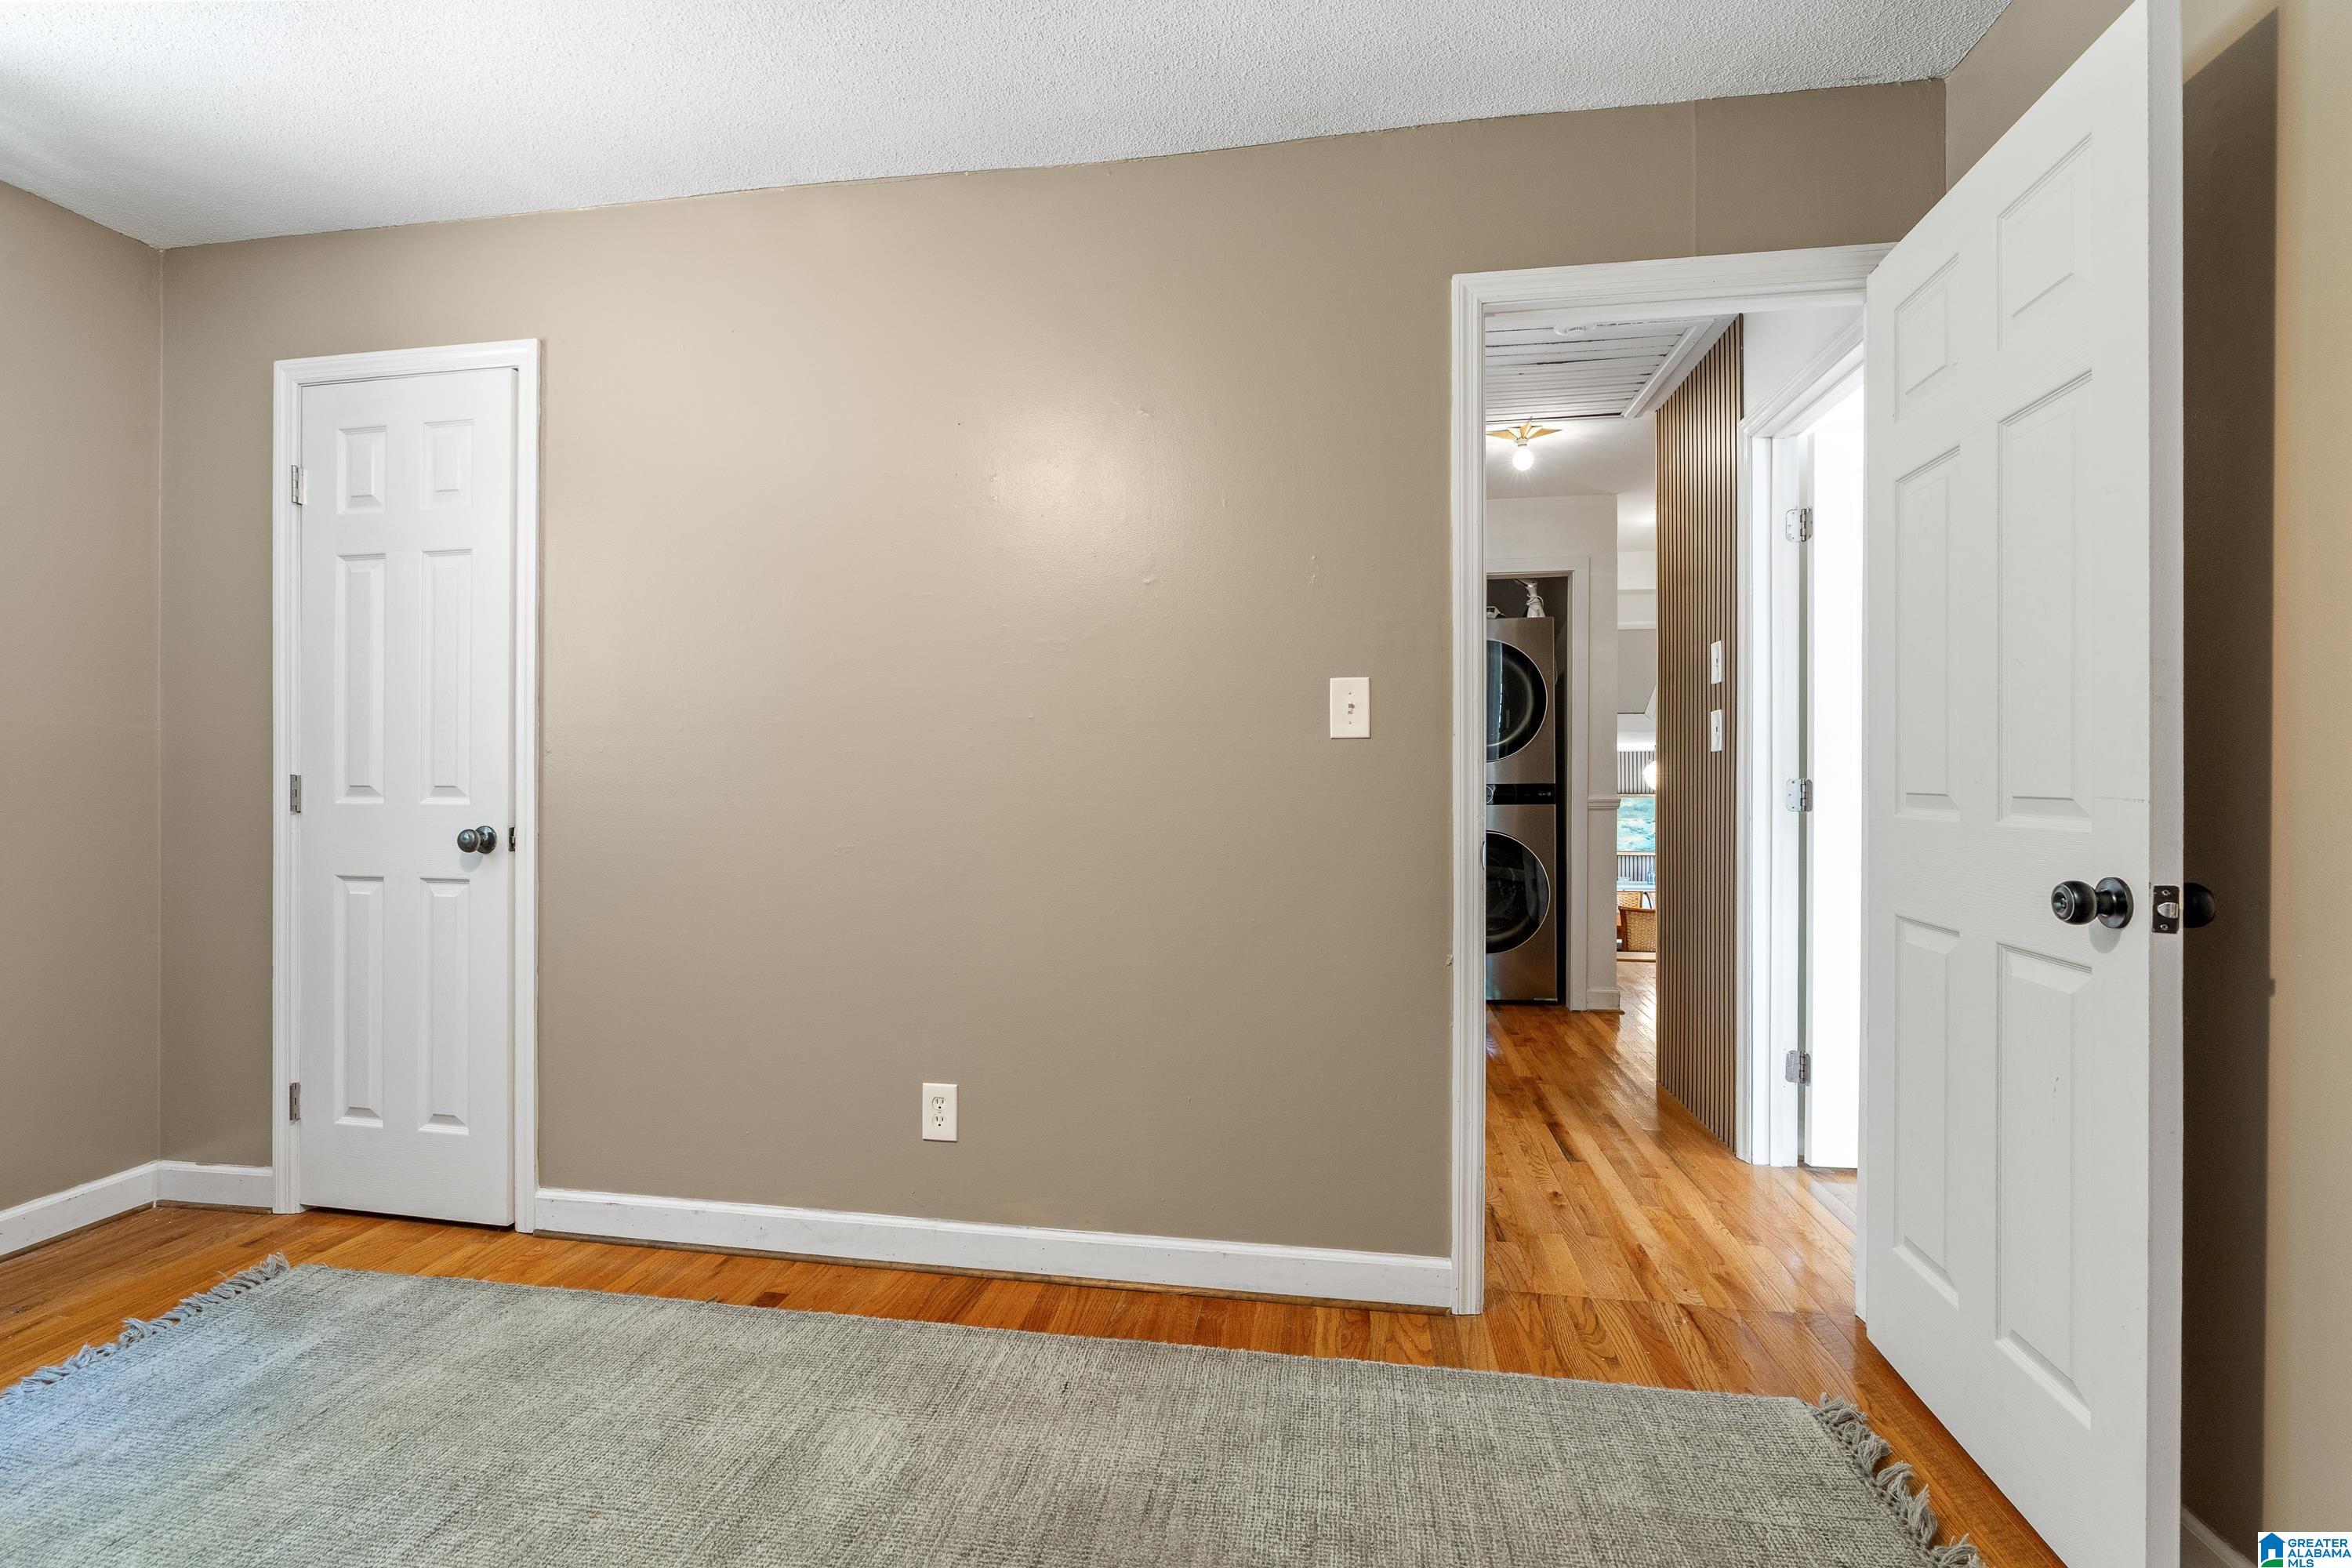
Interior room with hardwood floors and a gray rug; an open doorway reveals a stacked washer and dryer.
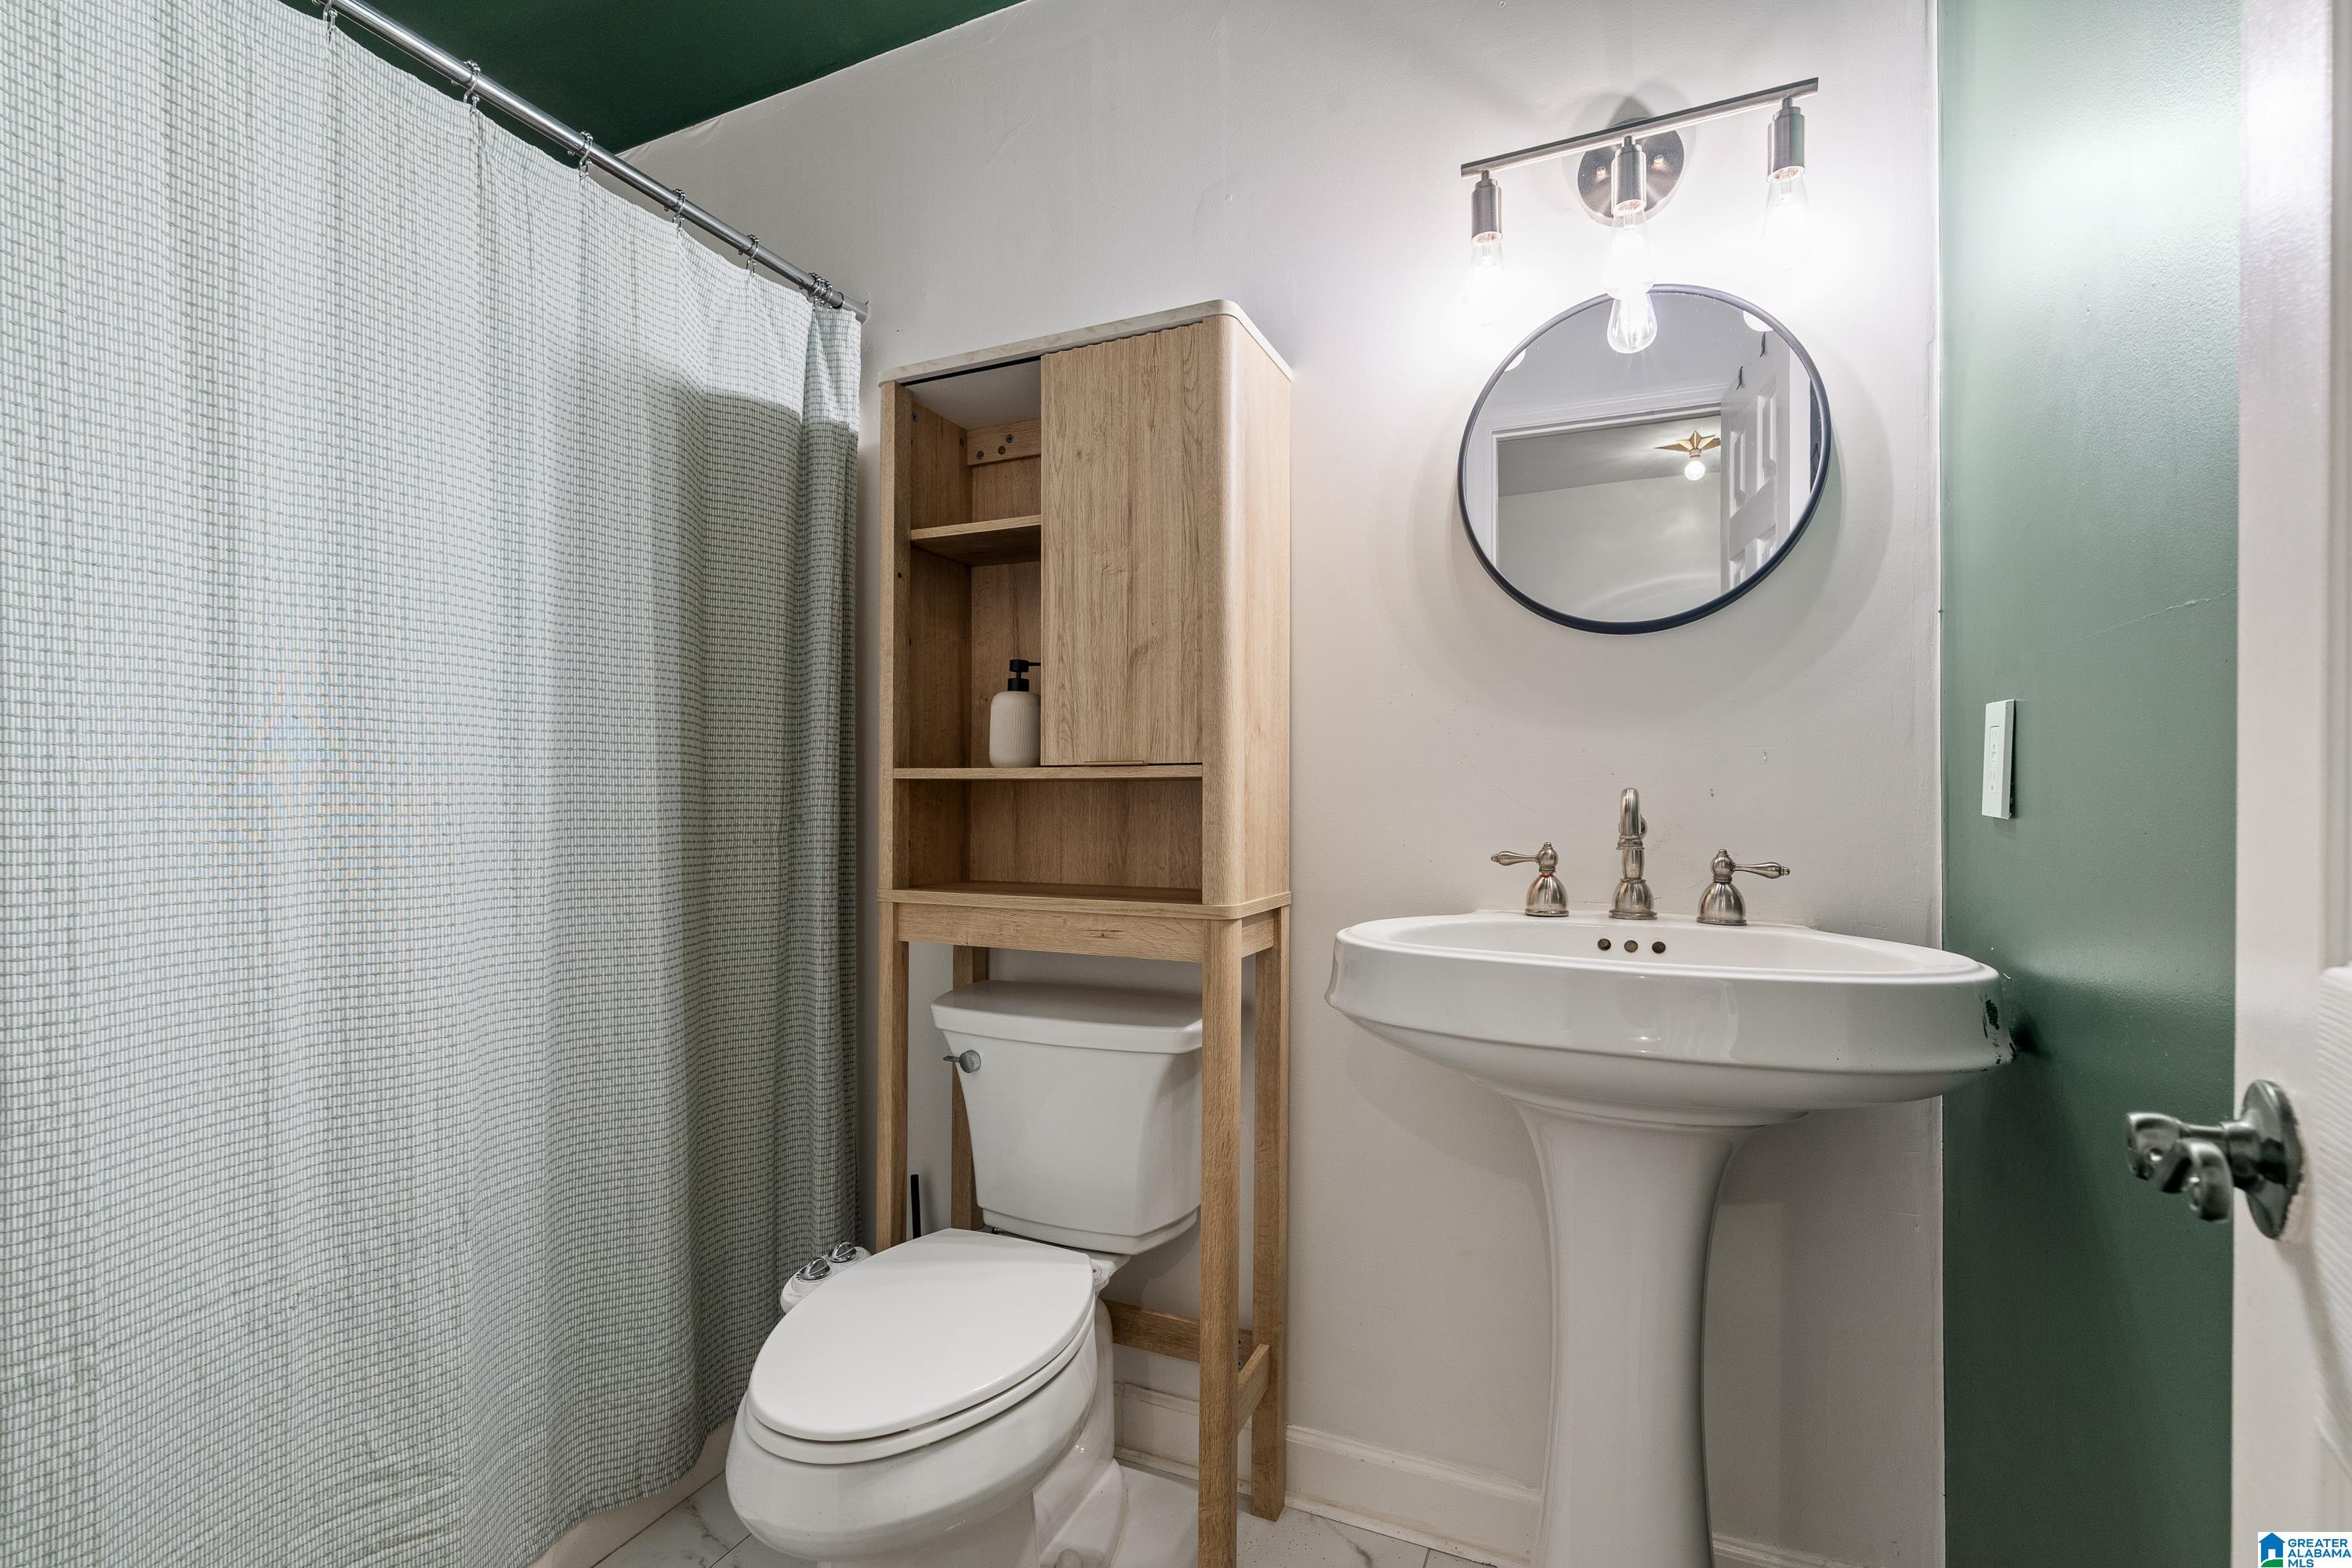
Bathroom with a pedestal sink, round mirror, wood storage cabinet, and patterned shower curtain.
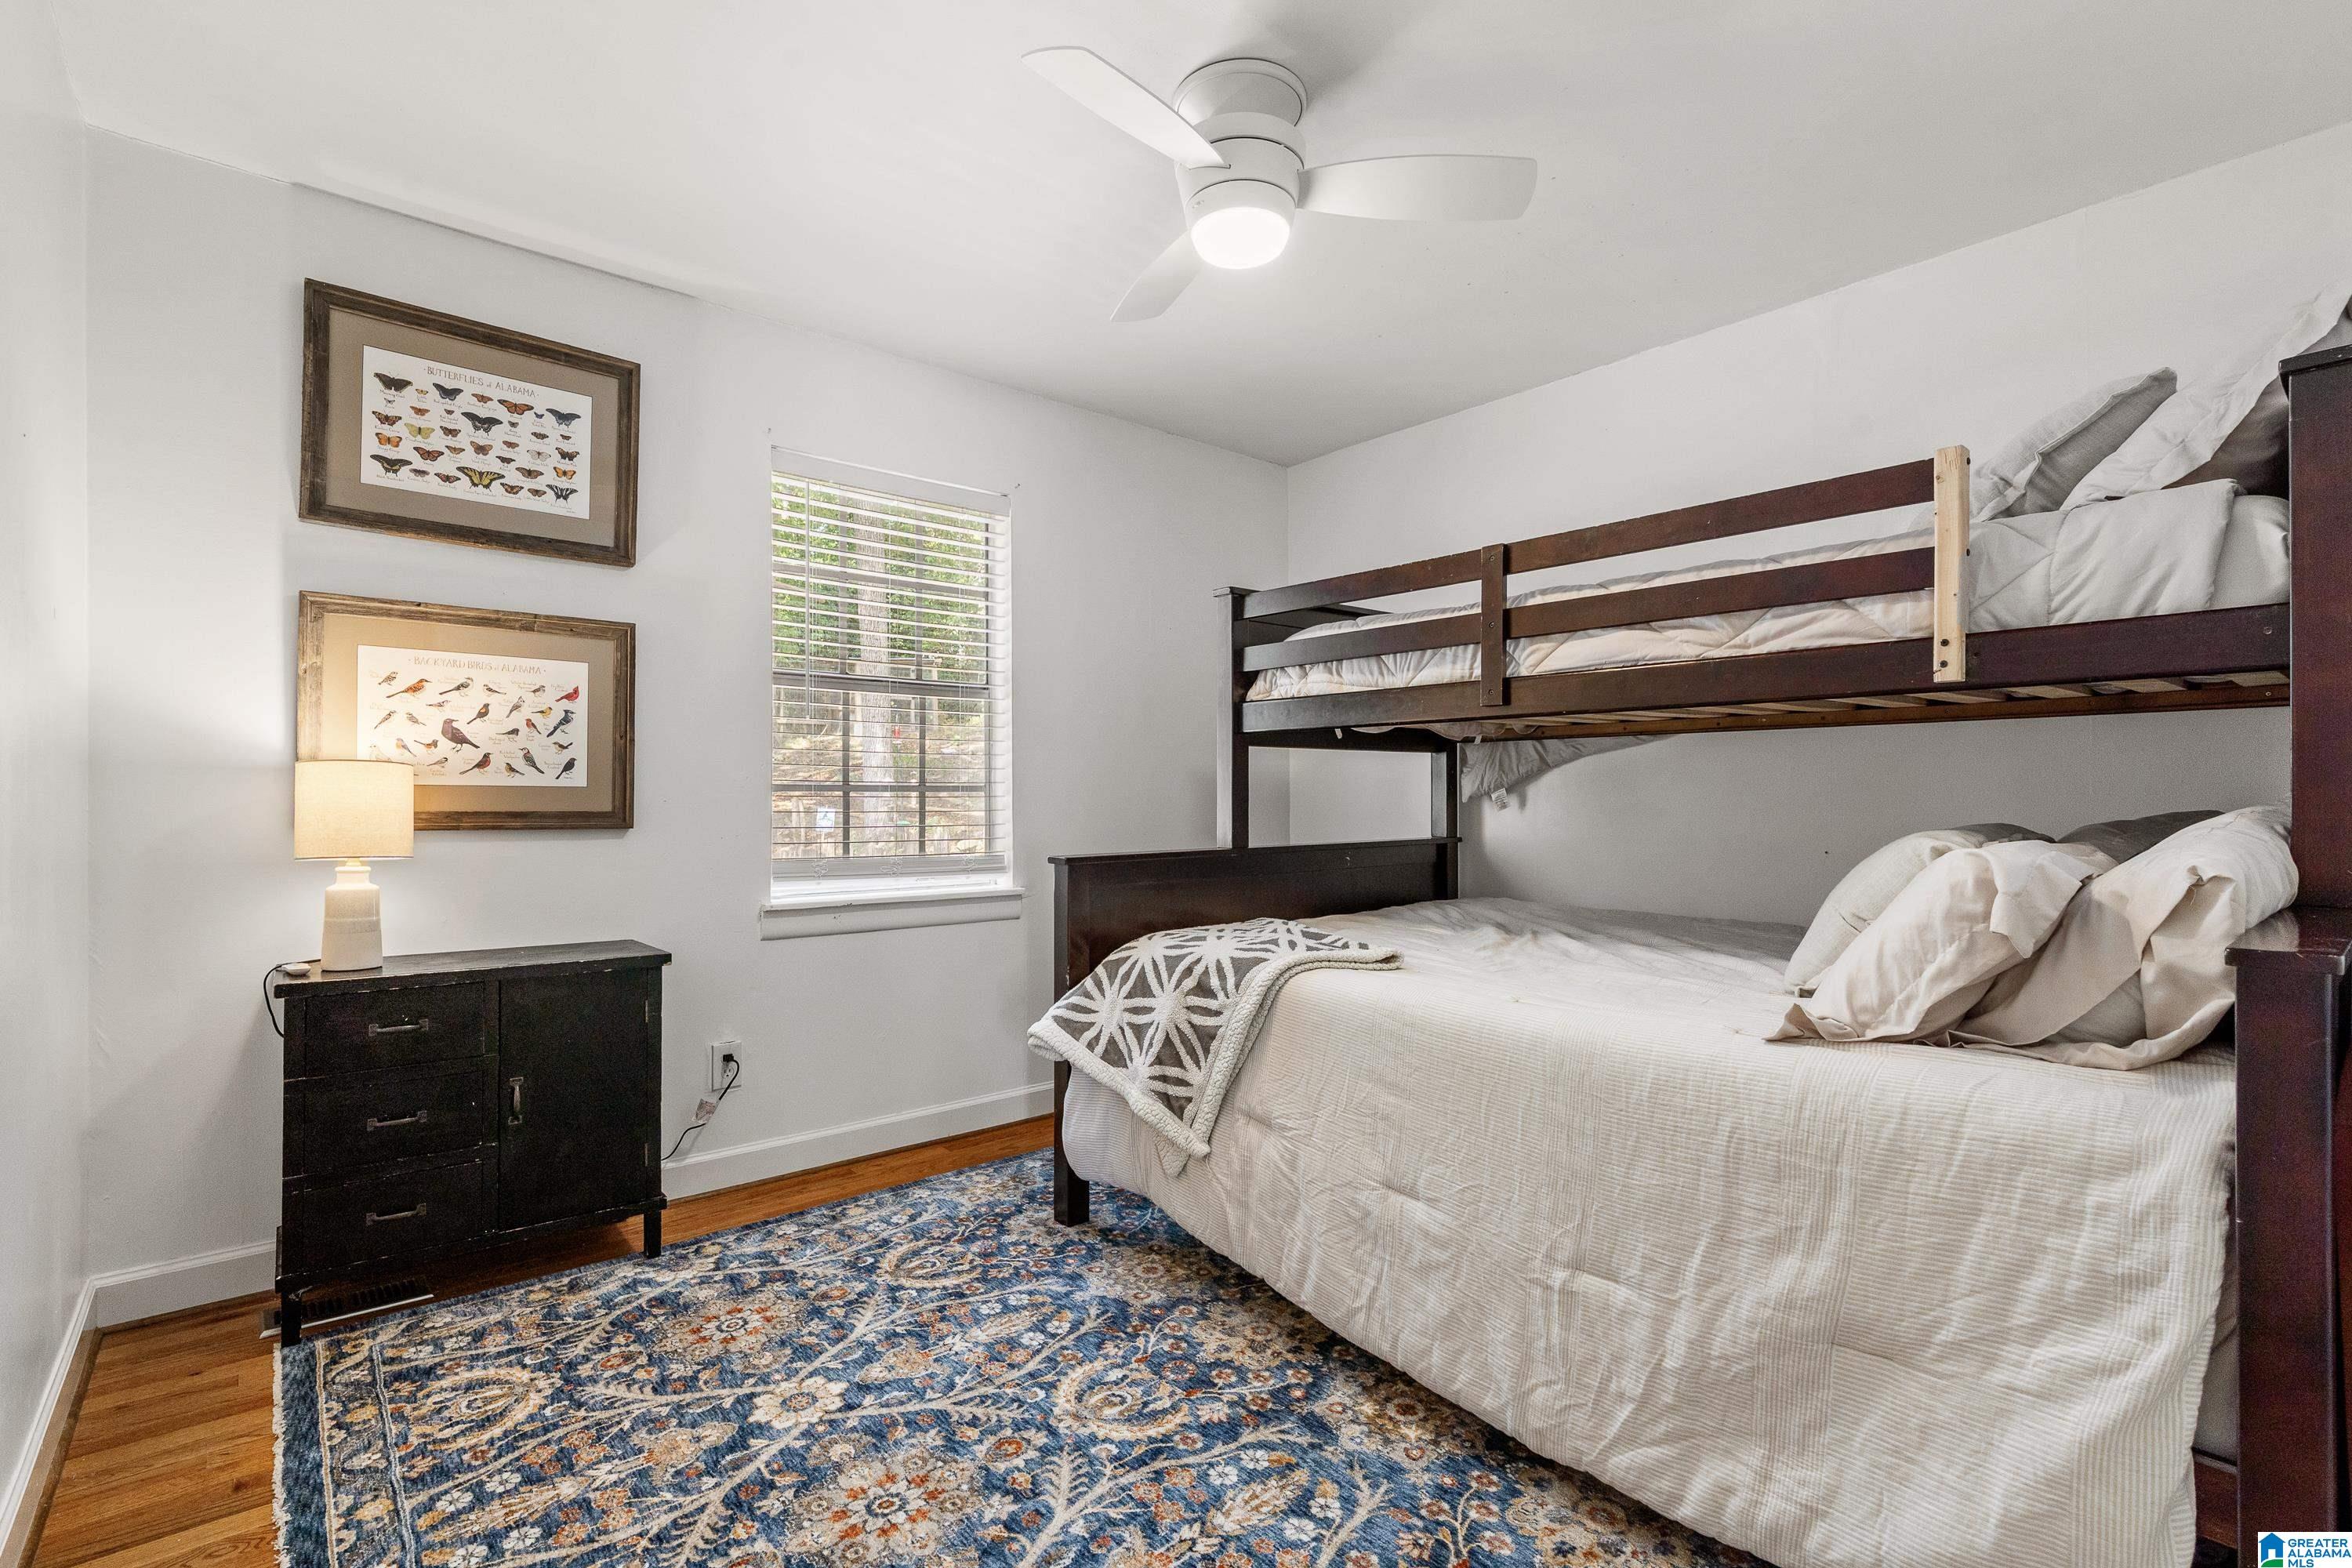
Furnished bedroom with a dark wood bunk bed, patterned blue rug, and framed bird and butterfly prints.
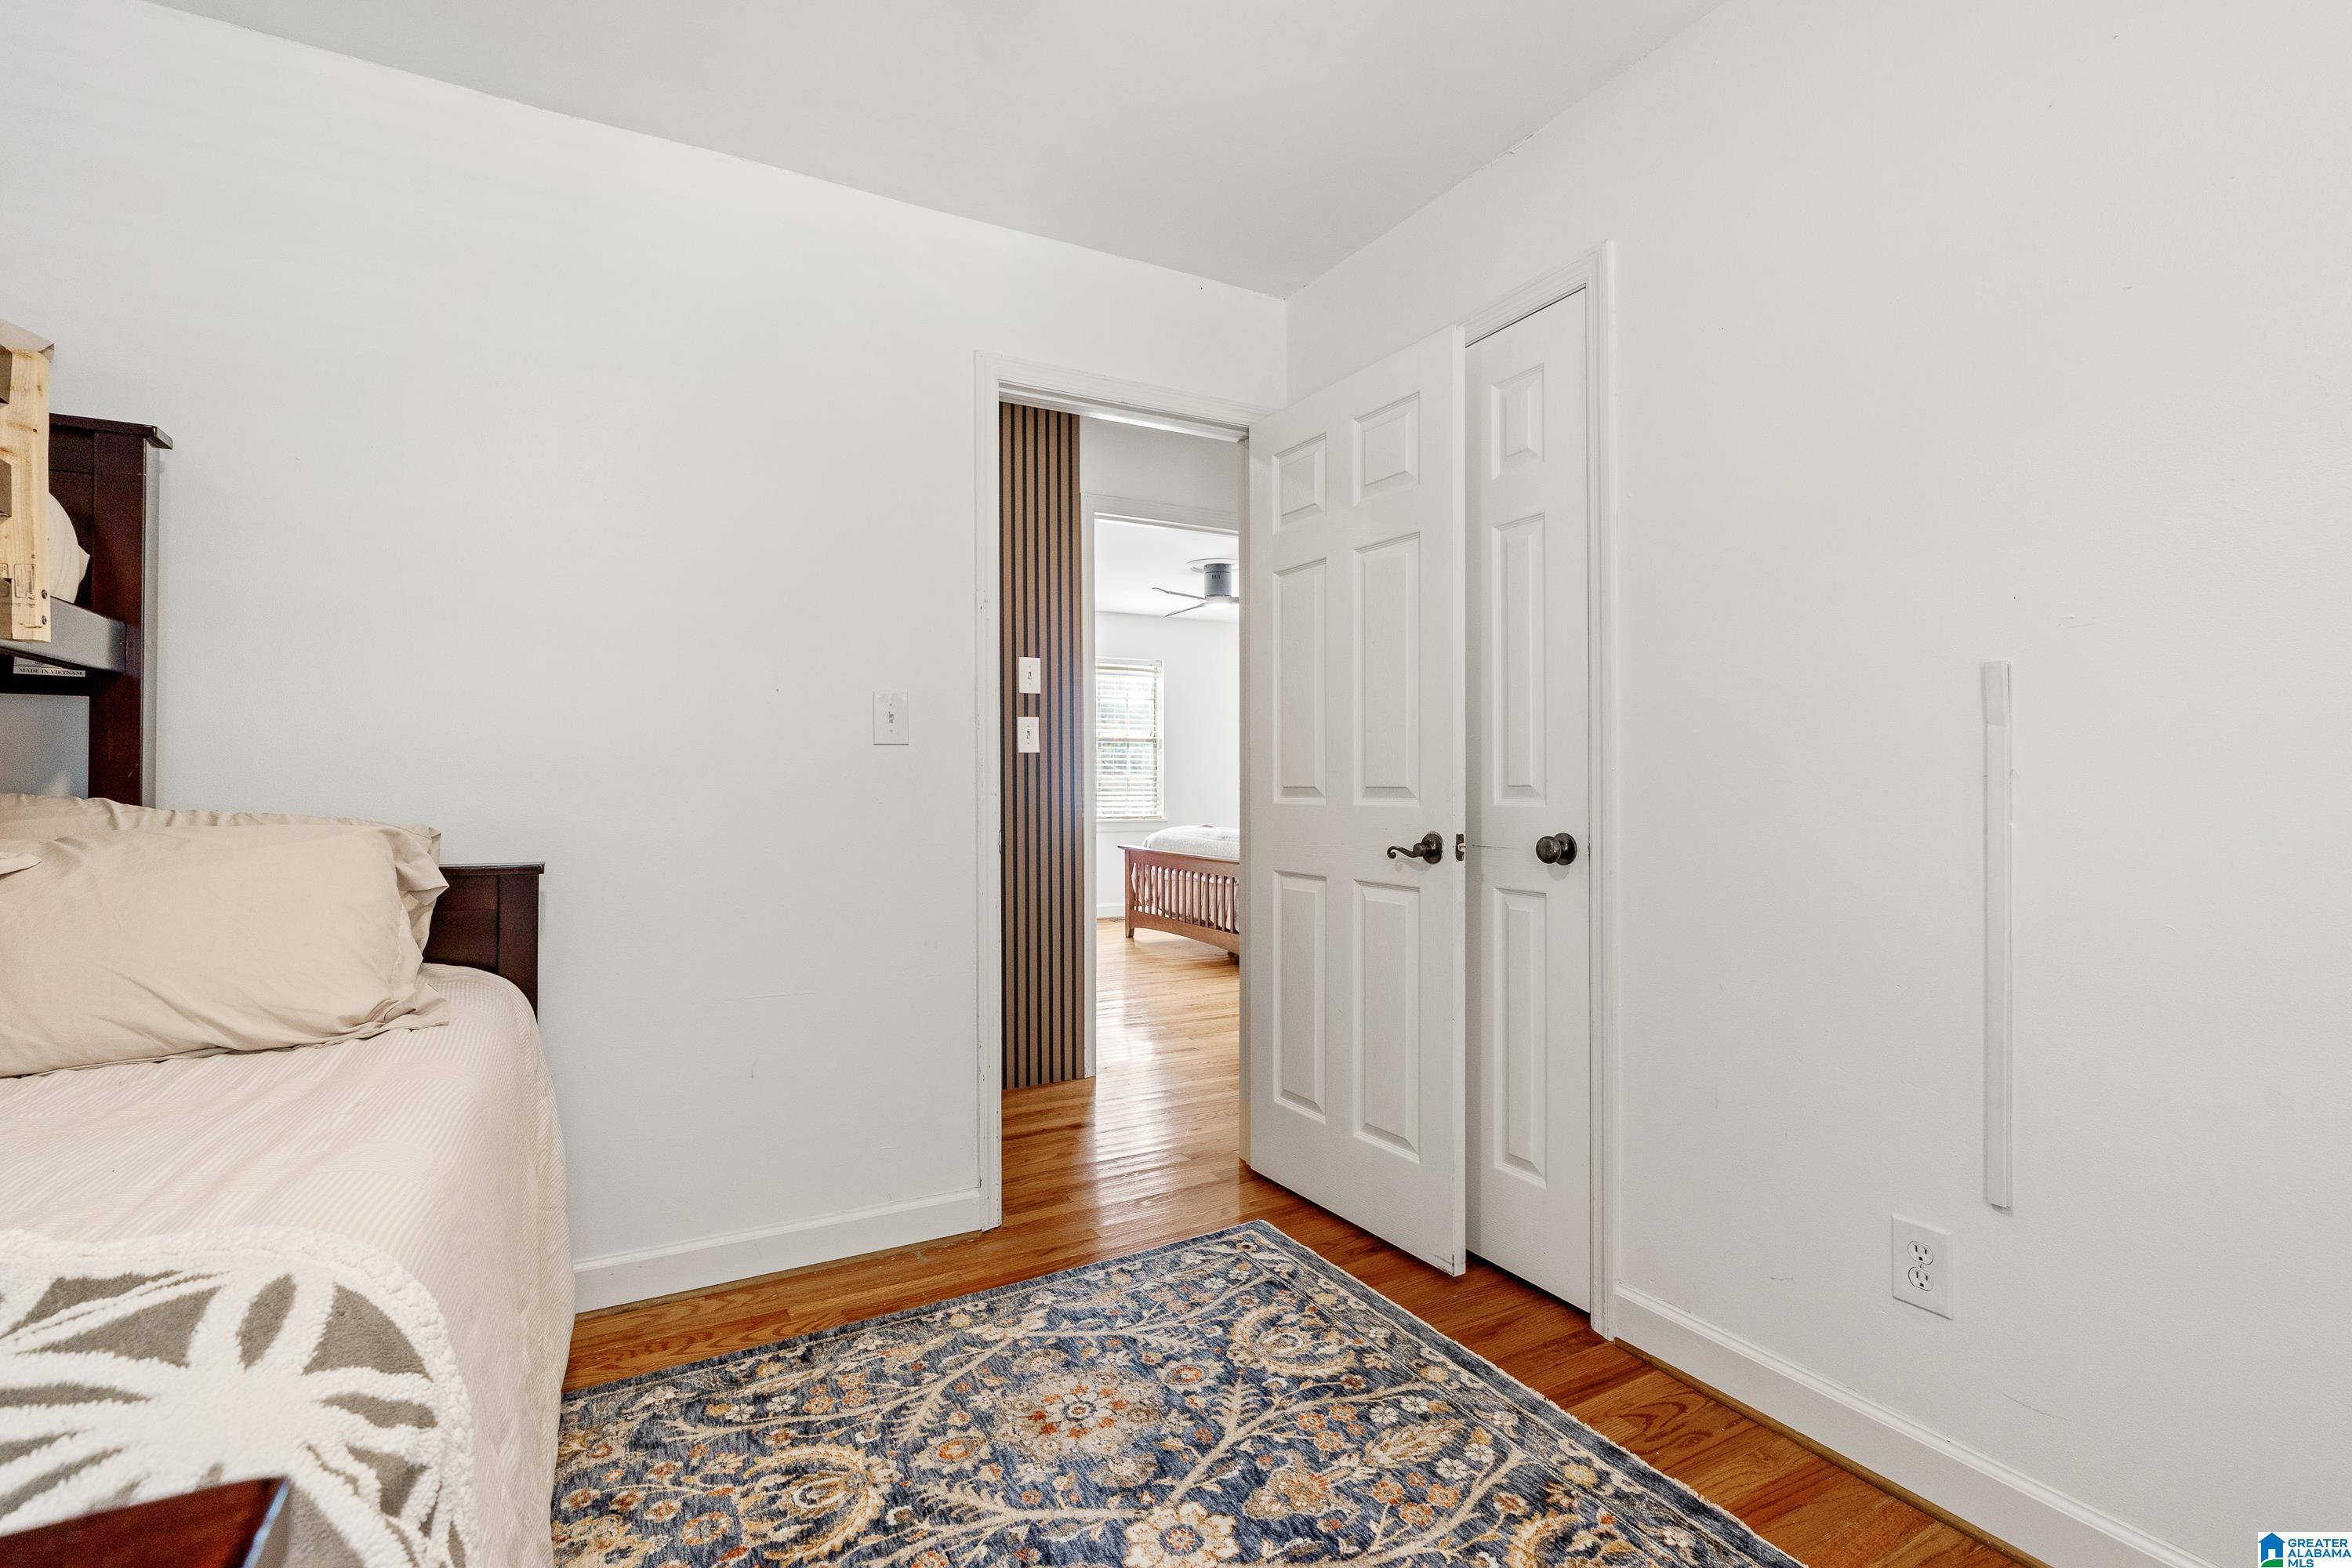
Bedroom with hardwood floors and patterned rug; open doors reveal a second bedroom with a wooden crib.
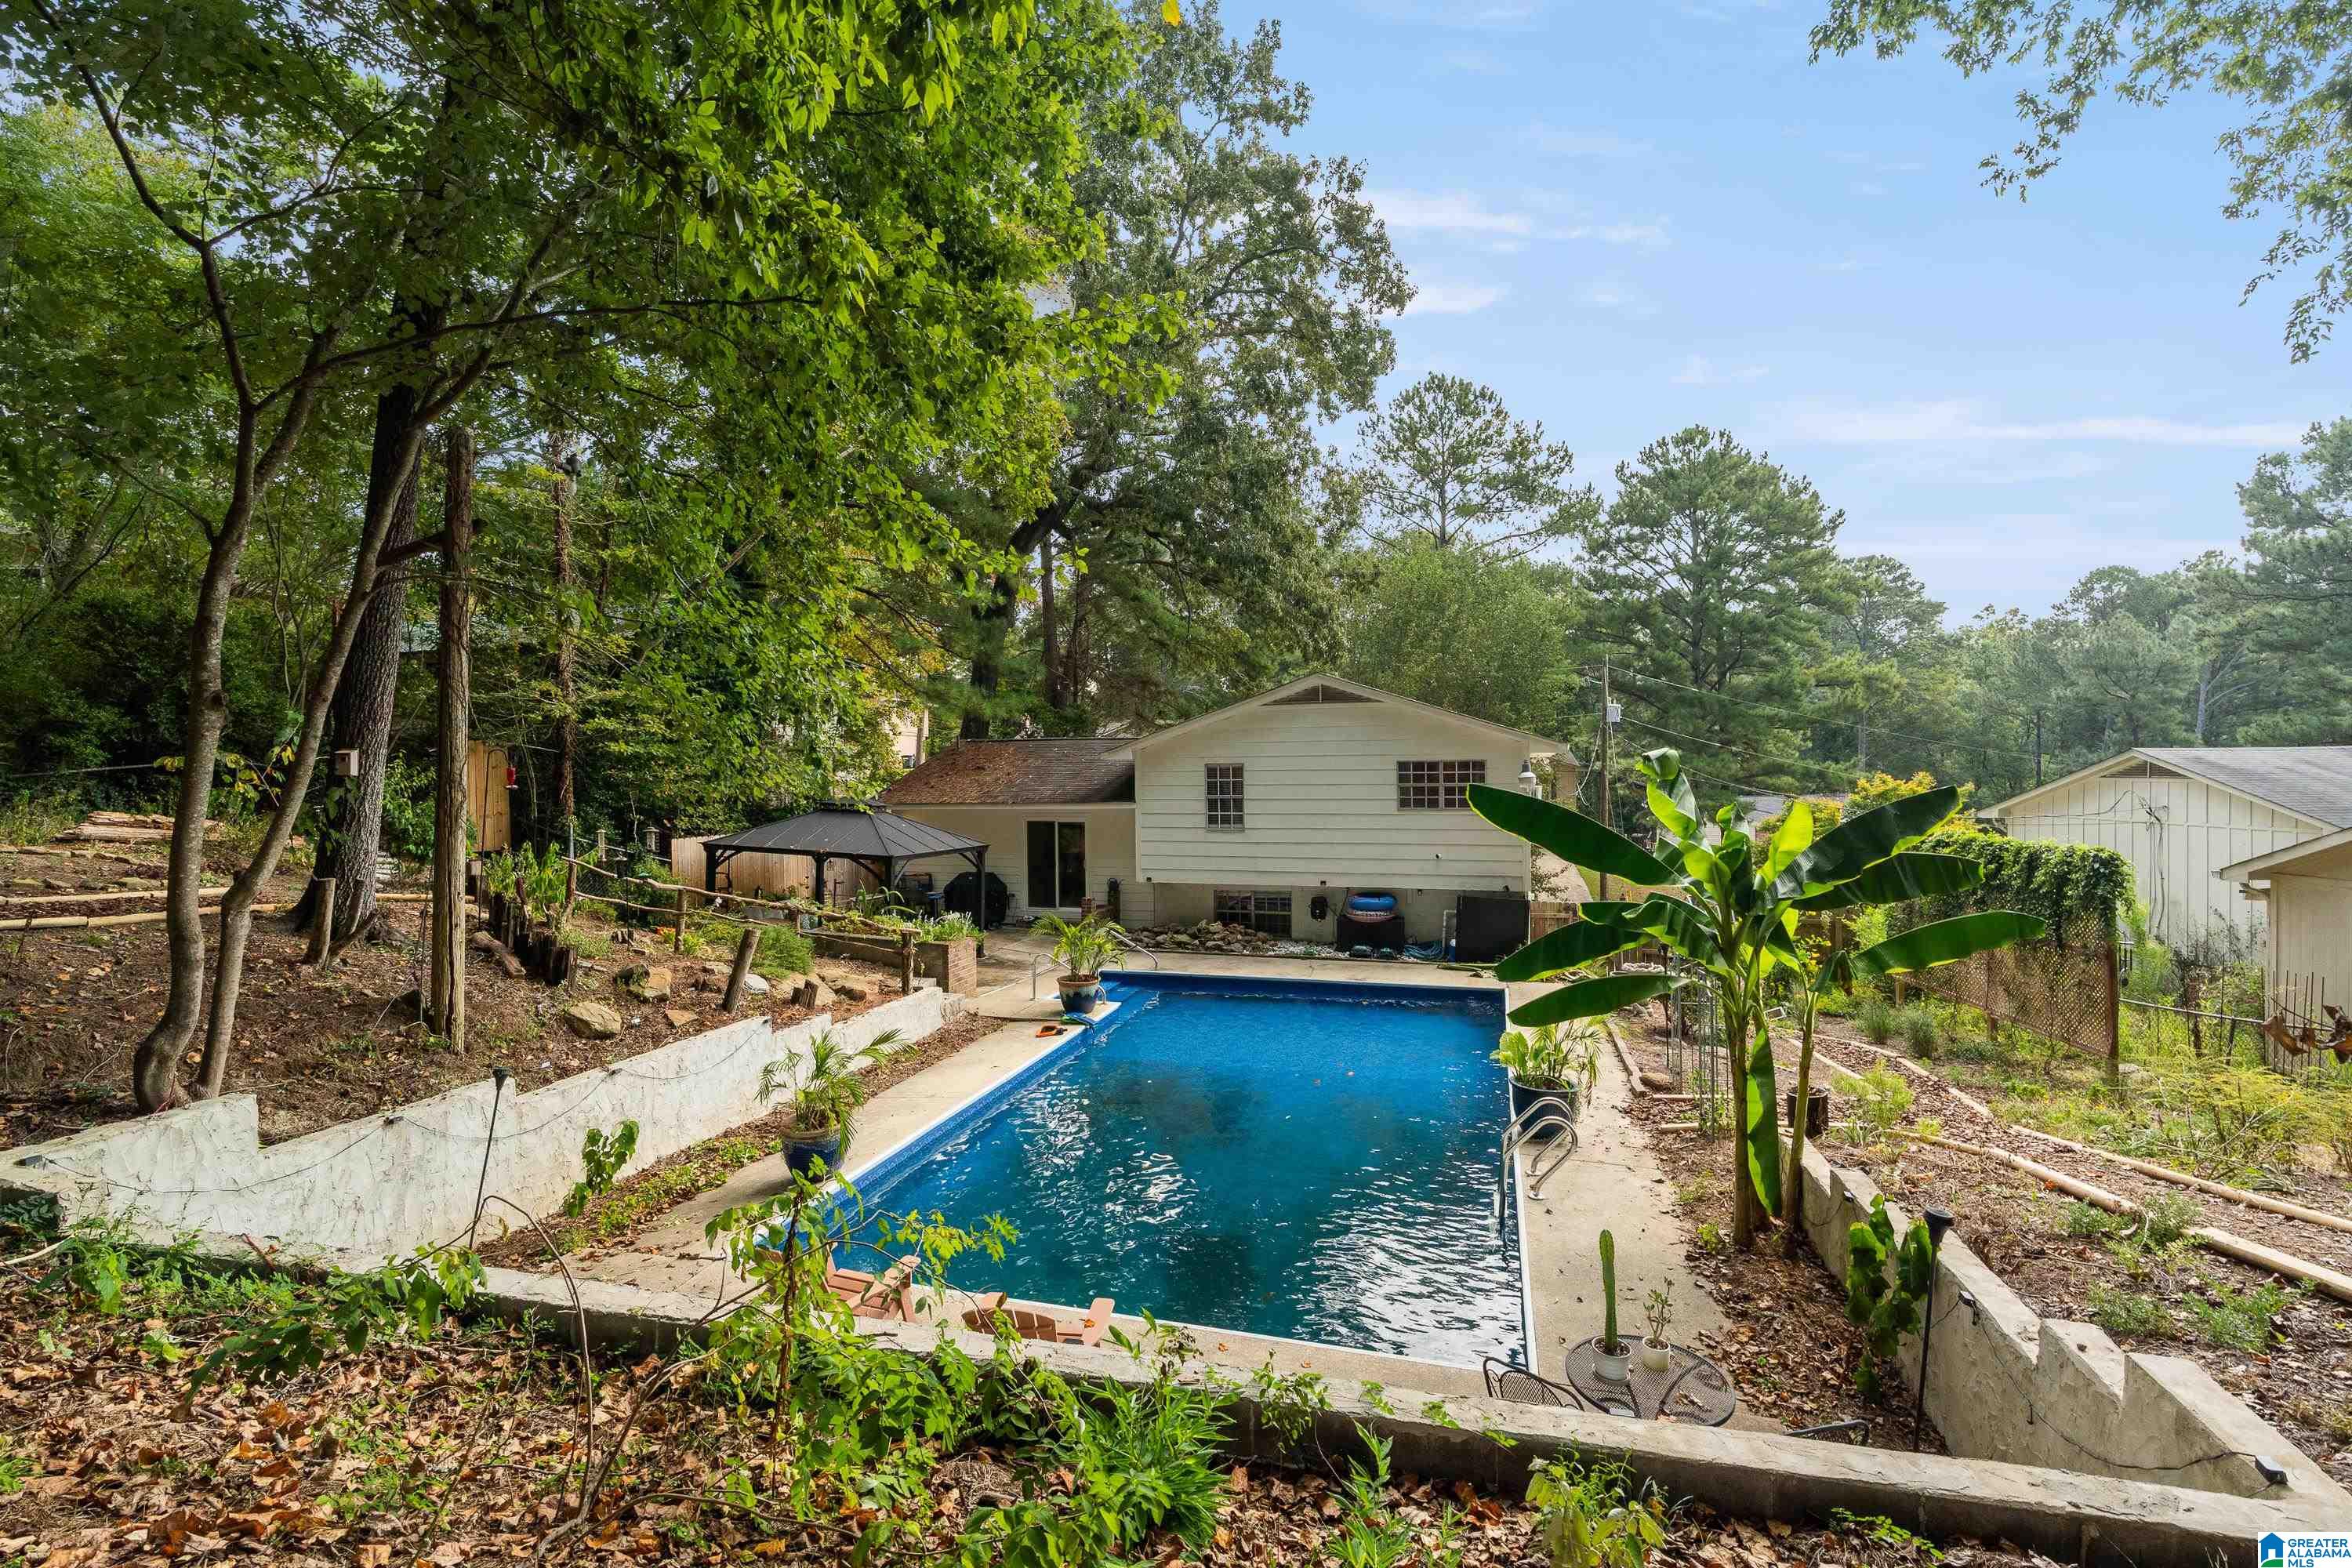
House and swimming pool surrounded by mature trees, with a gazebo and patio furniture.
Backyard swimming pool surrounded by mature trees, with the house visible beyond it.
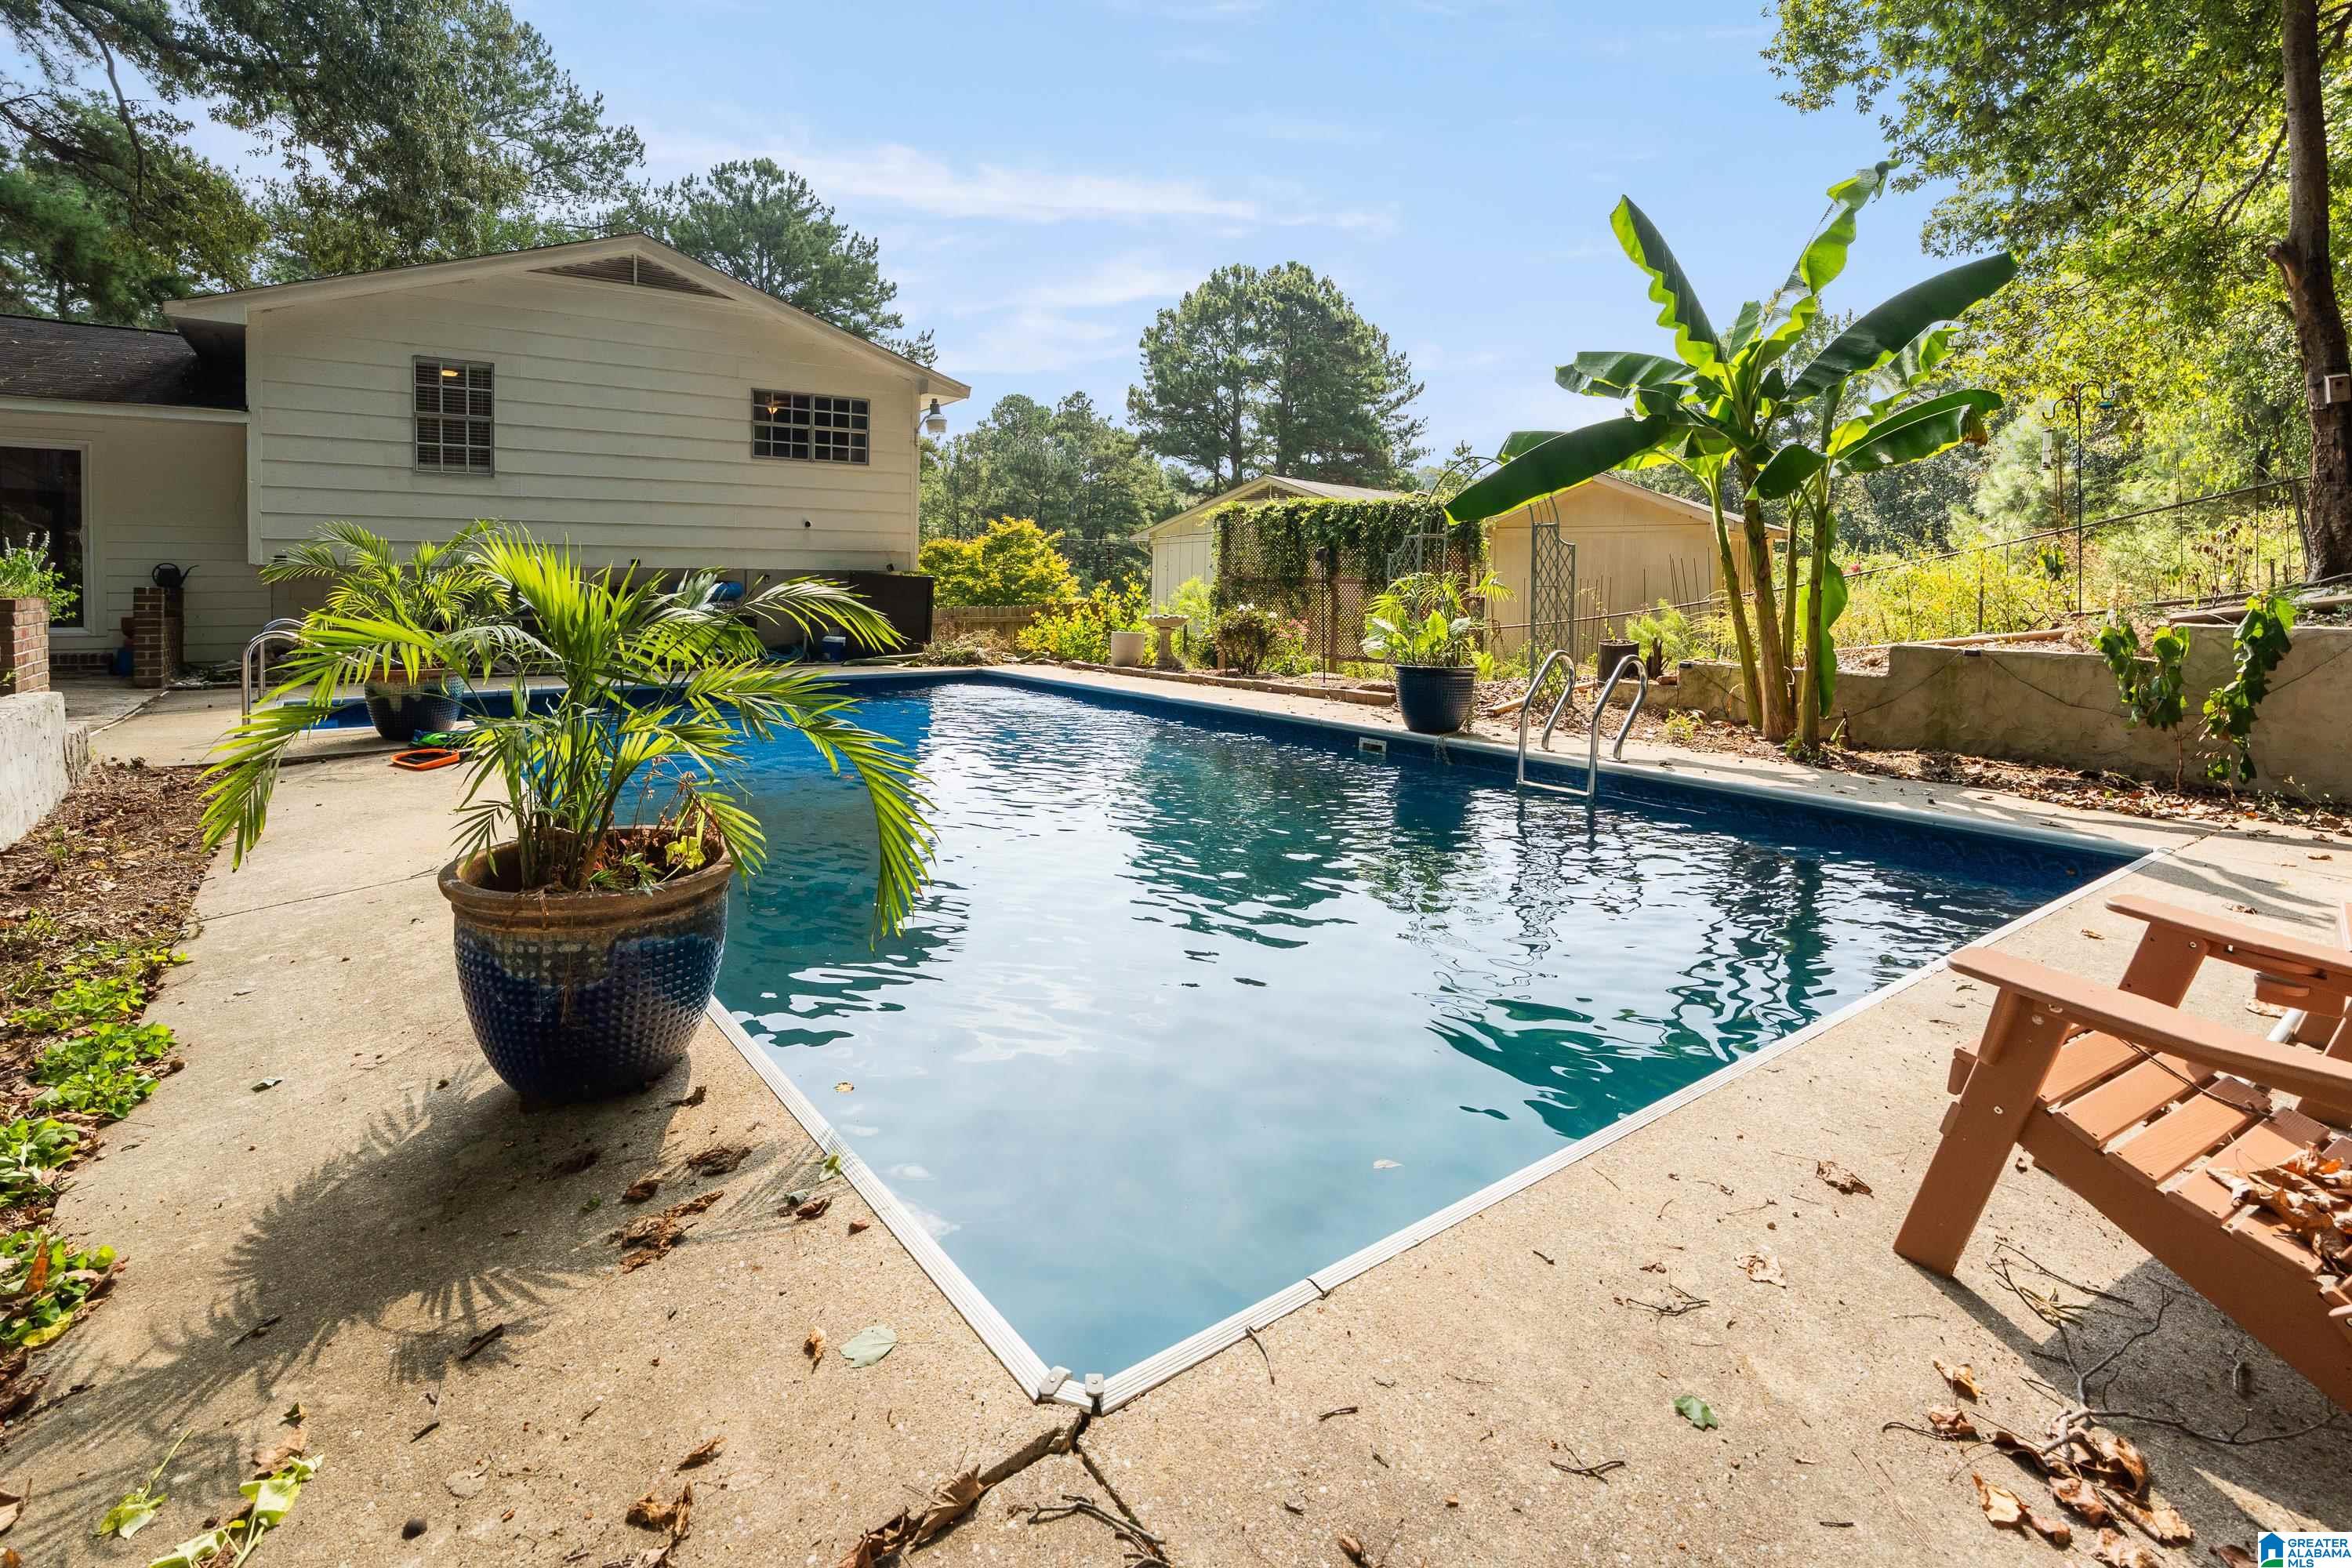
Backyard swimming pool beside the house, surrounded by potted palms and tropical plants.
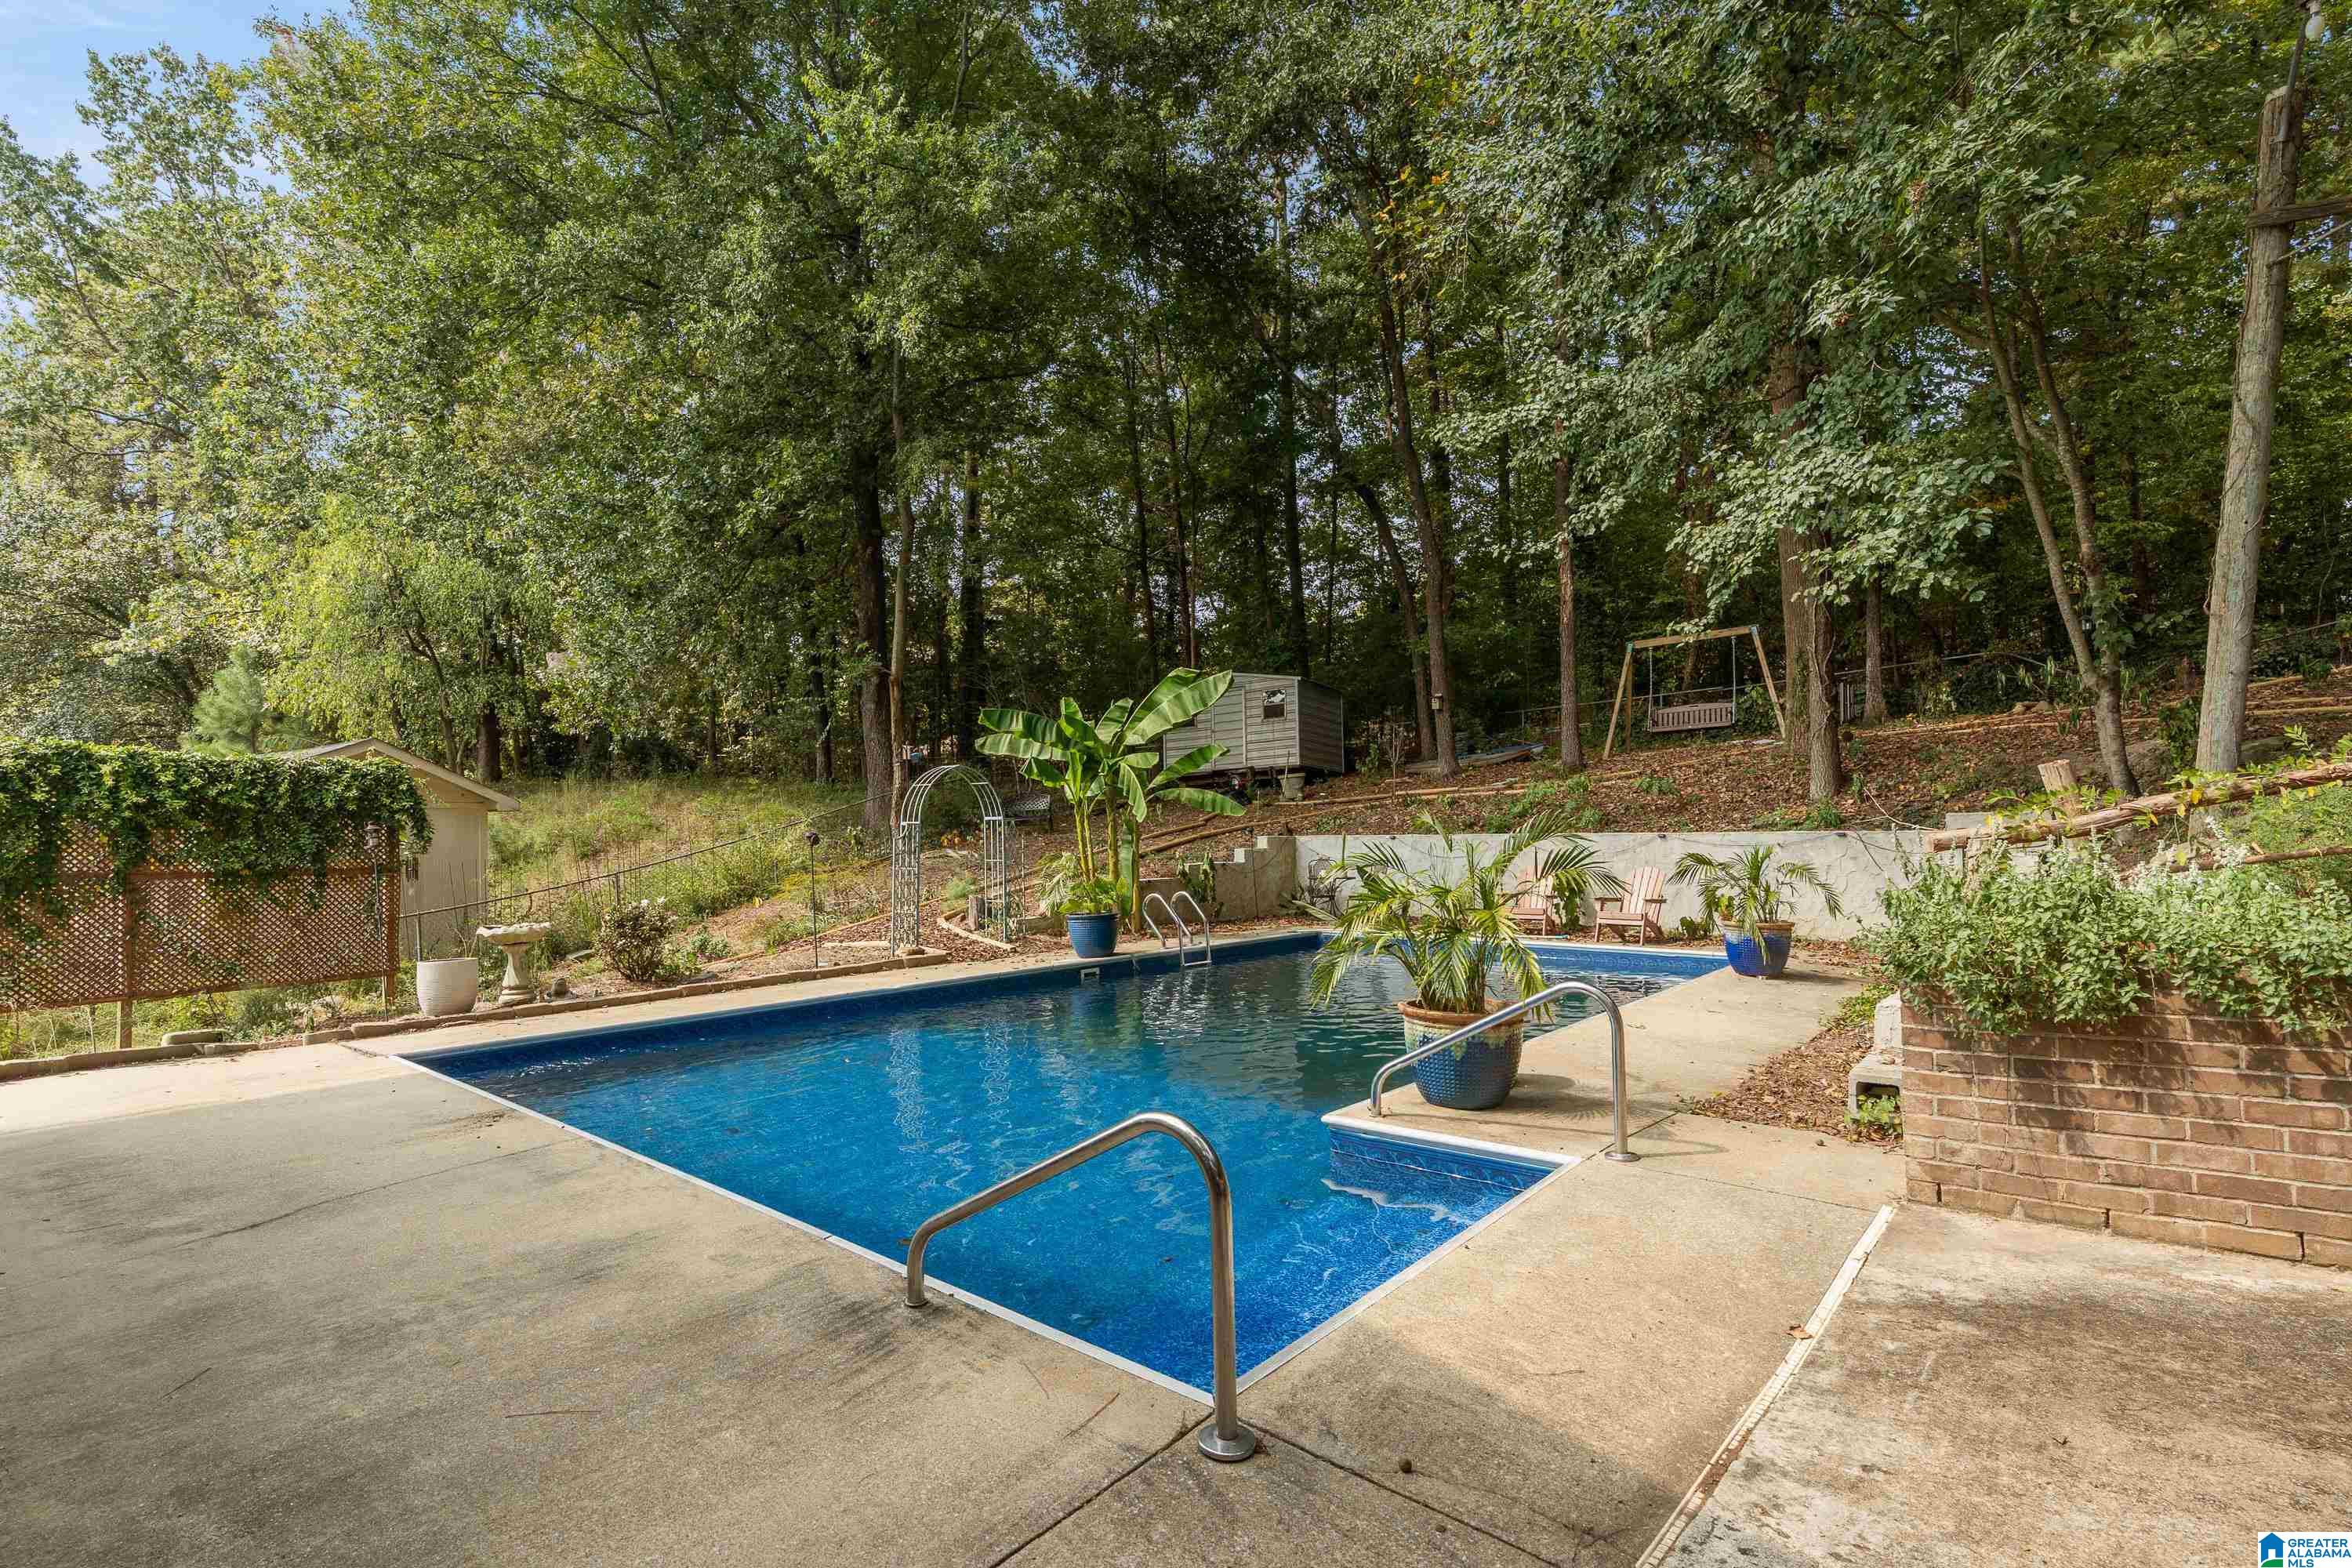
Backyard swimming pool with a broad concrete patio, potted palms, and a wooded yard.
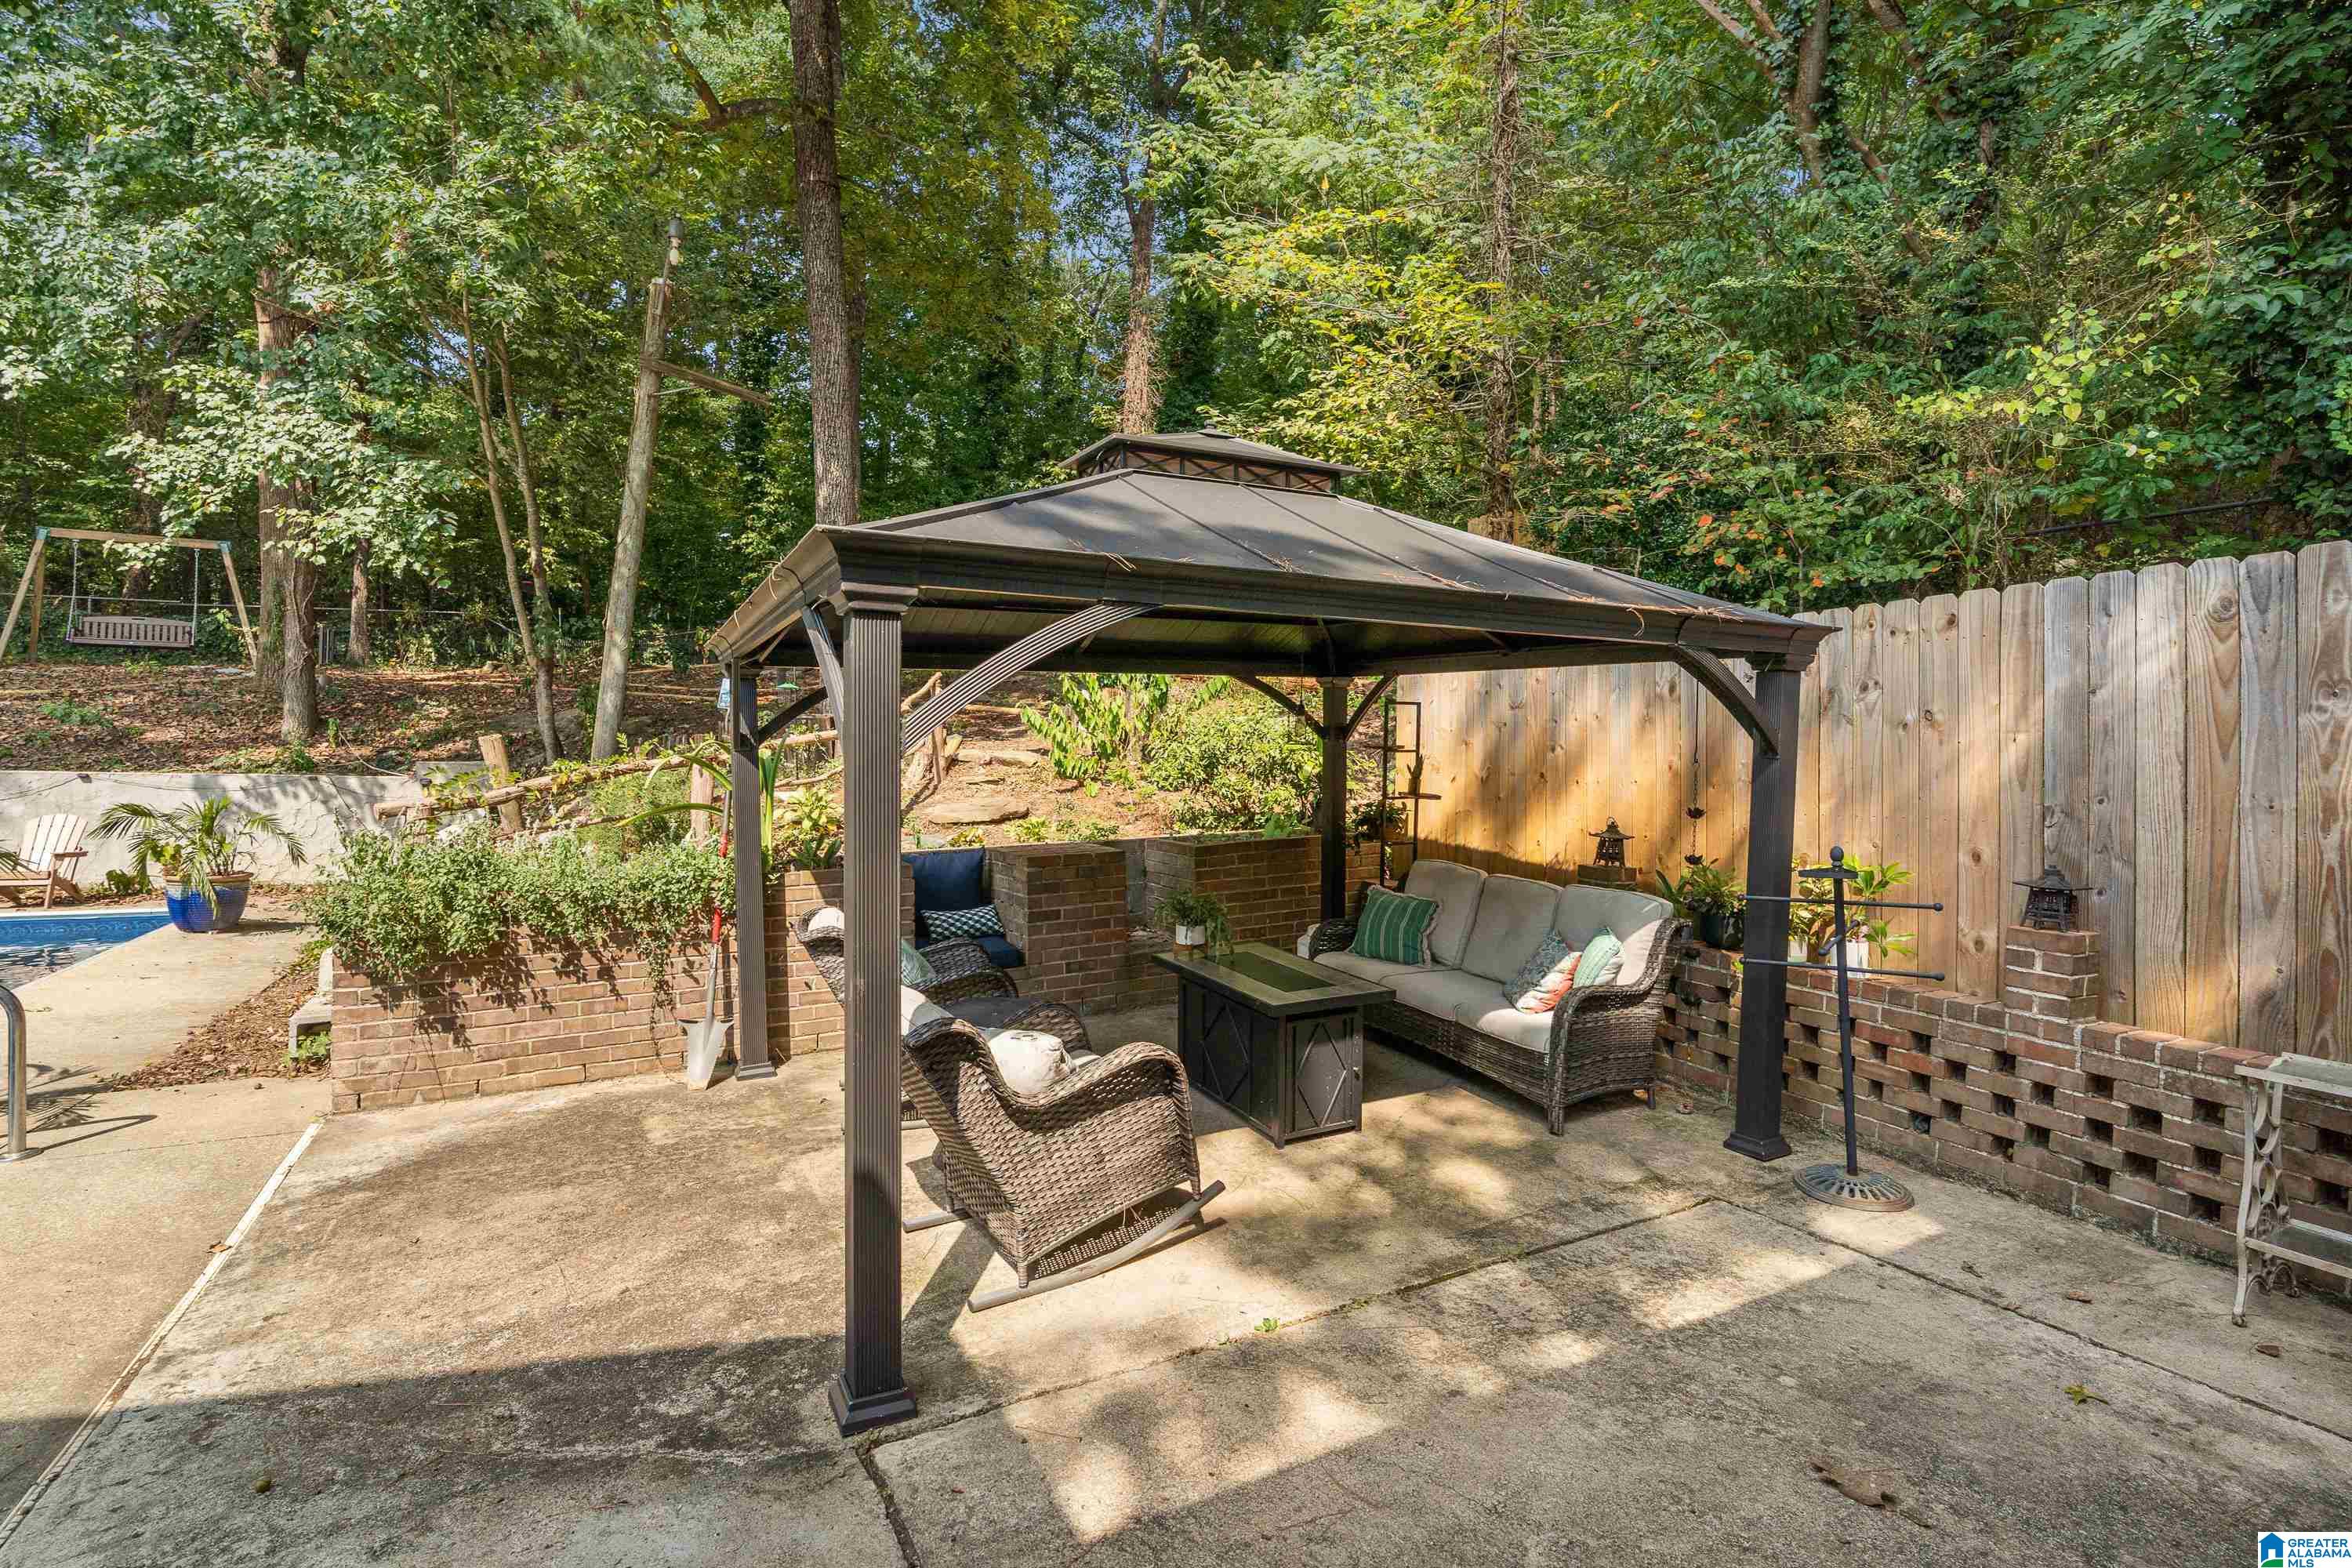
Backyard patio with pergola-covered wicker seating beside a swimming pool and wooded yard.
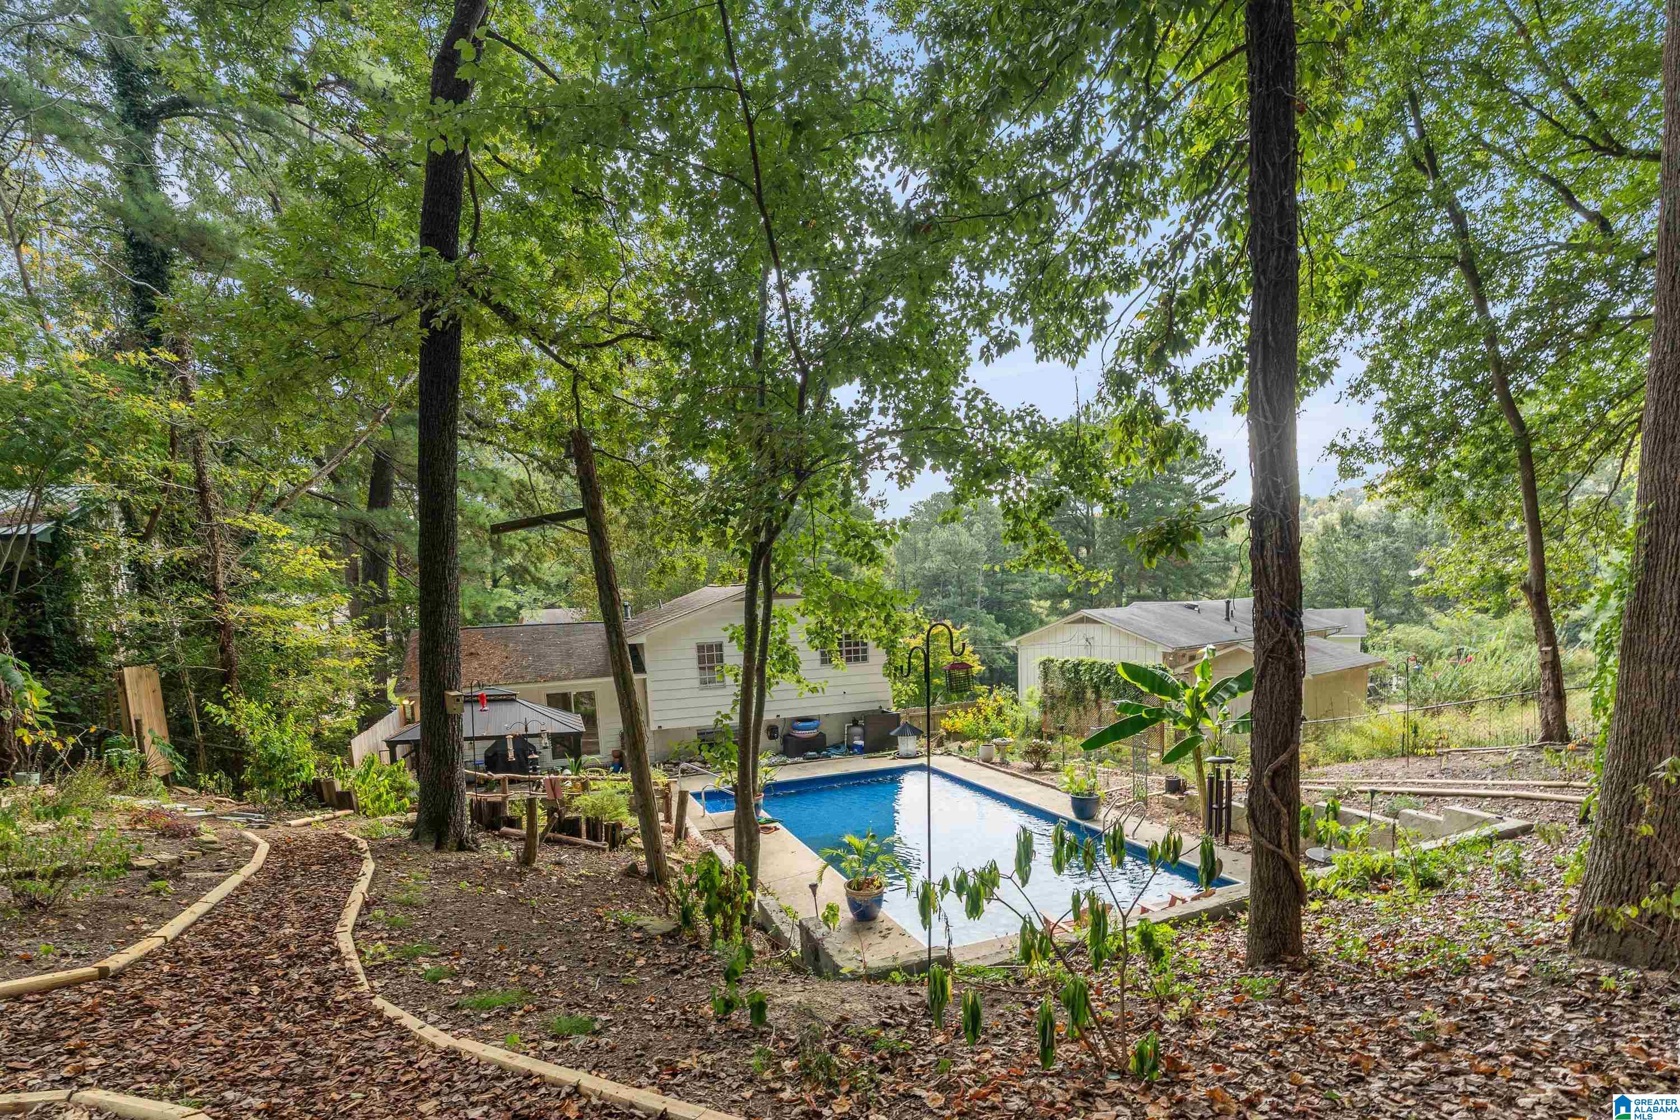
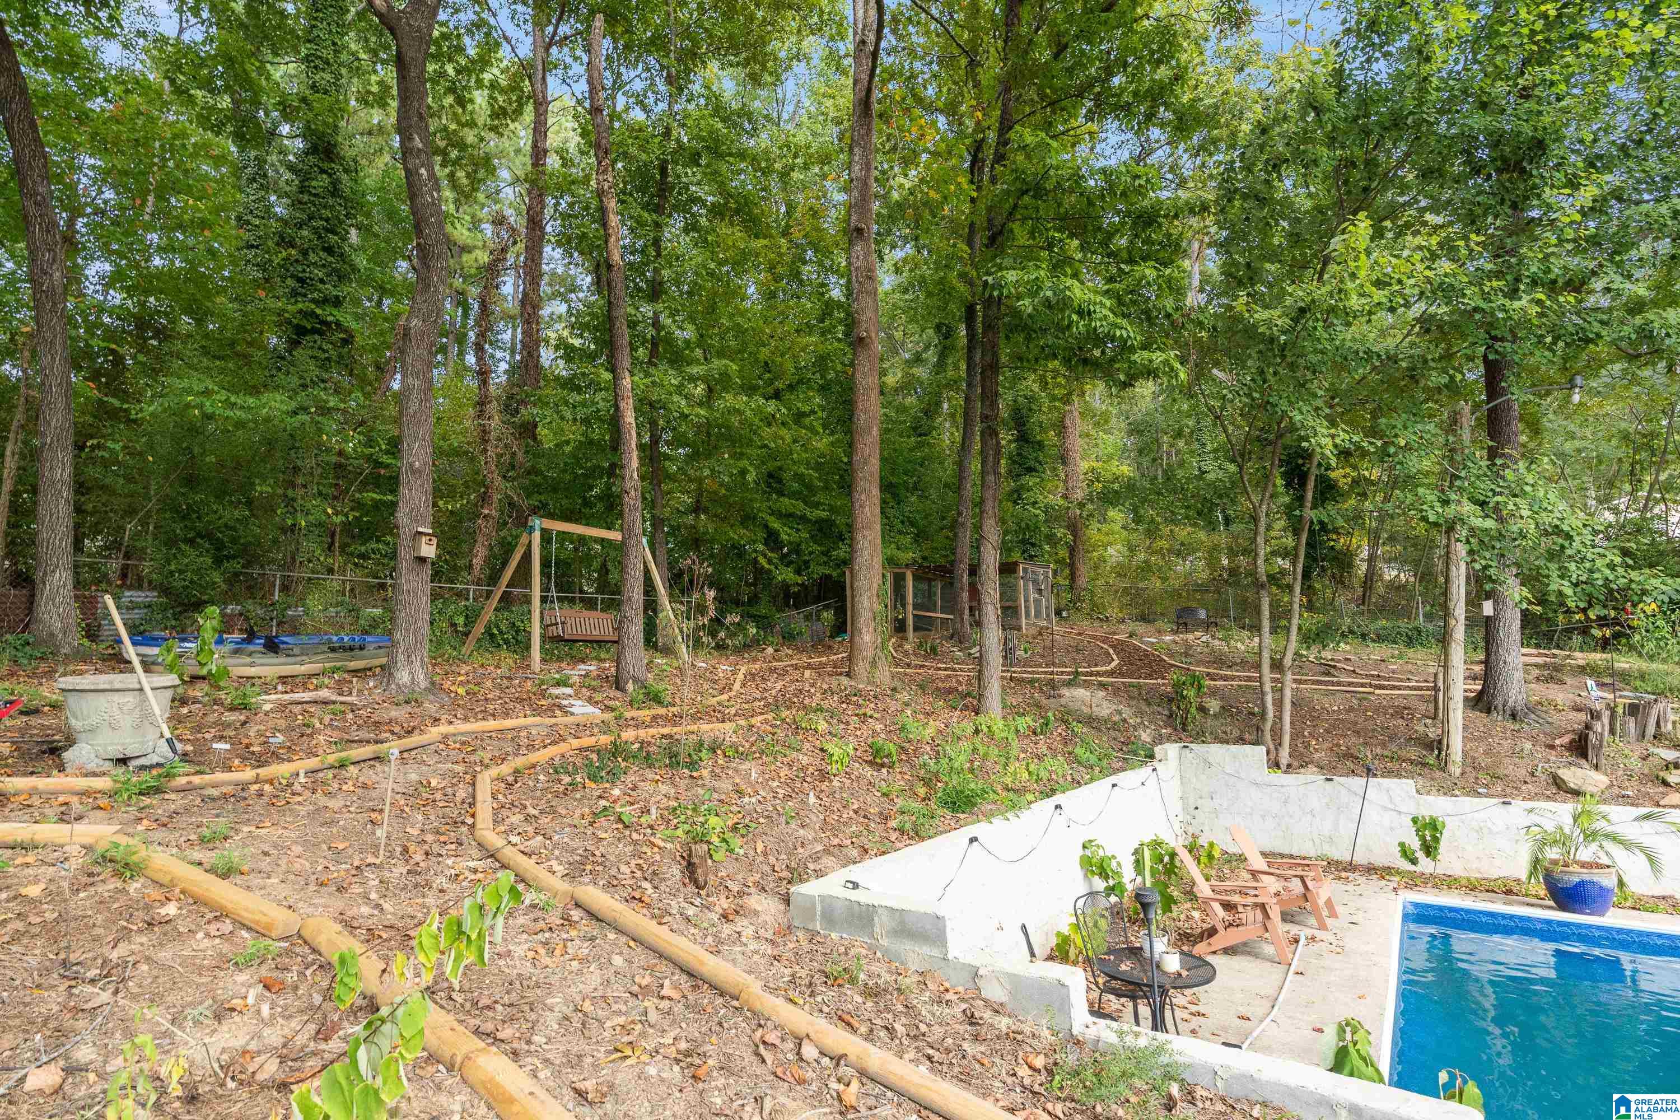
Wooded backyard with a swimming pool, concrete patio, and wooden swing beneath mature trees.
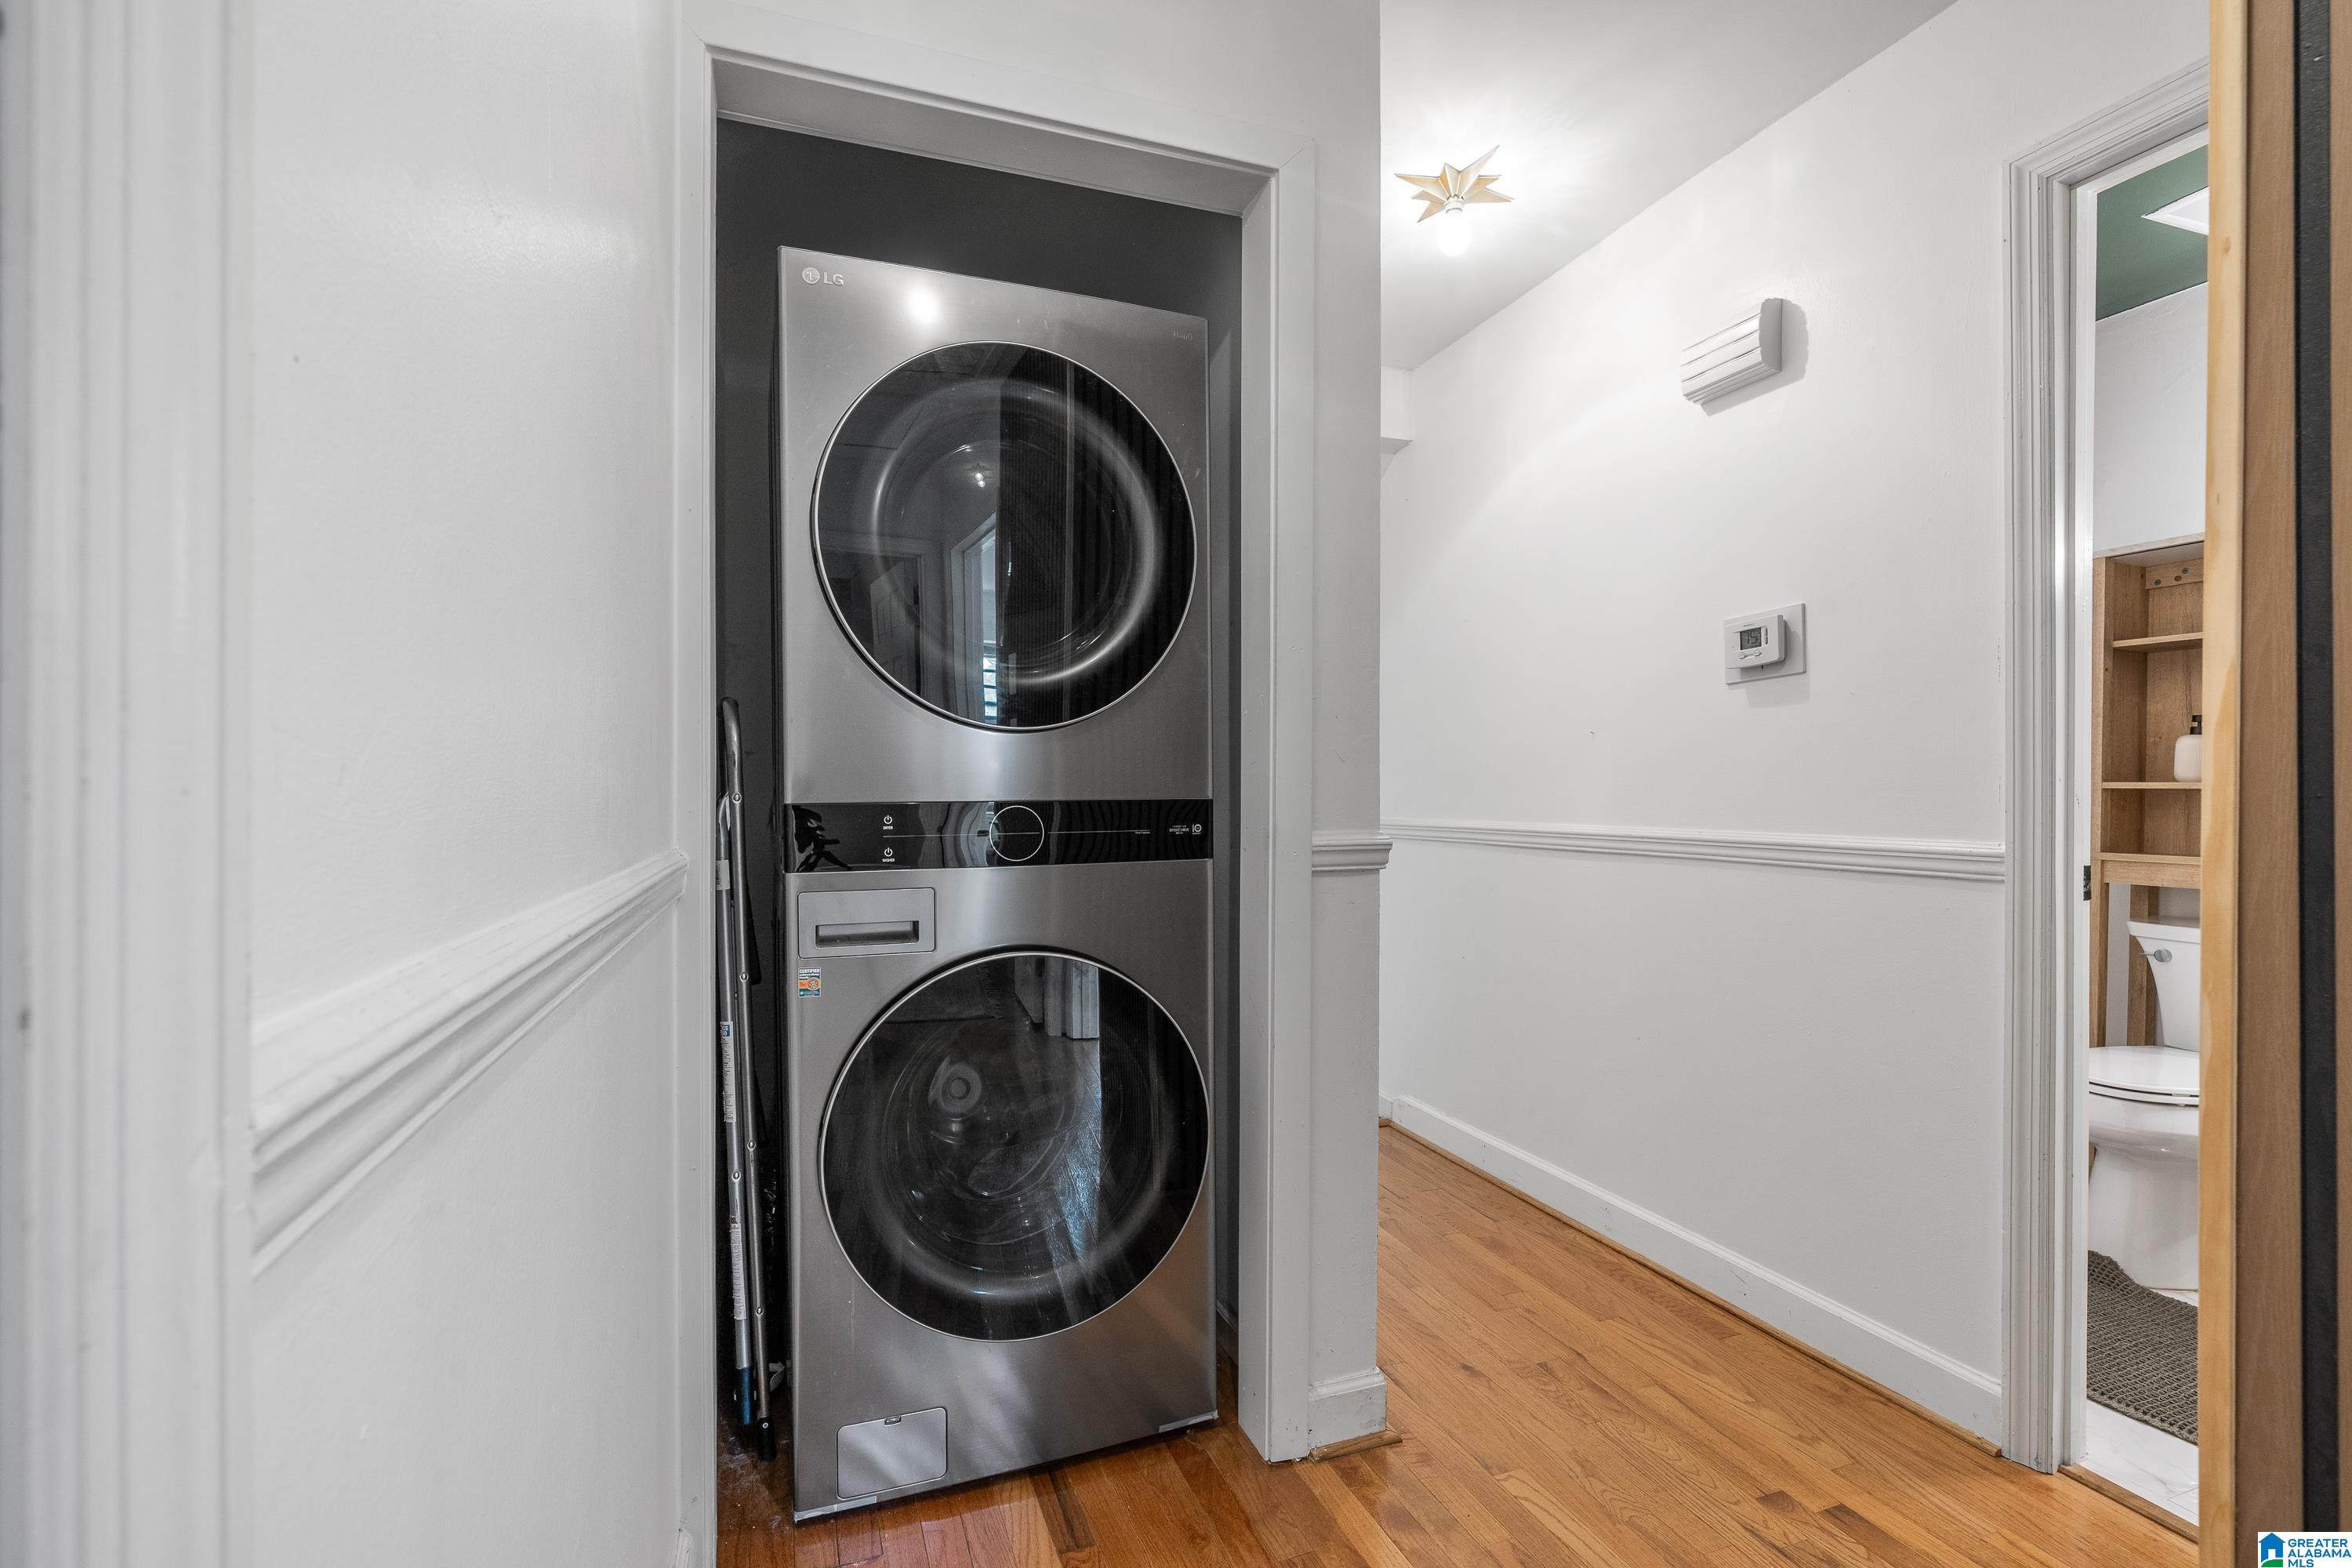
Stacked stainless-steel washer and dryer in a hallway laundry nook beside a bathroom doorway.
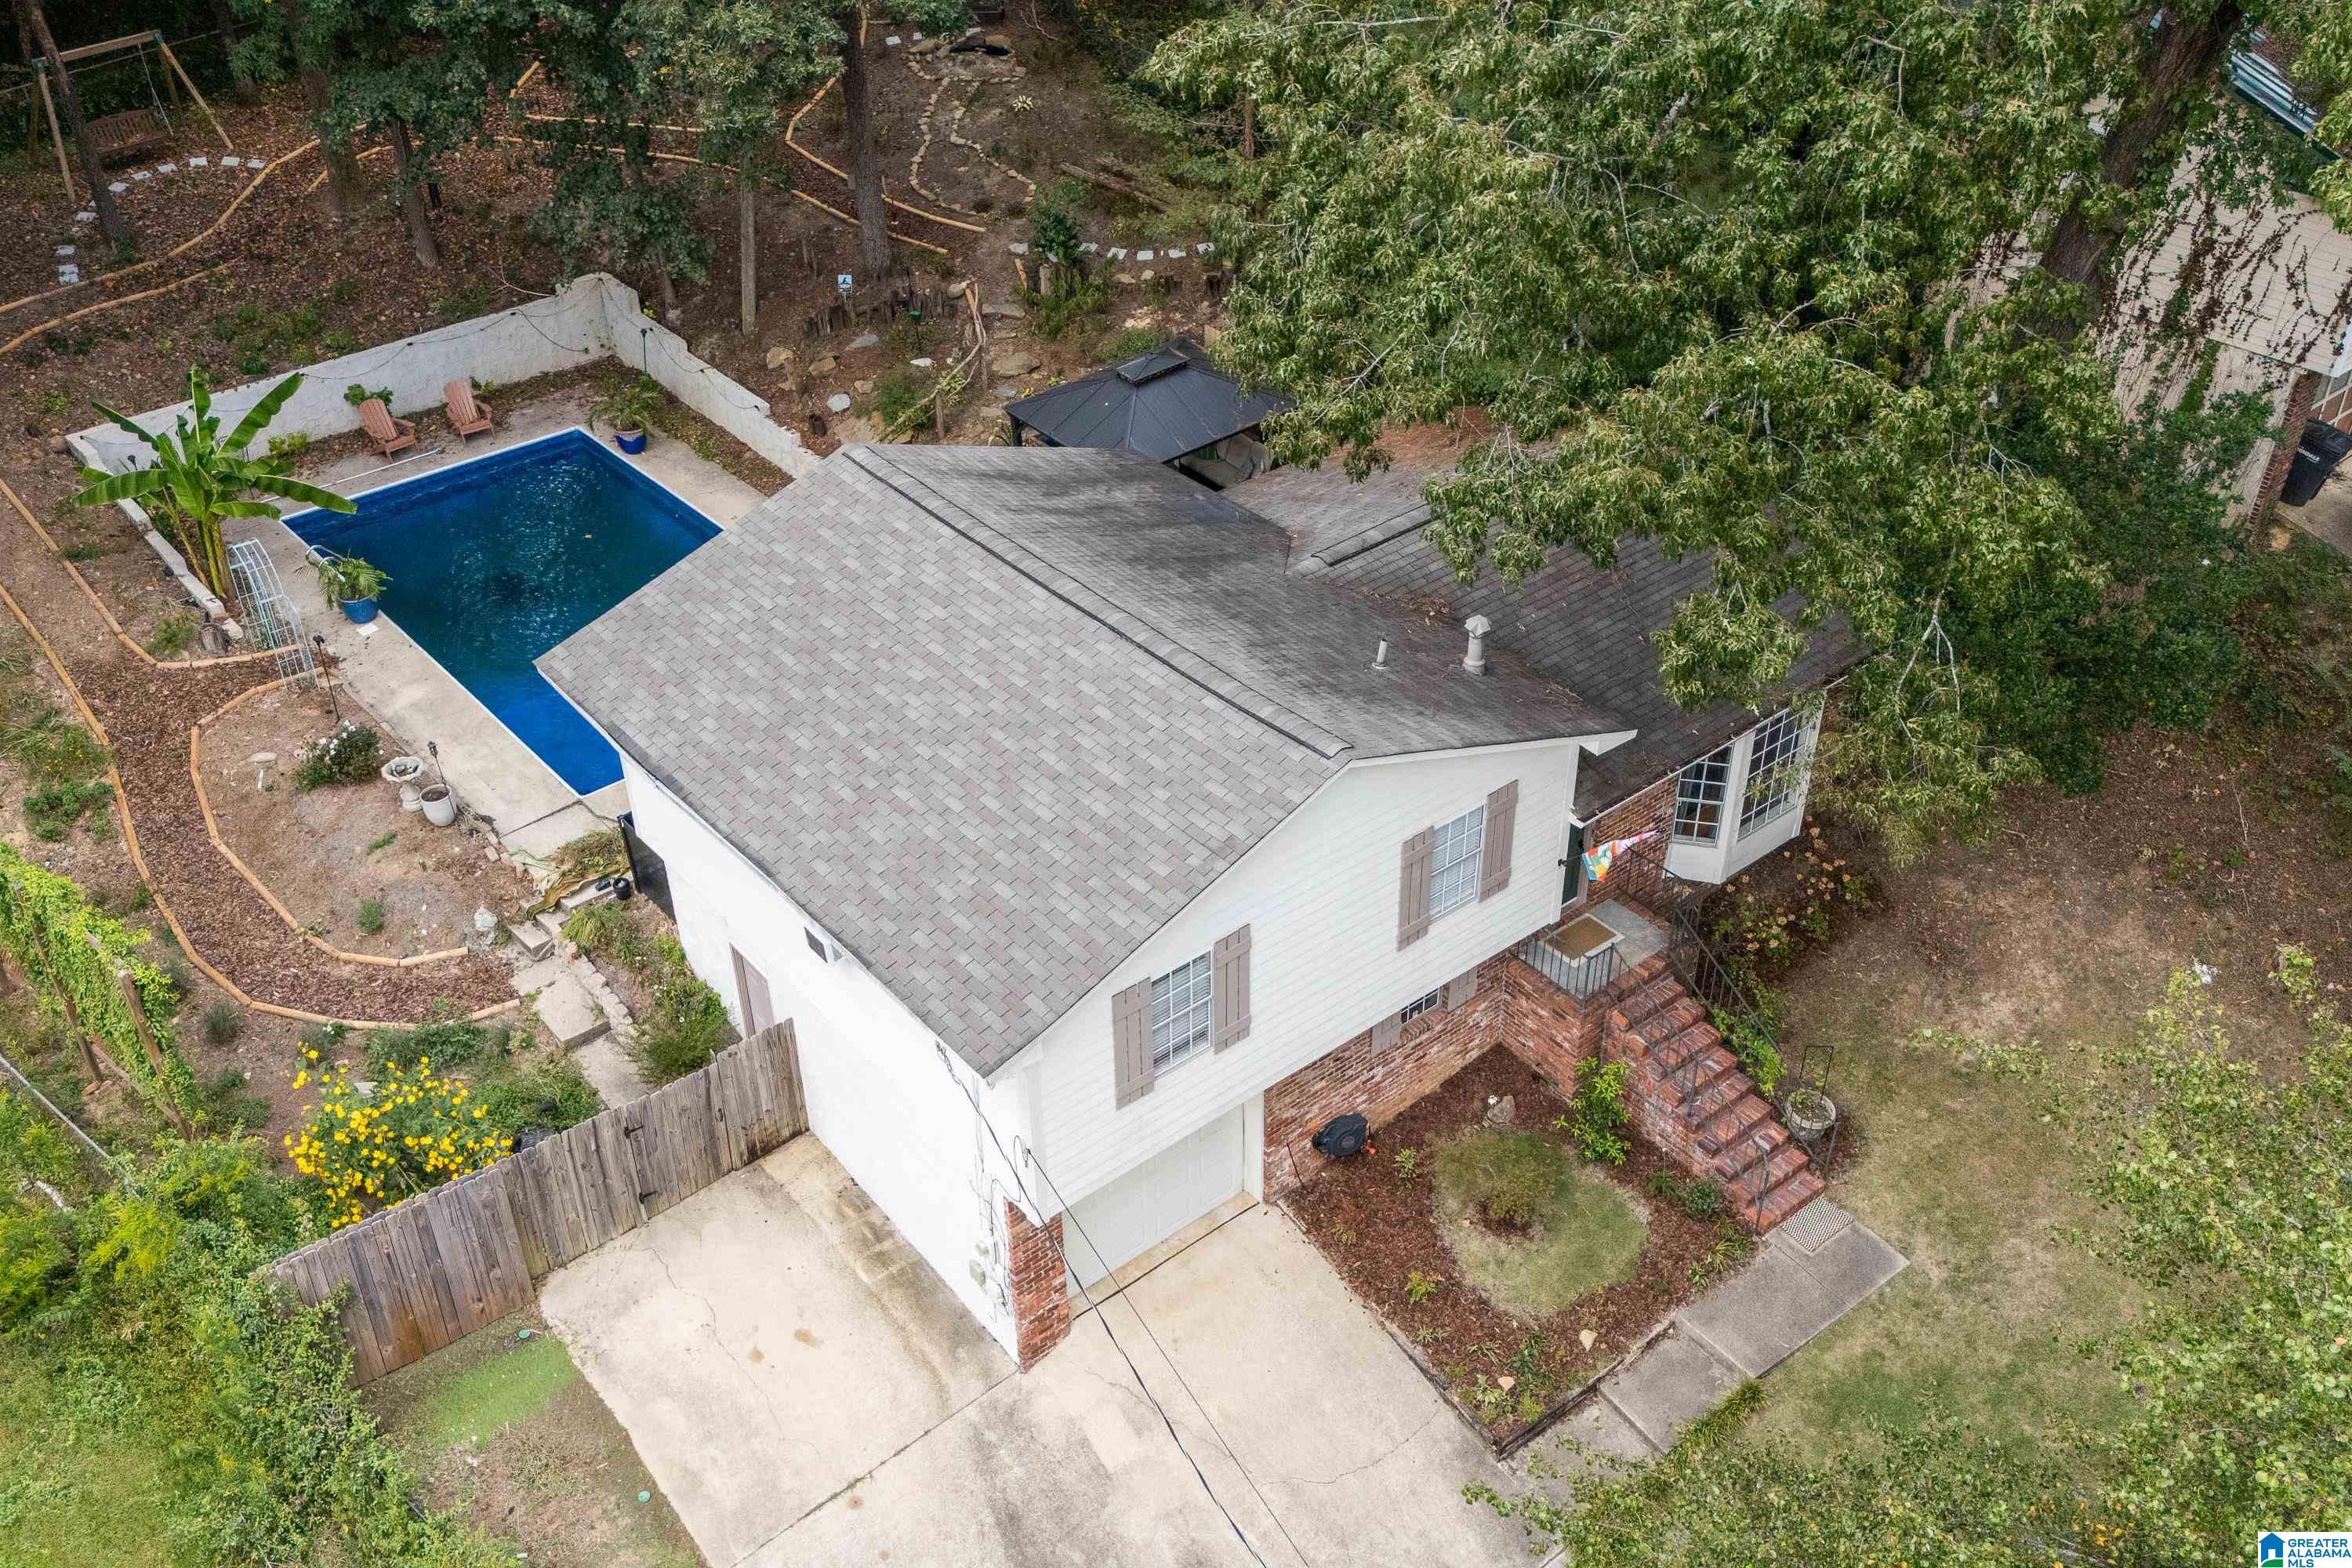
Aerial view of a white-and-brick house beside a backyard swimming pool and wooded yard.
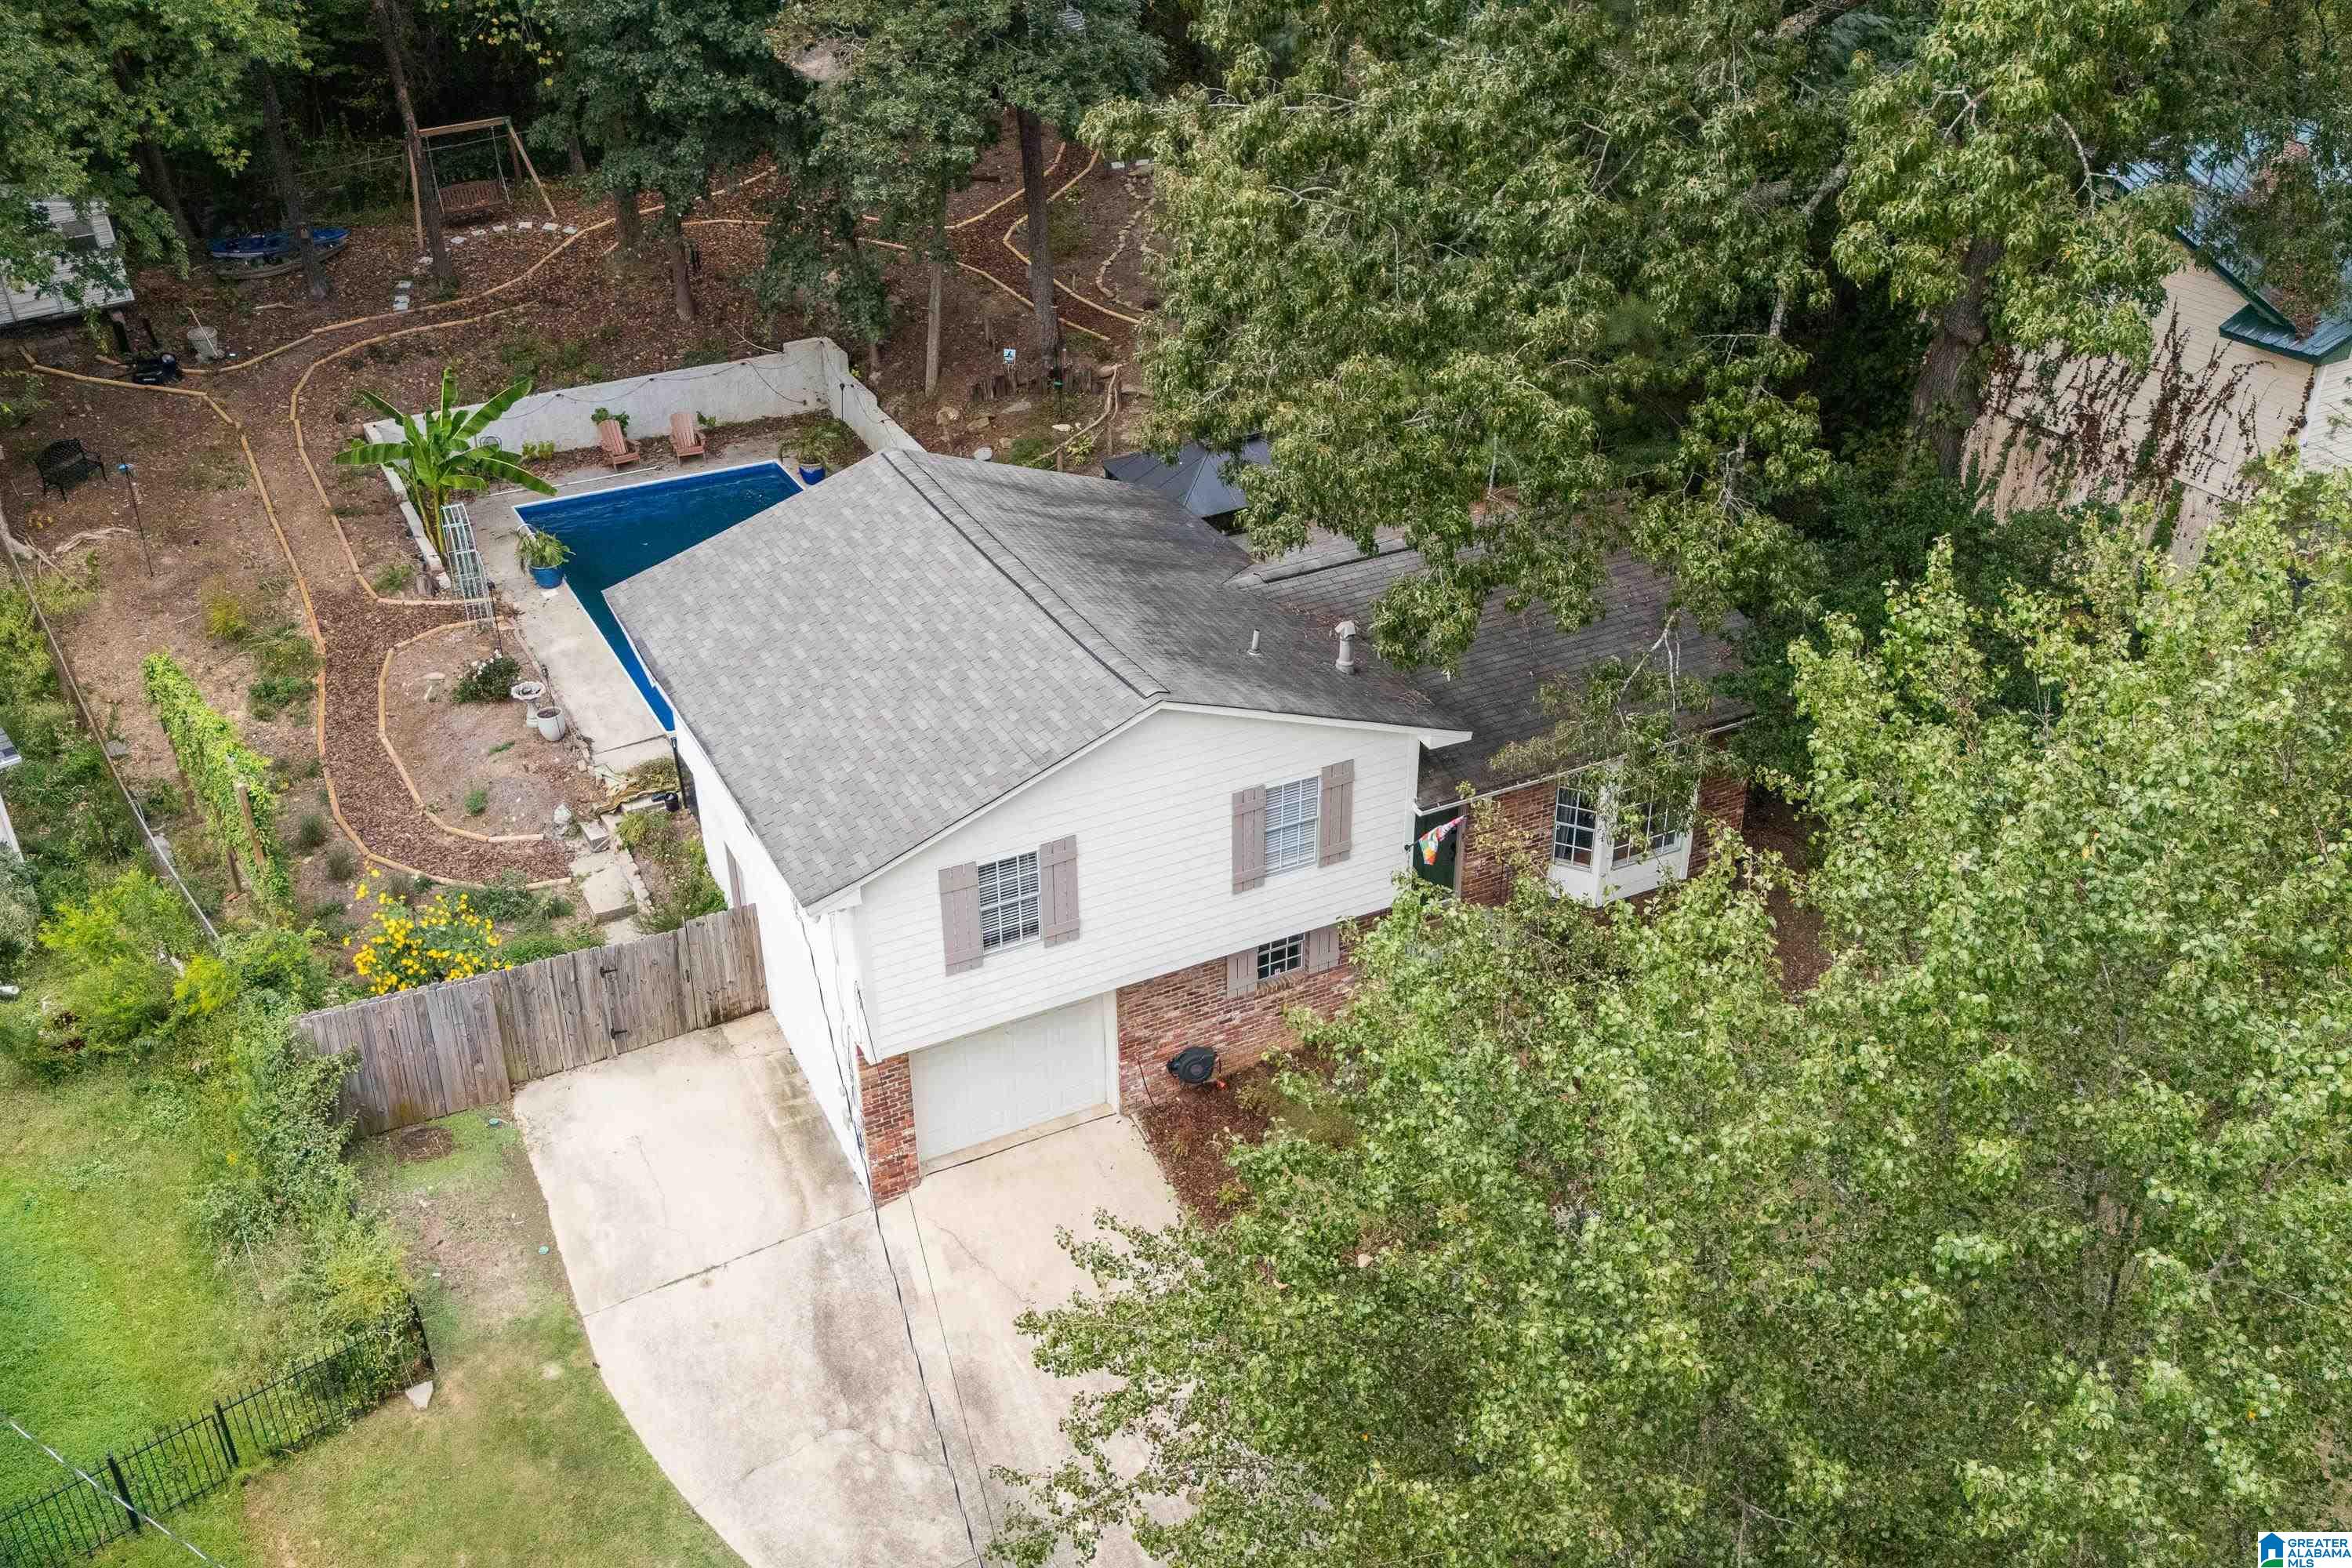
Aerial view of a white-and-brick house with a backyard pool and mature trees.
SEE ALL PHOTOS
Split-level home with white siding, red brick, and a large bay window on a wooded lot.
Split-level home with white siding, red brick, a garage, and a concrete driveway beneath mature trees.
Brick front entry with a dark green door, keypad lock, and metal railings.
Entry hall with hardwood floors, wooden console table, round mirror, blue curtains, and a pet door.
Dining room with woven chairs, built-in shelving, striped accent wall, and hardwood floors.
Dining room with a polished wooden table, woven chairs, hardwood floors, and a striped rug.
Dining room with woven chairs, built-in shelves, and tall curtained windows.
Interior staircase with wood treads, hardwood flooring, and a doorway to a tiled landing.
Kitchen with green tile backsplash, white cabinets, island seating, and sliding doors to a patio.
Kitchen with white cabinets, green tile backsplash, stainless appliances, and a large wood-topped island.
Kitchen with white cabinets, green tile backsplash, and a prominent wood range hood.
Kitchen with white cabinets, green tile backsplash, and a distinctive wood range hood.
Kitchen with white cabinets, stainless steel appliances, green tile backsplash, and a large island.
Upstairs landing with hanging plants on a striped wood wall, overlooking a red-walled stairwell.
Living room with burgundy walls, a yellow sofa, wall-mounted TV, and aquarium.
Living room with red walls, an olive-green sofa, shag rug, and staircase.
Furnished bedroom with hardwood floors, a wooden bed, and a window air conditioner.
Furnished bedroom with a wooden bed, hardwood floors, and a window air conditioner.
Unfurnished room with white double closet doors and hardwood floors.
Bathroom with a light wood vanity and glass shower featuring dark tile and a rainfall showerhead.
Furnished home office with a desk and computer, curtained window, storage cabinet, and gray area rug.
Interior room with hardwood floors and a gray rug; an open doorway reveals a stacked washer and dryer.
Bathroom with a pedestal sink, round mirror, wood storage cabinet, and patterned shower curtain.
Furnished bedroom with a dark wood bunk bed, patterned blue rug, and framed bird and butterfly prints.
Bedroom with hardwood floors and patterned rug; open doors reveal a second bedroom with a wooden crib.
House and swimming pool surrounded by mature trees, with a gazebo and patio furniture.
Backyard swimming pool surrounded by mature trees, with the house visible beyond it.
Backyard swimming pool beside the house, surrounded by potted palms and tropical plants.
Backyard swimming pool with a broad concrete patio, potted palms, and a wooded yard.
Backyard patio with pergola-covered wicker seating beside a swimming pool and wooded yard.
Wooded backyard with a swimming pool, concrete patio, and wooden swing beneath mature trees.
Stacked stainless-steel washer and dryer in a hallway laundry nook beside a bathroom doorway.
Aerial view of a white-and-brick house beside a backyard swimming pool and wooded yard.
Aerial view of a white-and-brick house with a backyard pool and mature trees.
For Sale

532 CONWAY LANE

532 CONWAY LANE, IRONDALE, AL 35210

$315,000
Welcome to 532 Conway Lane, a beautifully updated home offering comfortable living, thoughtful improvements, and an inviting backyard retreat. The renovated kitchen serves as the heart of the home with a fresh, functional design that flows easily into the living spaces. Custom built-in cabinetry and updated lighting add both style and character, while a renovated primary bath provides a polished, refreshed feel. A new sliding glass door connects the interior to the backyard, where the pool creates the perfect setting for entertaining, relaxing, and enjoying warmer days. Recent improvements also include updated plumbing, a new pool pump, and improvements to the pool retaining wall. With its blend of indoor comfort, modern updates, and outdoor living, this home is ready to enjoy.

3
beds

2
baths

1,277 Sq.Ft. LIVING AREA

0.3 Acres lot

Jake Callahan

Jake Callahan

Features & Amenities

Interior

  • total bedrooms3
  • Total bathrooms2
  • full bathrooms2
  • Laundry room Washer Hookup
  • Flooring Concrete, Hardwood, Tile Floor
  • APPLIANCES Dishwasher Built-In, Refrigerator, Some Stainless Appl, Stove-Electric
  • other interior Features Bay Window, Recess Lighting

Area & Lot

  • Status For Sale
  • Living Area1,277 Sq.Ft.
  • Lot Area0.3 Acres
  • MLS® ID21465841
  • TypeResidential
  • YEAR BUILT1973
  • Elementary SchoolIRONDALE
  • Middle SchoolIRONDALE
  • High SchoolSHADES VALLEY

Exterior

  • STORIES1
  • Garage Space1.0
  • water SourcePublic Water
  • PoolIn-Ground
  • lot featuresInterior Lot, Some Trees
  • parkingAssigned, Attached, Driveway Parking
  • HEAT TYPECentral (HEAT), Gas Heat
  • AIR CONDITIONINGCentral (COOL), Electric (COOL)
  • sewerConnected
  • SubstructureBasement
  • HOA AmenitiesStreet Lights
  • other exterior FeaturesFenced Yard, Storage Building

Financial

  • Sales Price$315,000
View Virtual Tour
Split-level home with white siding, red brick, a garage, and a concrete driveway beneath mature trees.

Schedule a Showing

I would love to show you this beautiful property. Please select your preferred date and time below. I will be in touch shortly to confirm your appointment.

Schedule a Showing

I would love to show you this beautiful property. Please select your preferred date and time below. I will be in touch shortly to confirm your appointment.

Thank you for your interest in 532 CONWAY LANE, IRONDALE, AL 35210. We are reviewing your request and will be in touch shortly!

Mortgage Calculator

Estimate your monthly mortgage payment, including the principal and interest, property taxes, and HOA. Adjust the values to generate a more accurate rate.

All estimates are provided for informational purposes only. Actual amounts may vary.
$0,000 Your Payment 20 15 65
$0,000 Your Payment

Work With Jake

For an agent who is deeply invested in nurturing each of Birmingham's unique communities, as well as building a strong future for our gorgeous city, Jake Callahan is the right agent for you!

Follow Me on Instagram