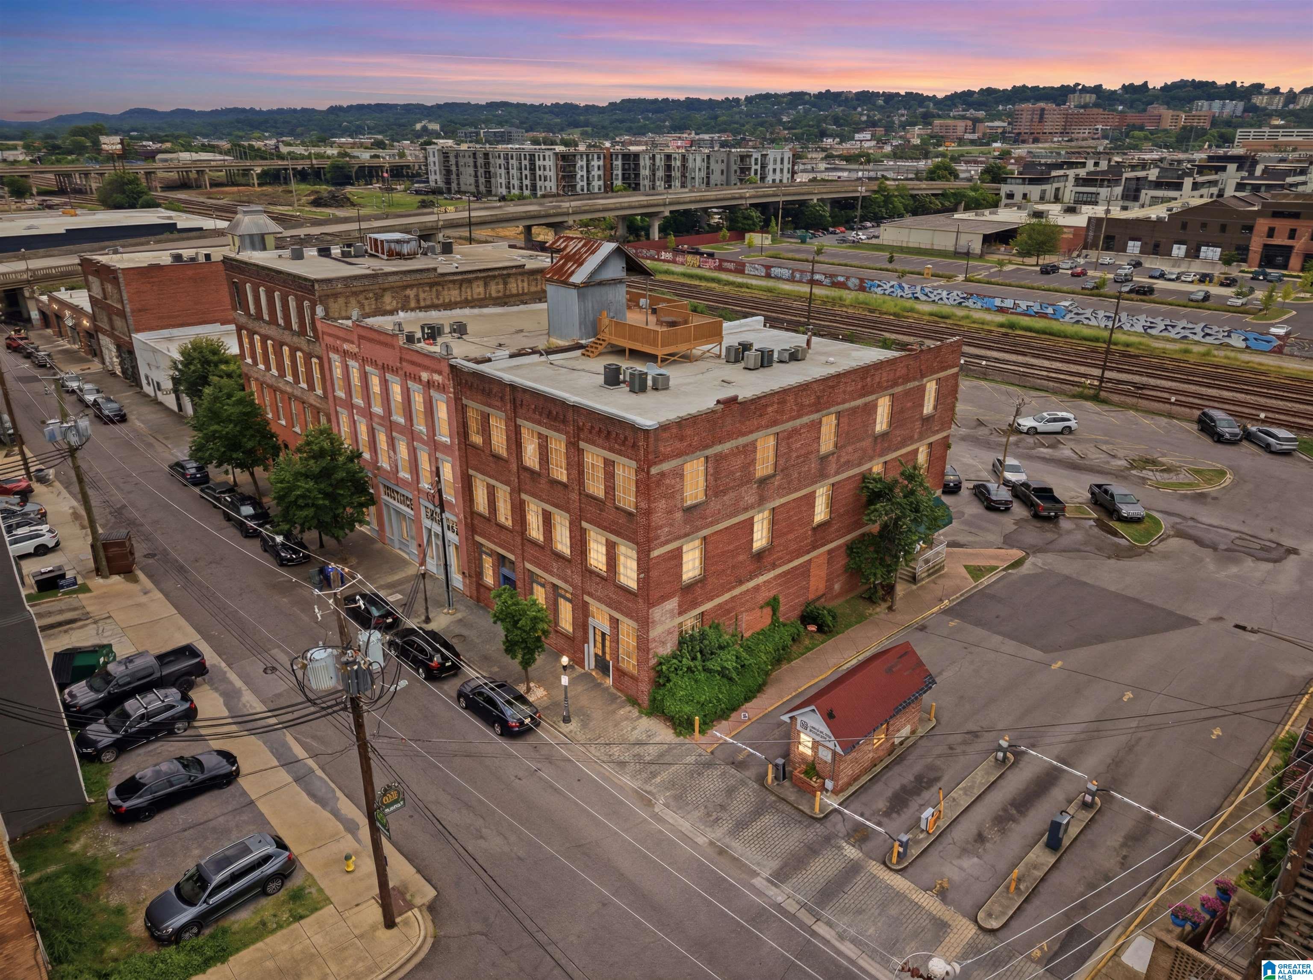

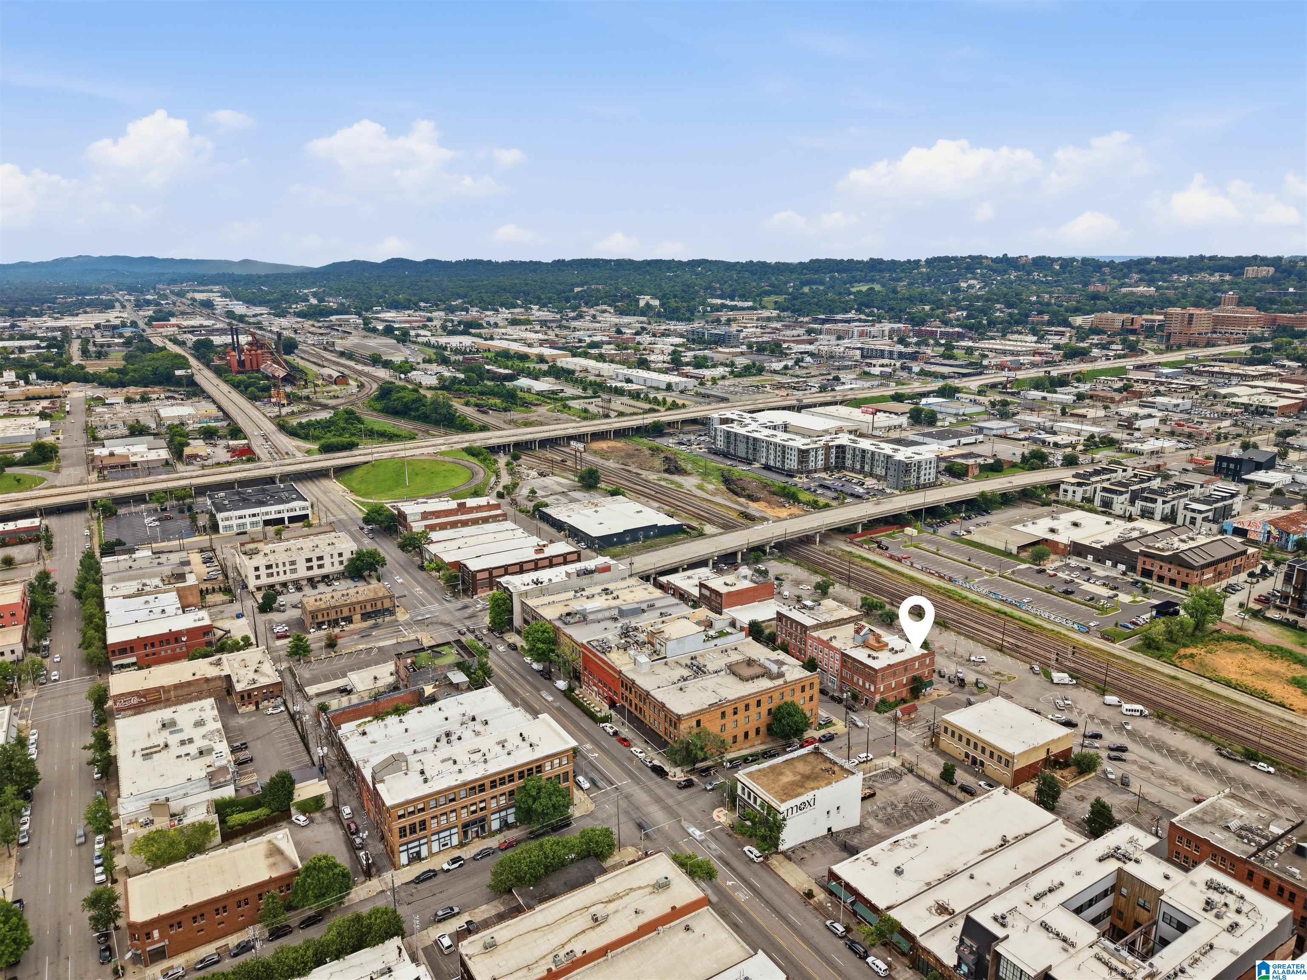
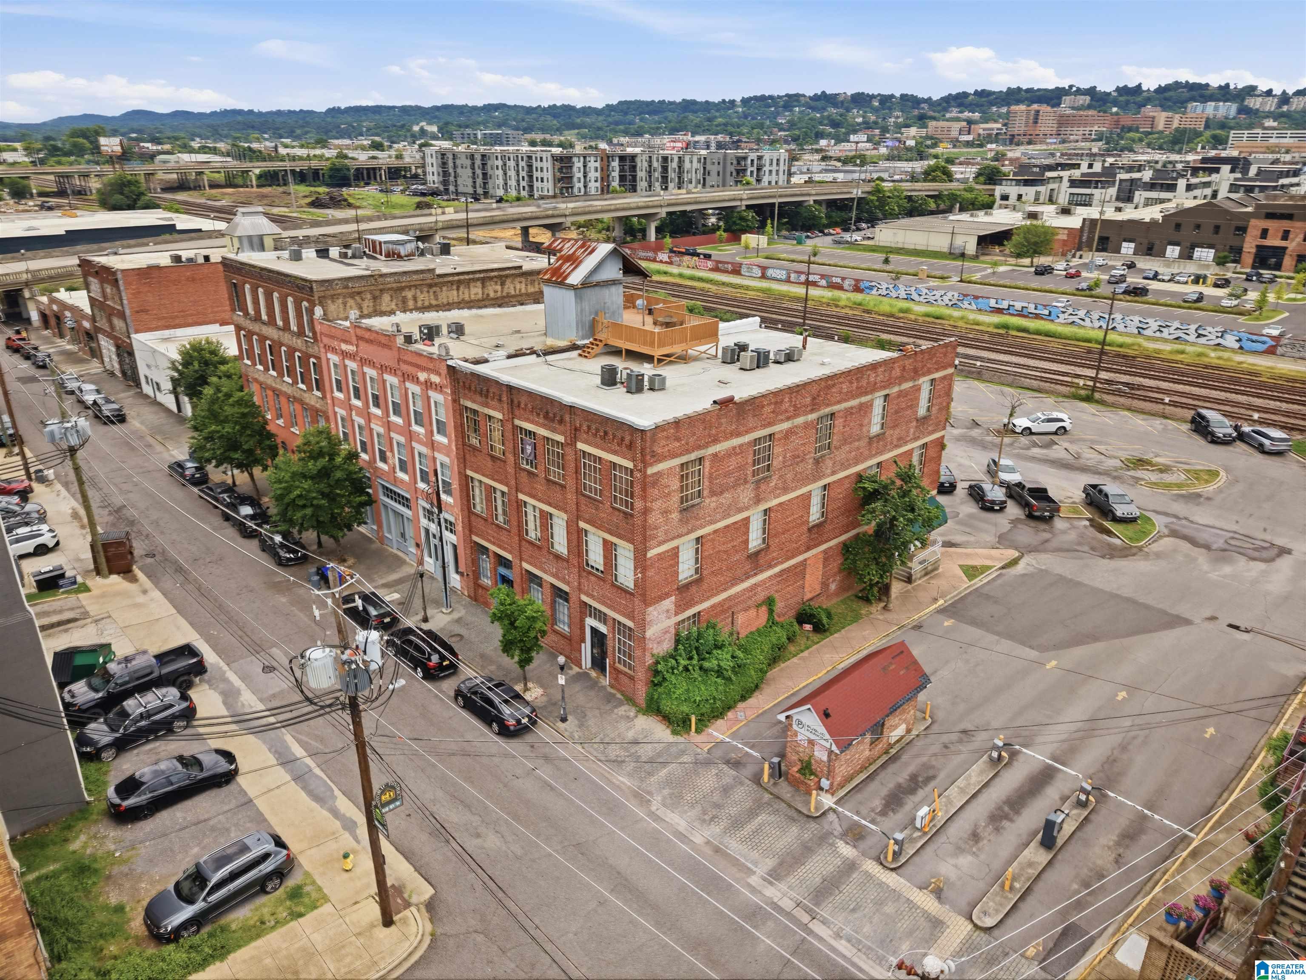
Aerial view of a red-brick building with rooftop deck beside railroad tracks.
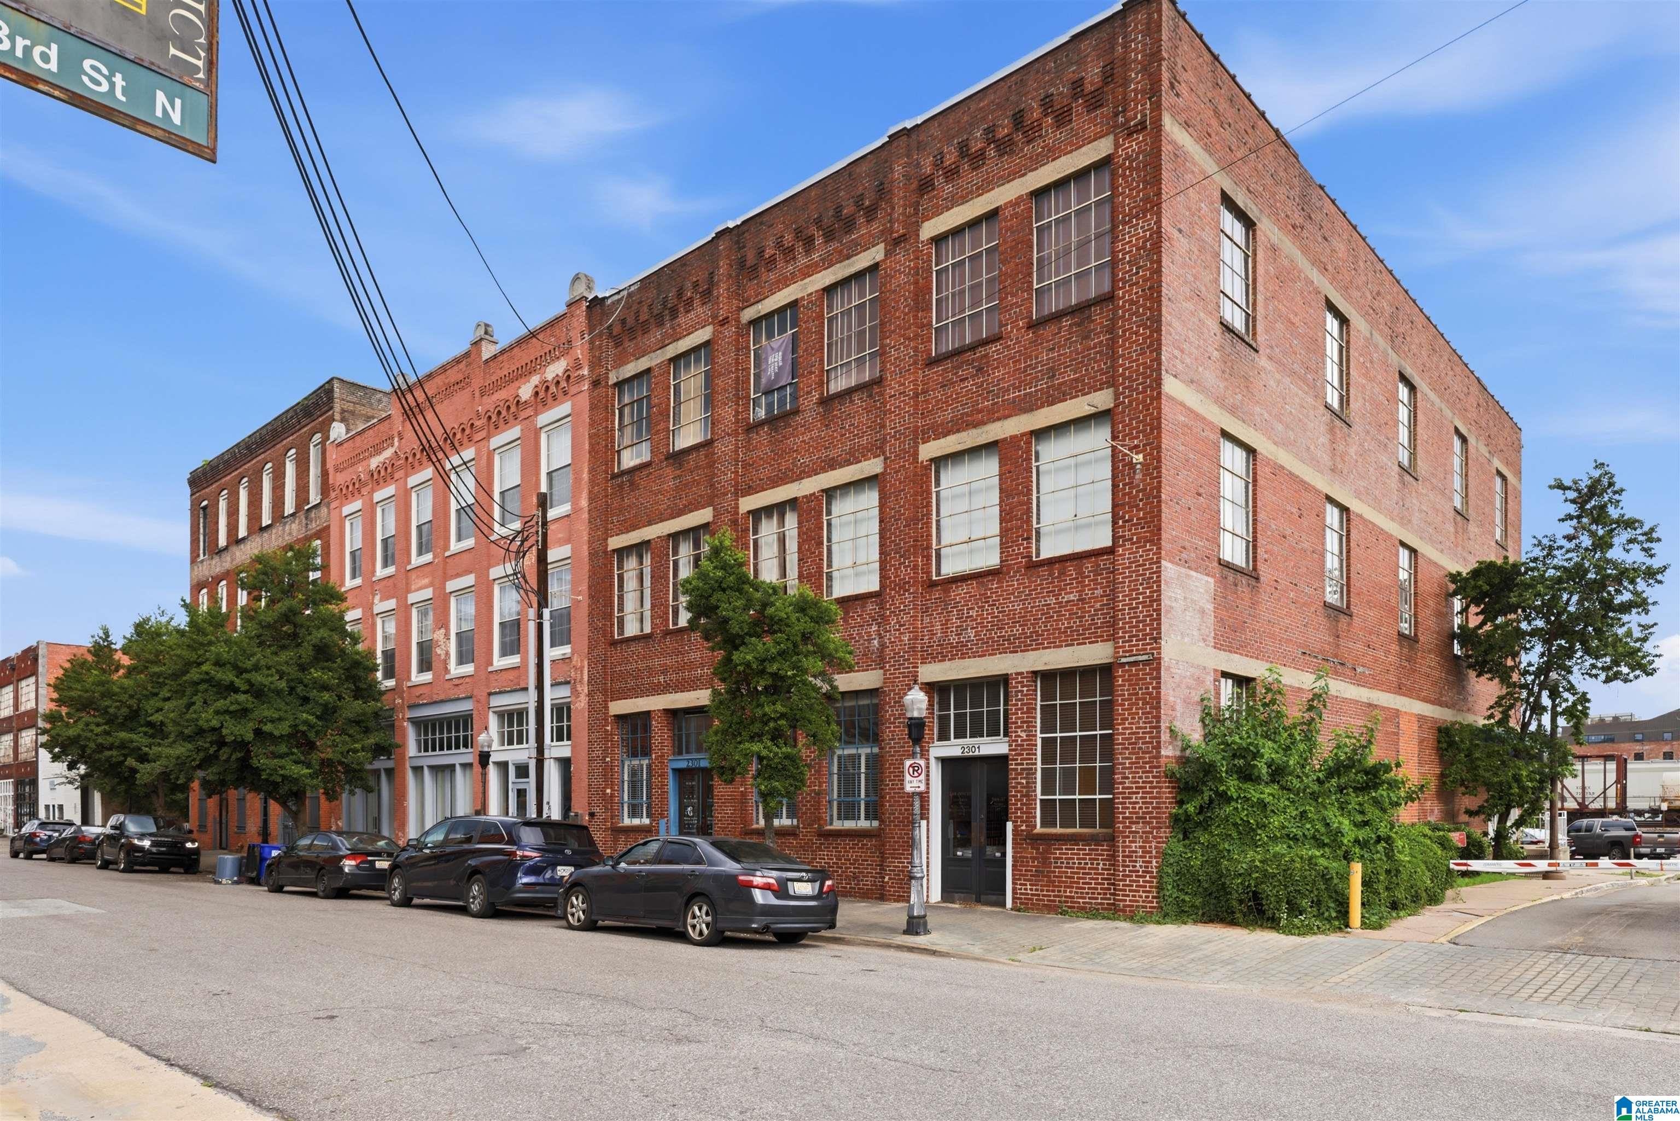
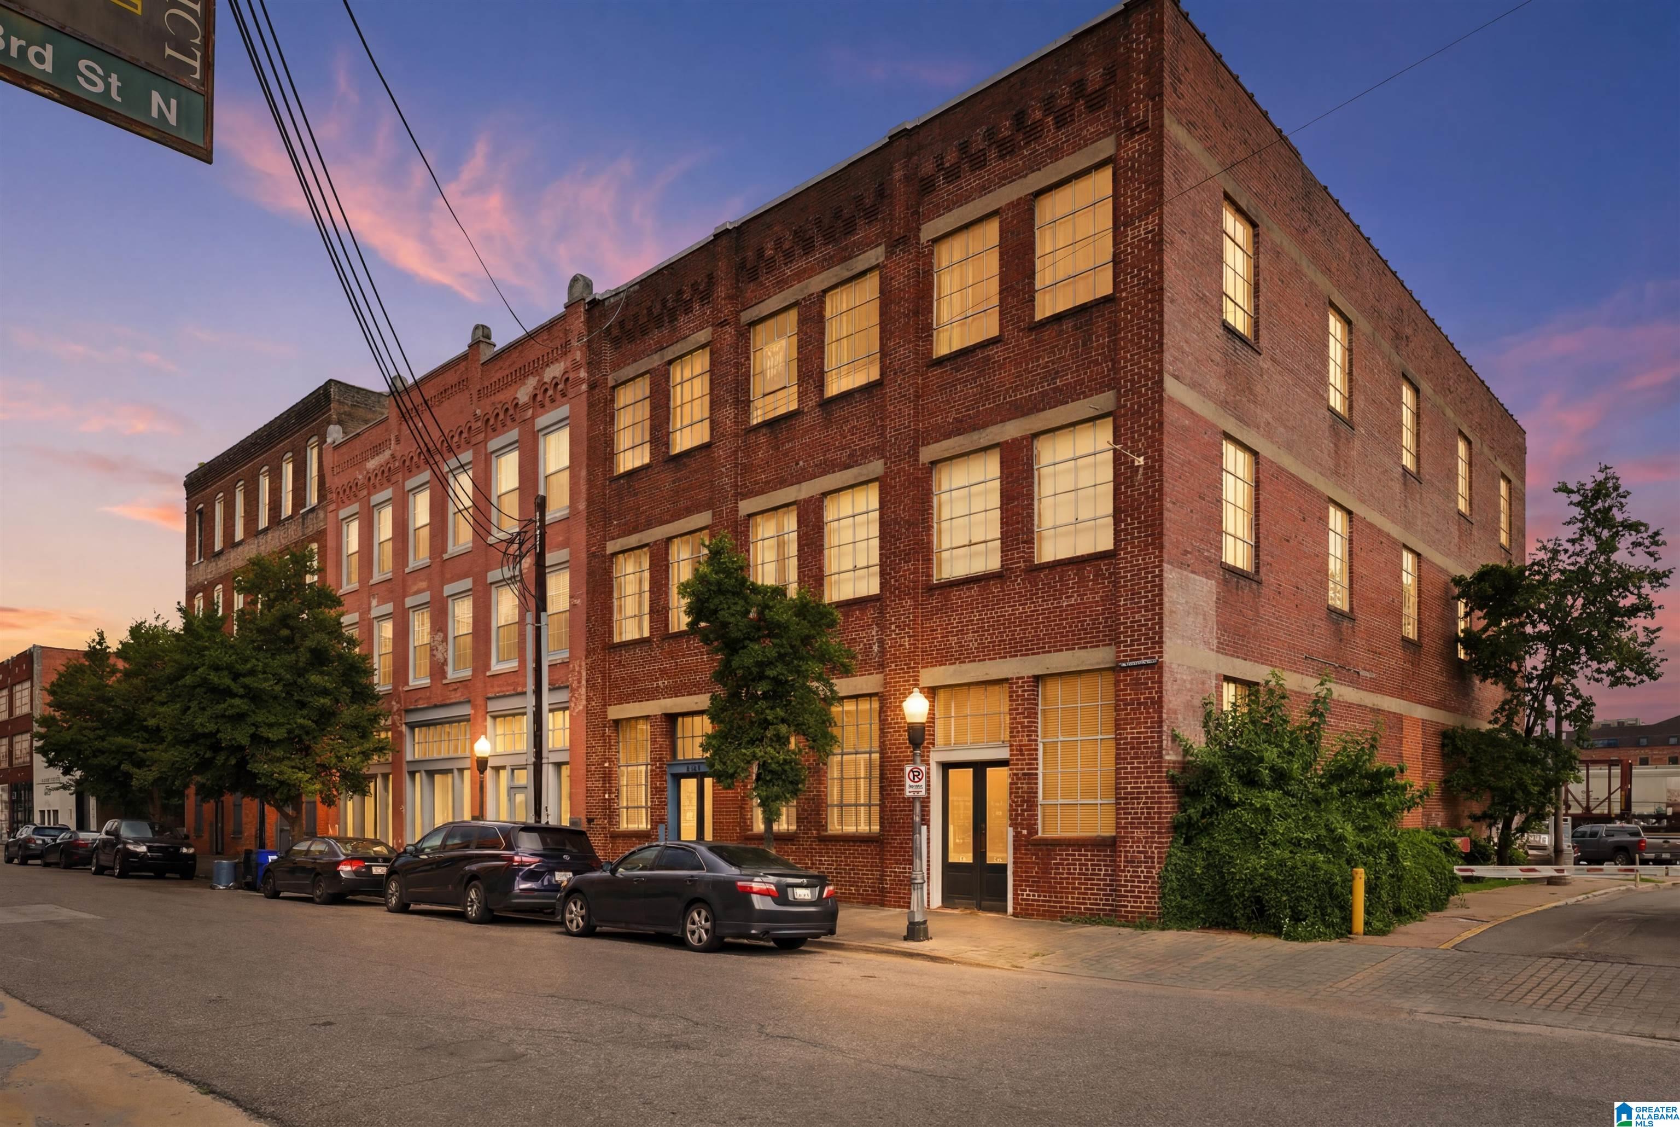
Multi-story red-brick building at a street corner, with large grid windows and a ground-level entrance.
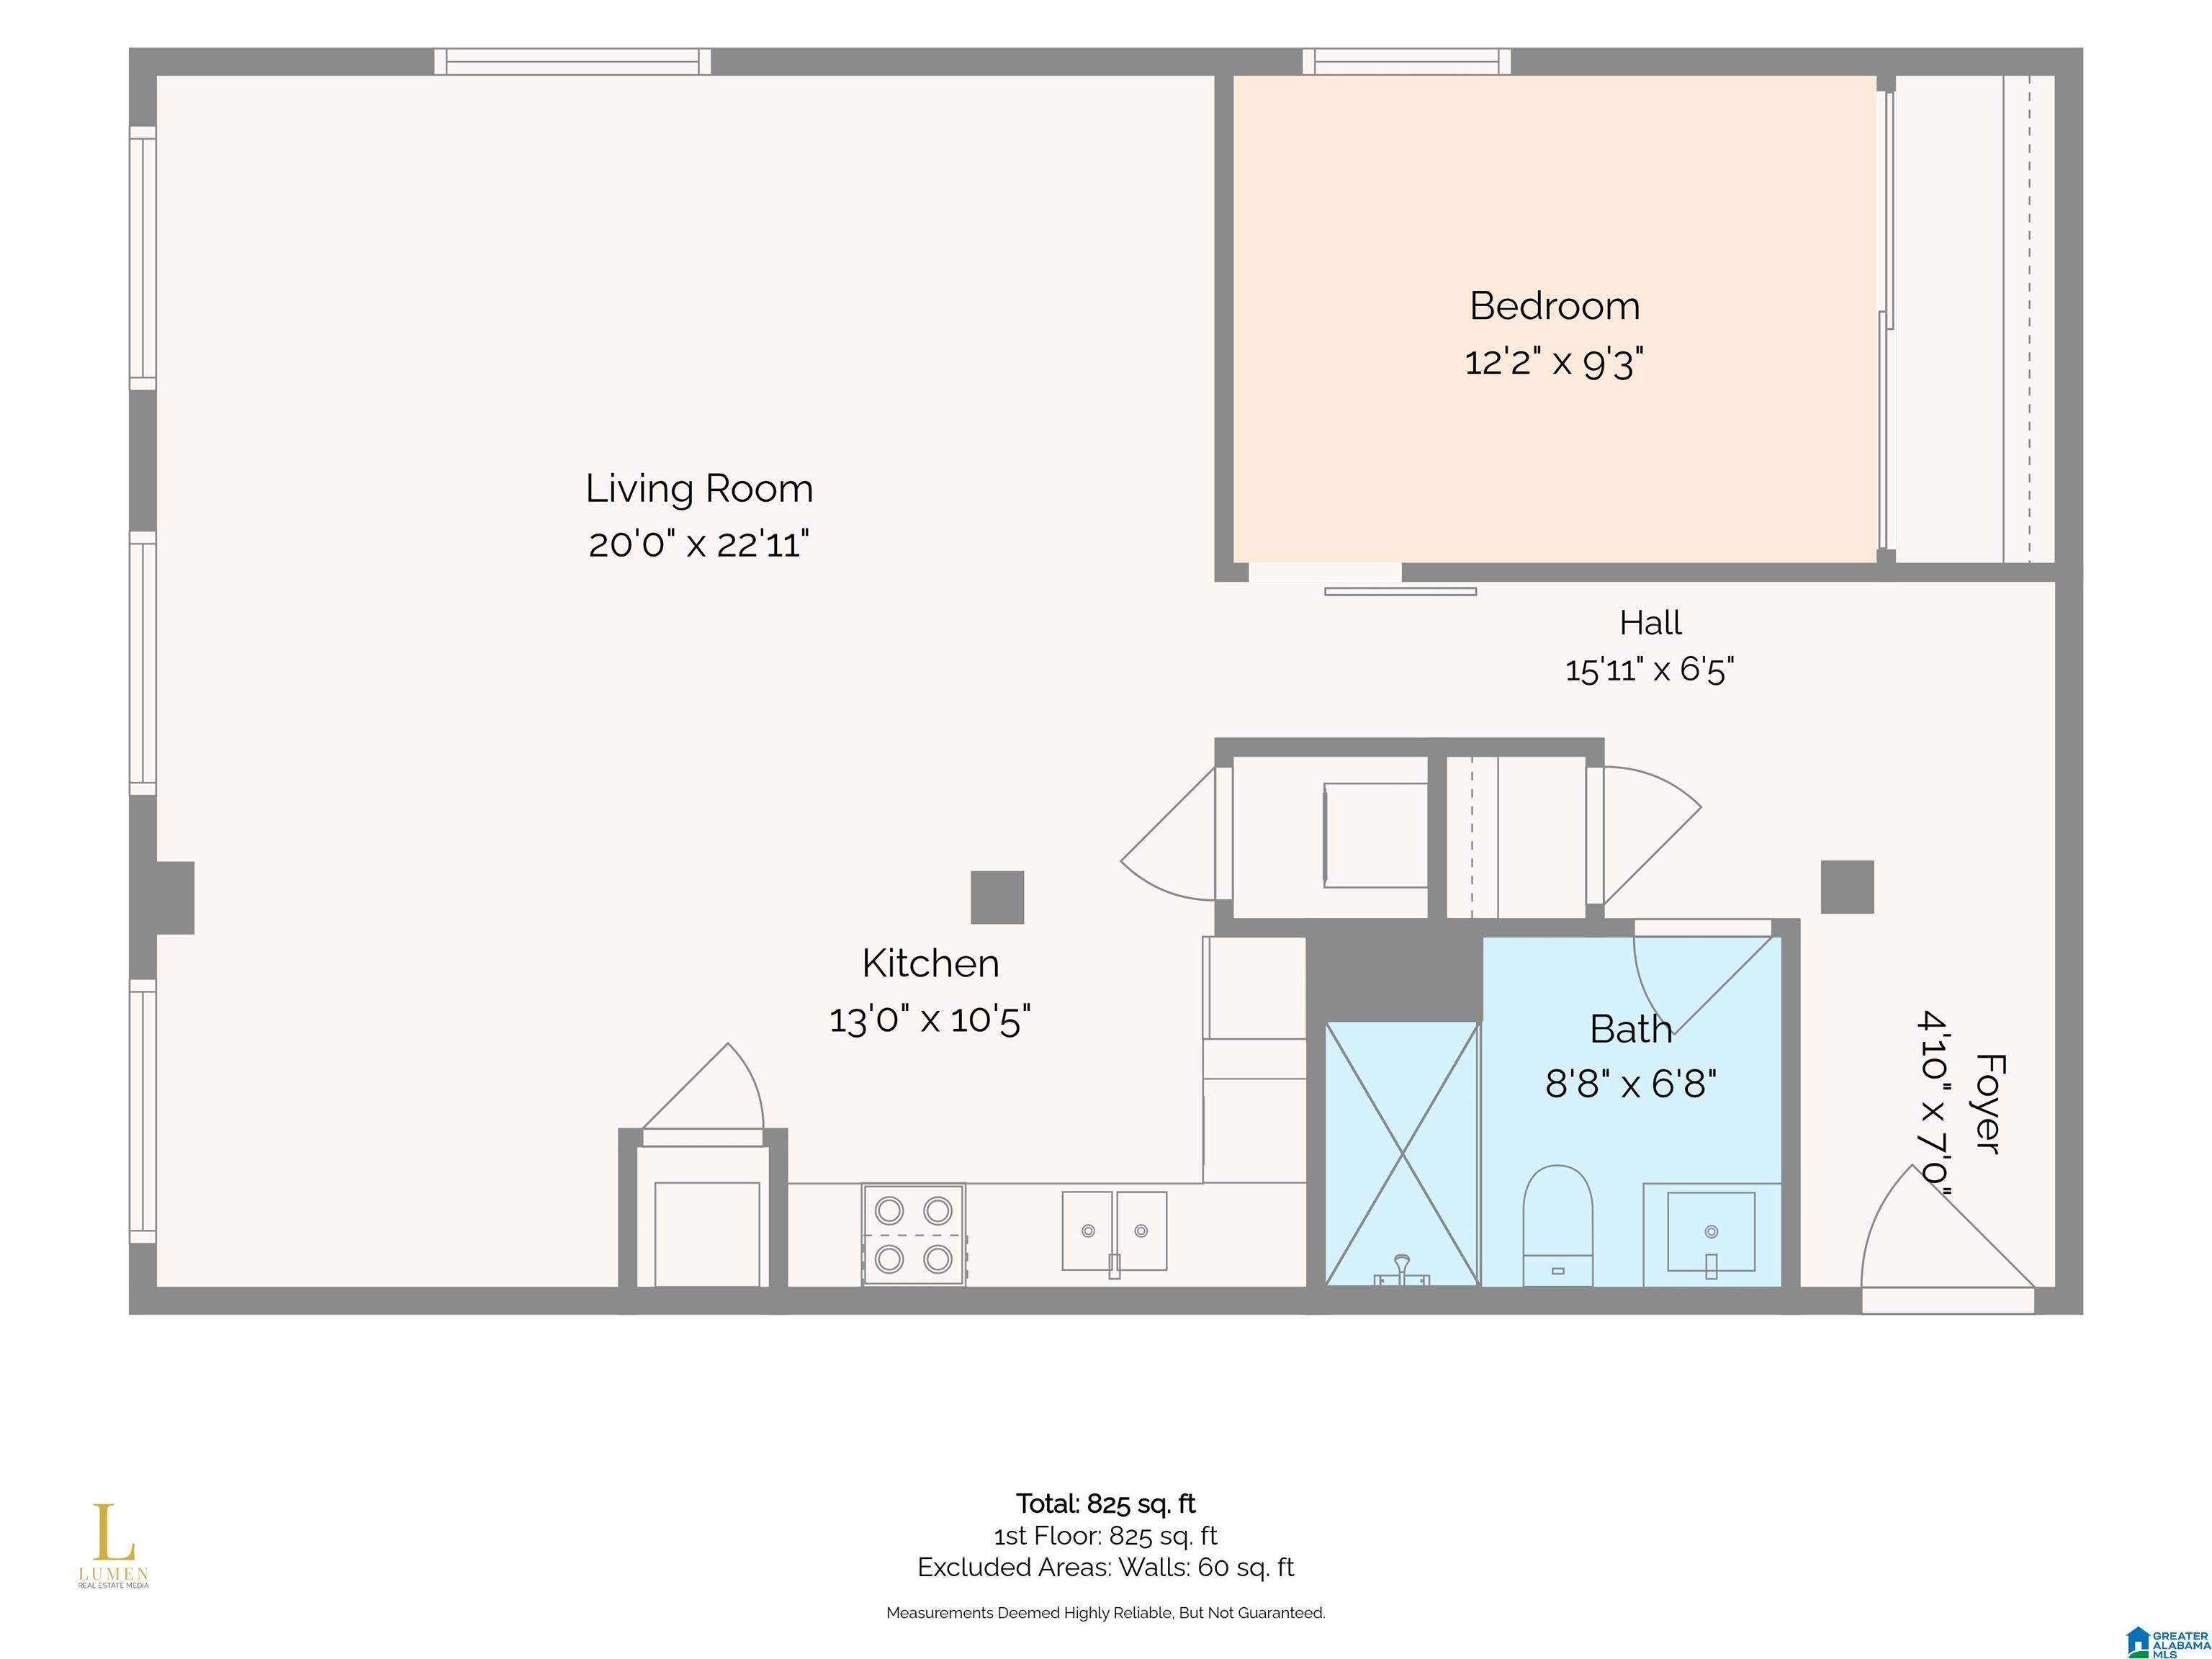
Floor plan of a one-bedroom, one-bathroom unit with a living room, kitchen, hall, and foyer.
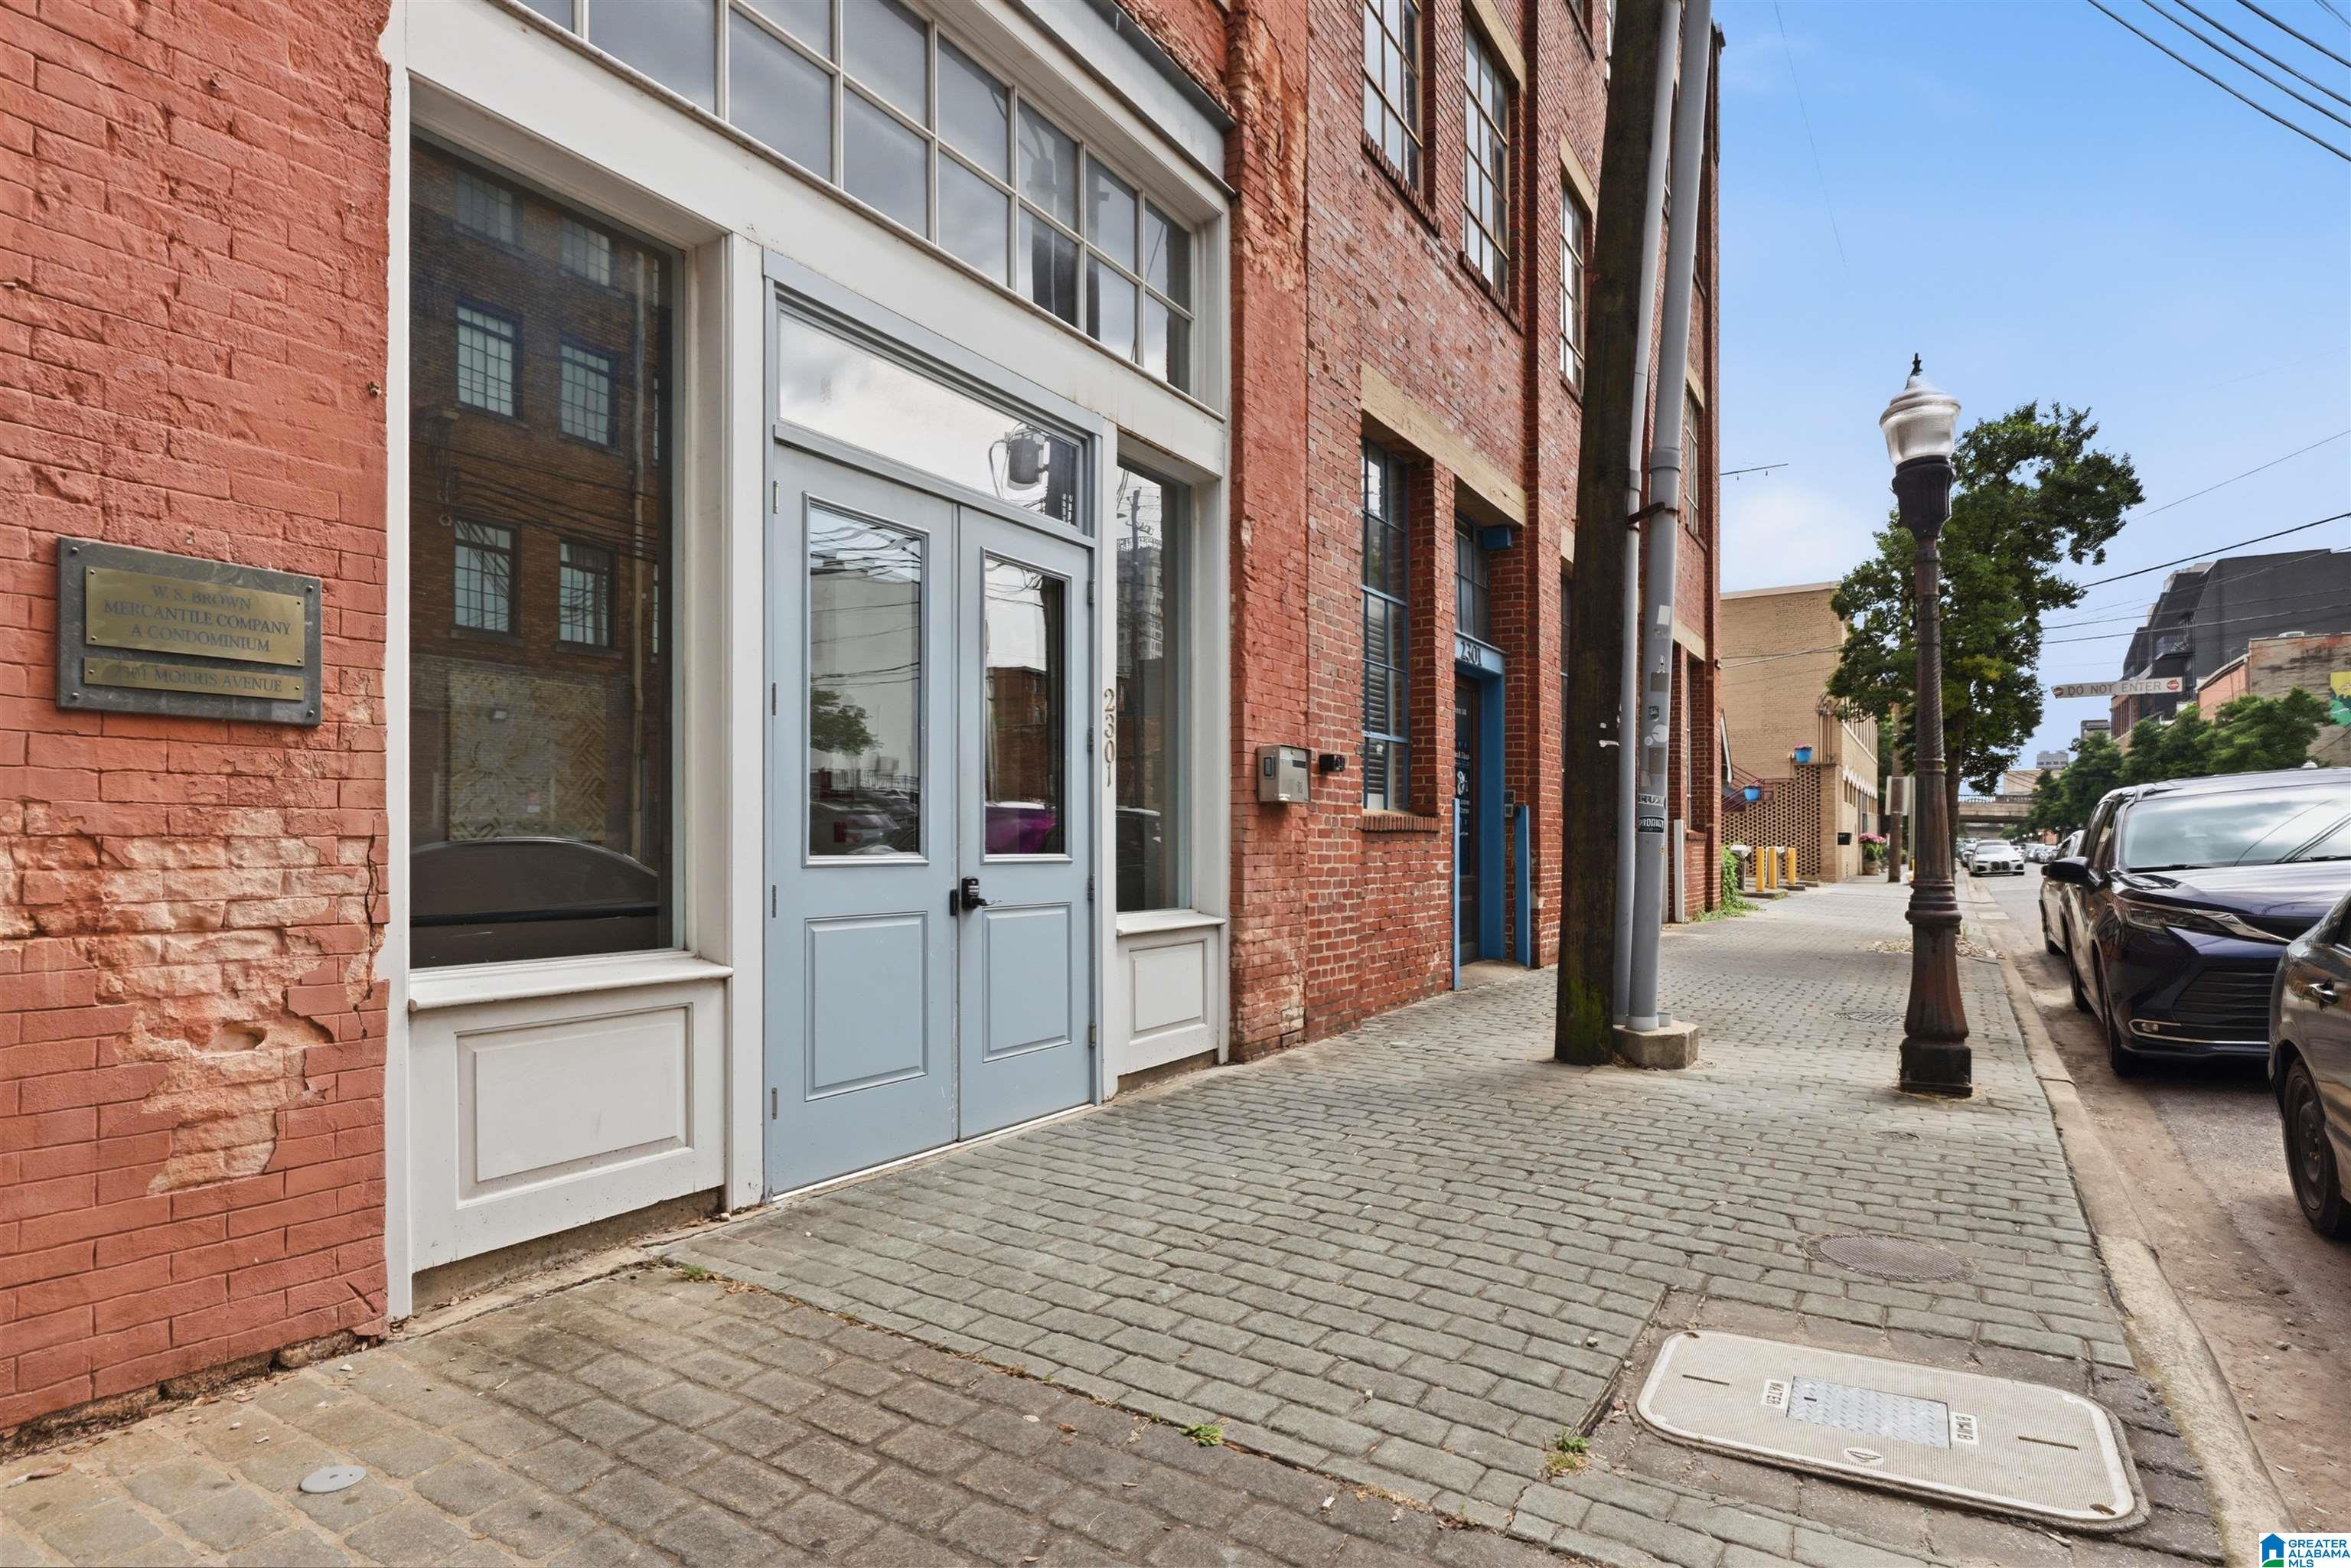
Building entrance with gray double doors, red brick facade, and 2301 address numbers.
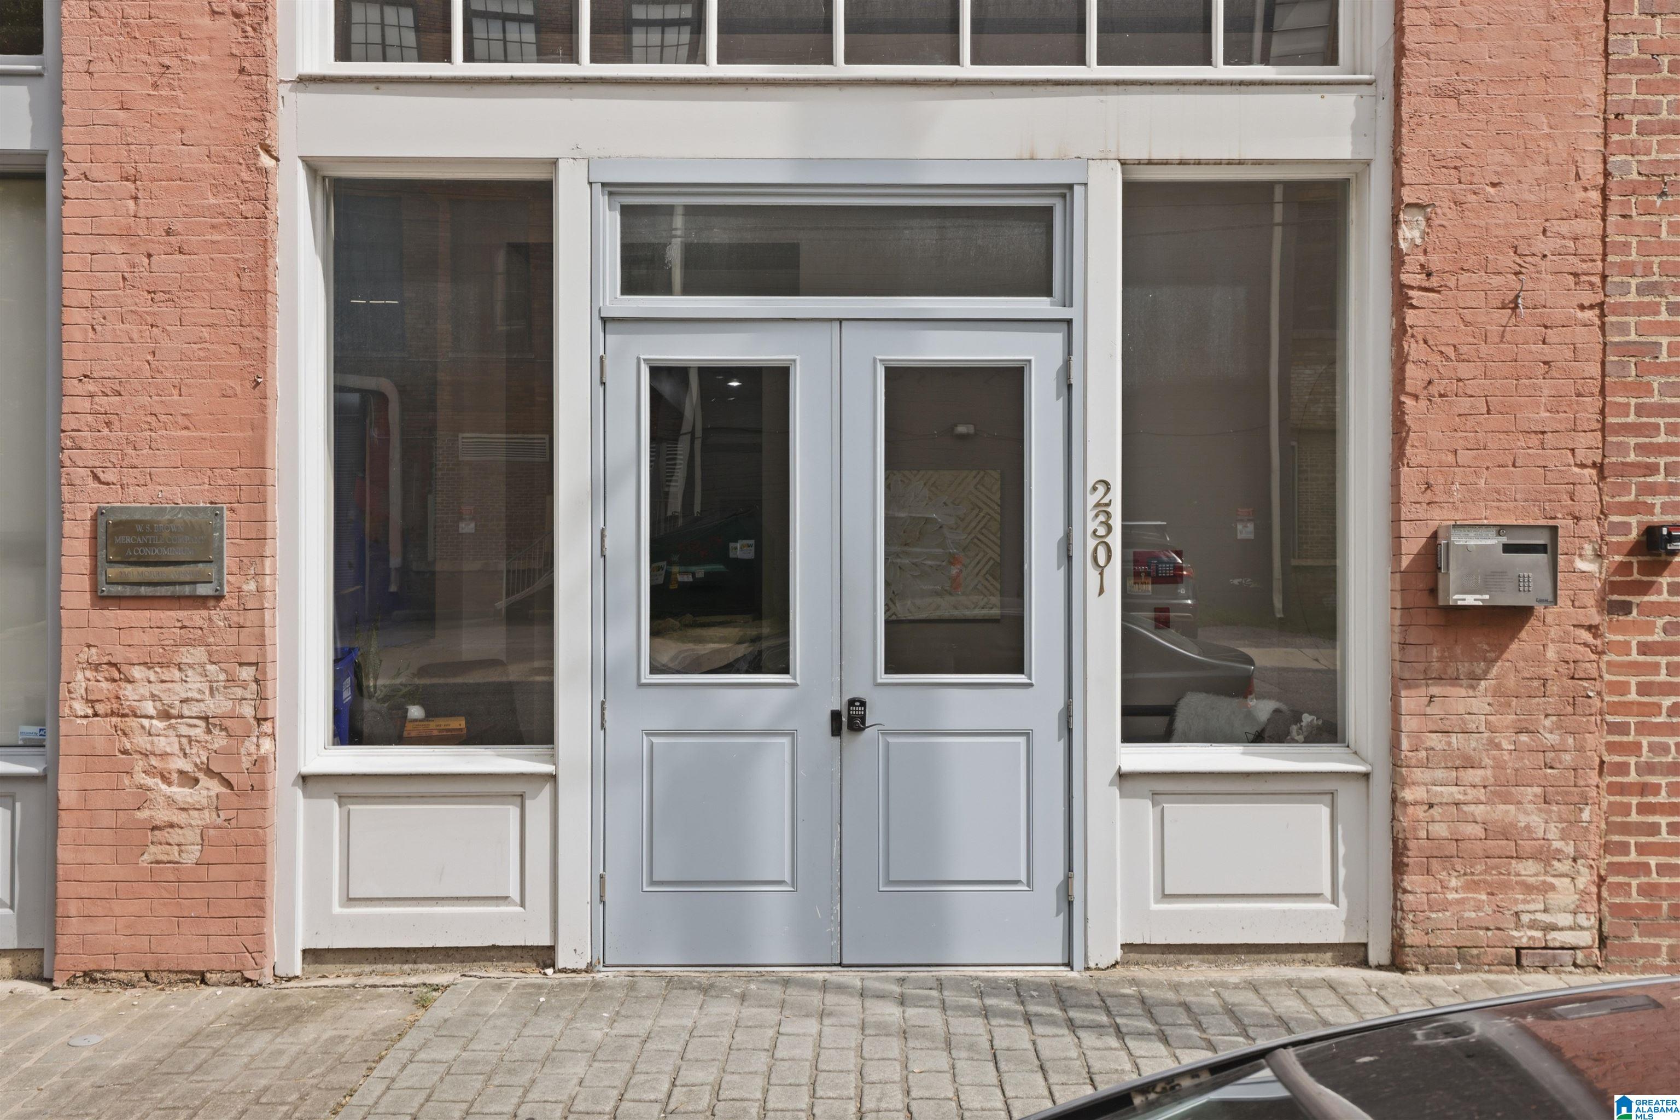
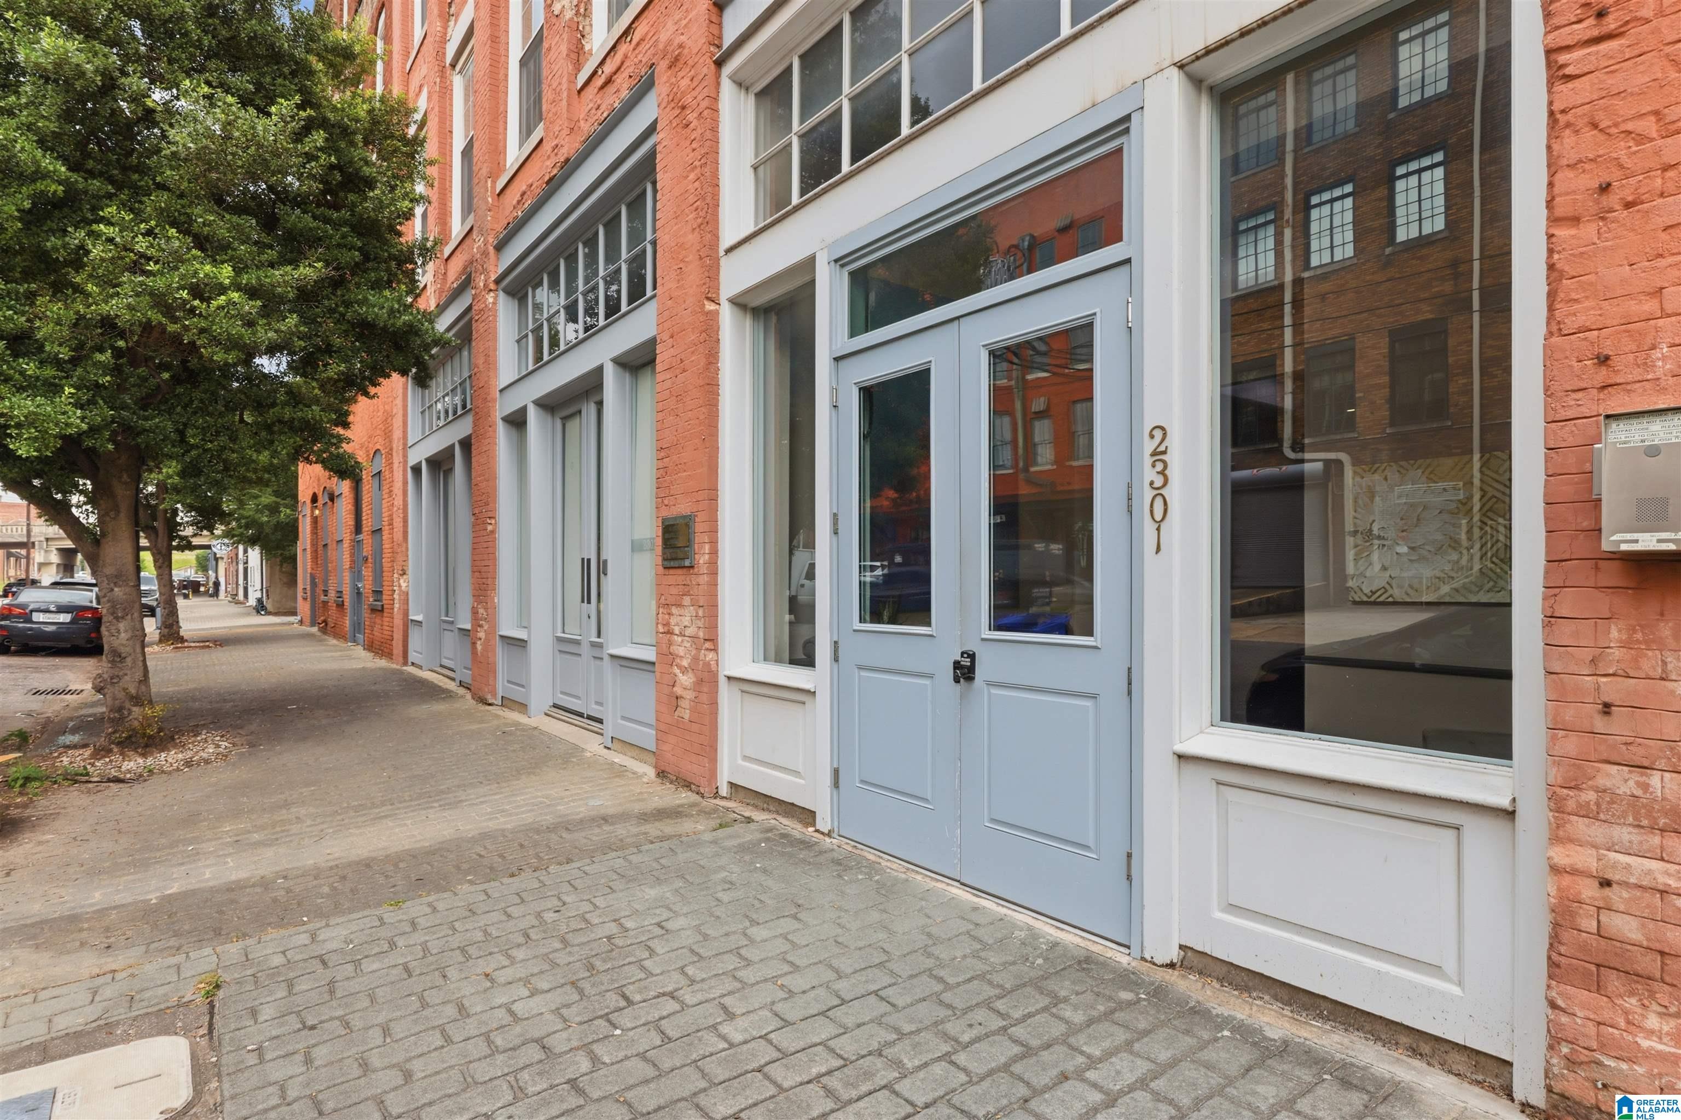
Red-brick condominium entrance with pale blue double doors beside a cobblestone sidewalk.
Red-brick building entrance with pale blue double doors and the number 2301.
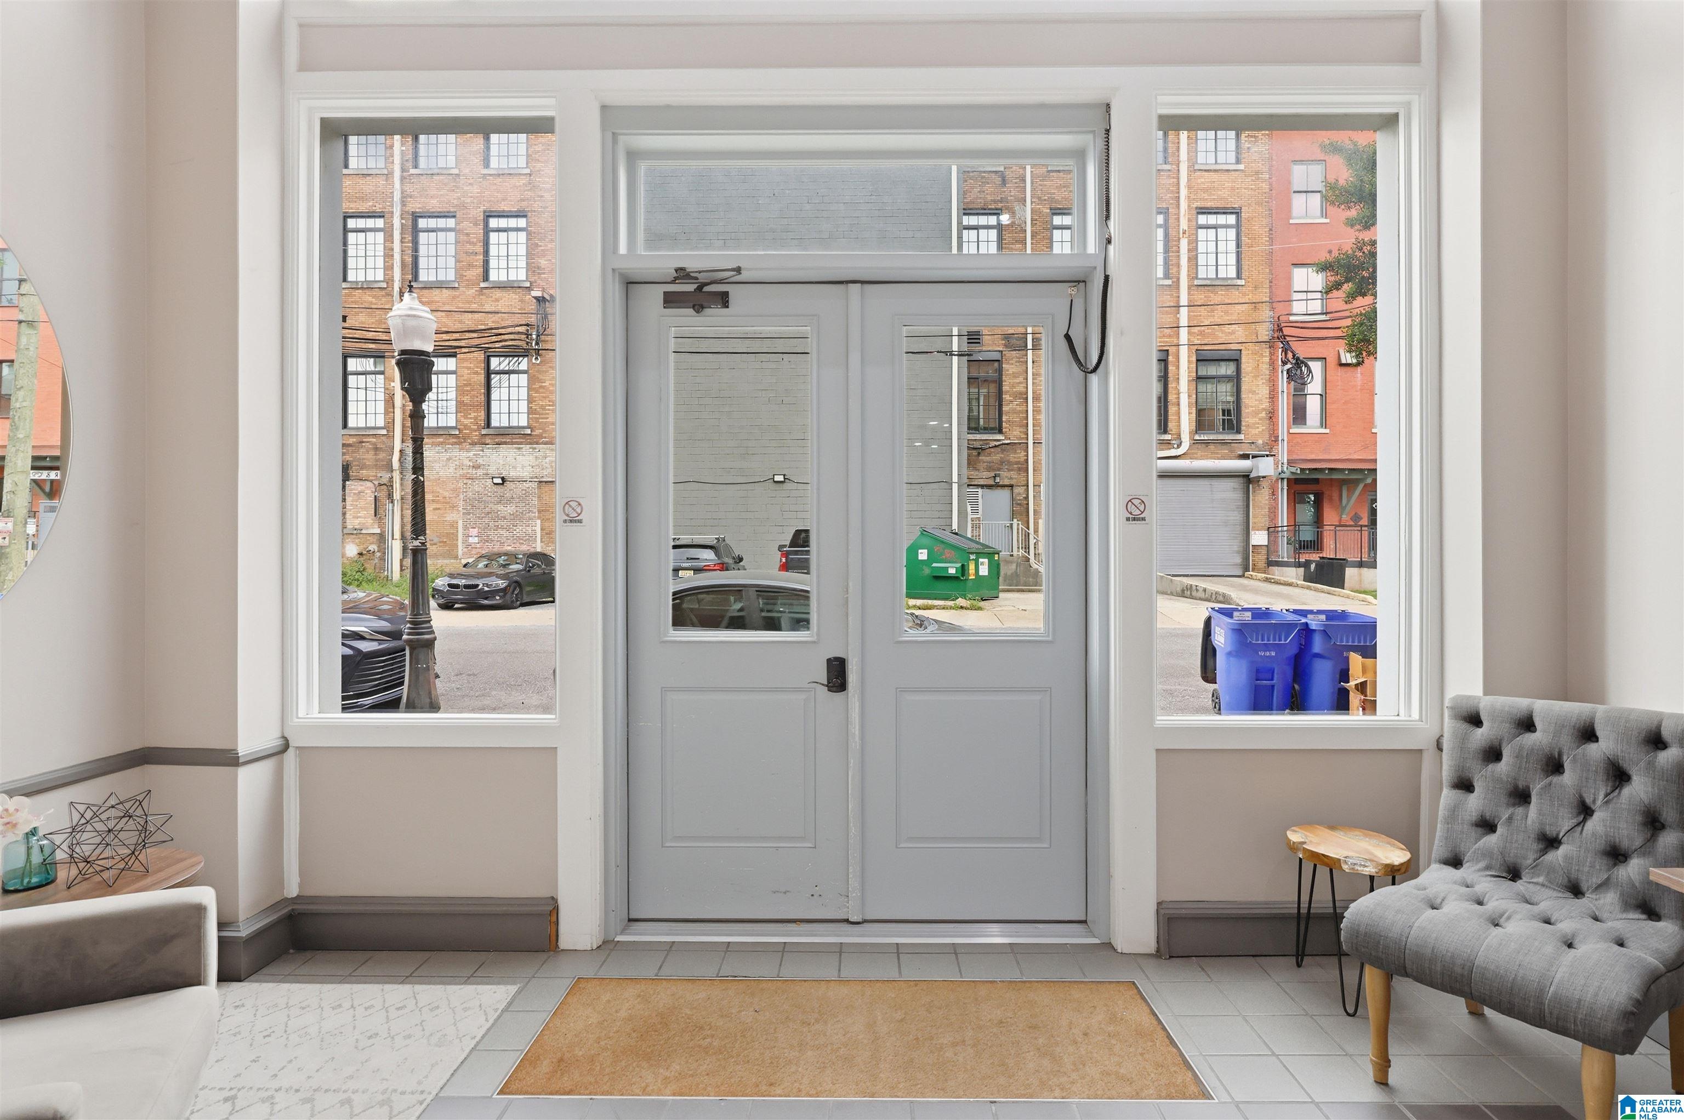
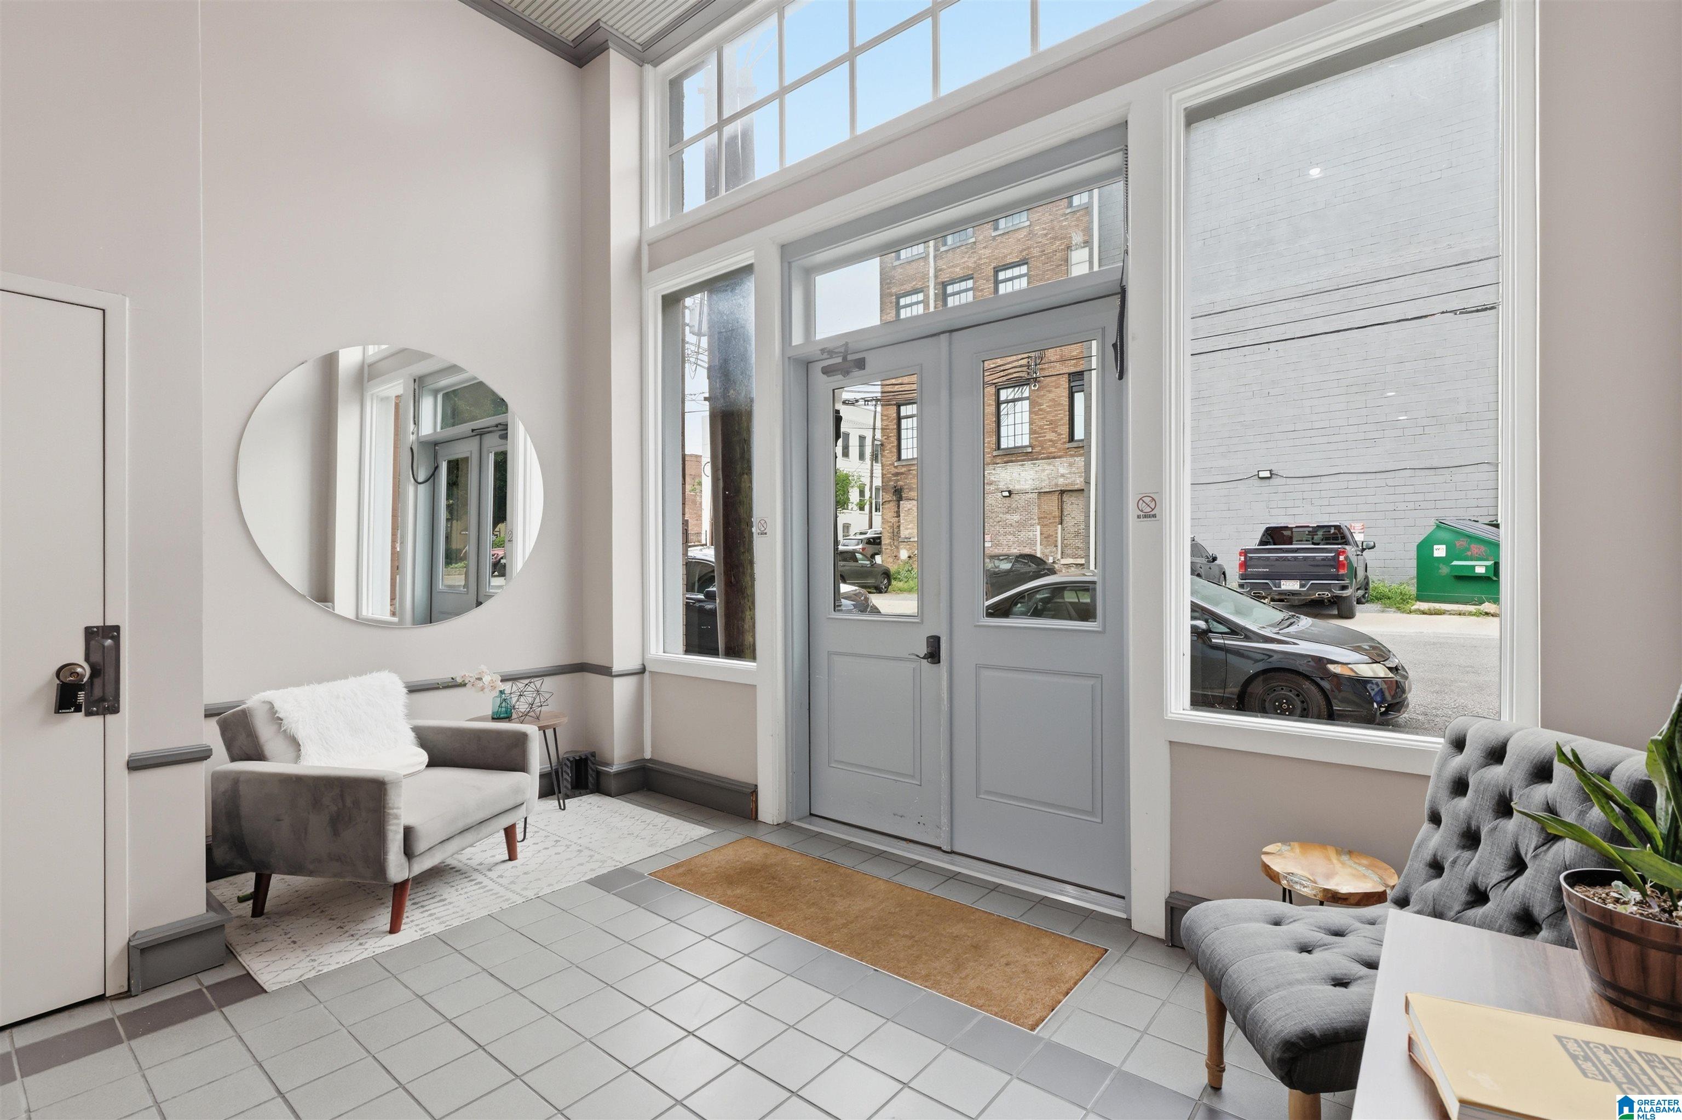
Bright entry foyer with gray double doors, large sidelights, tiled floor, and upholstered seating.
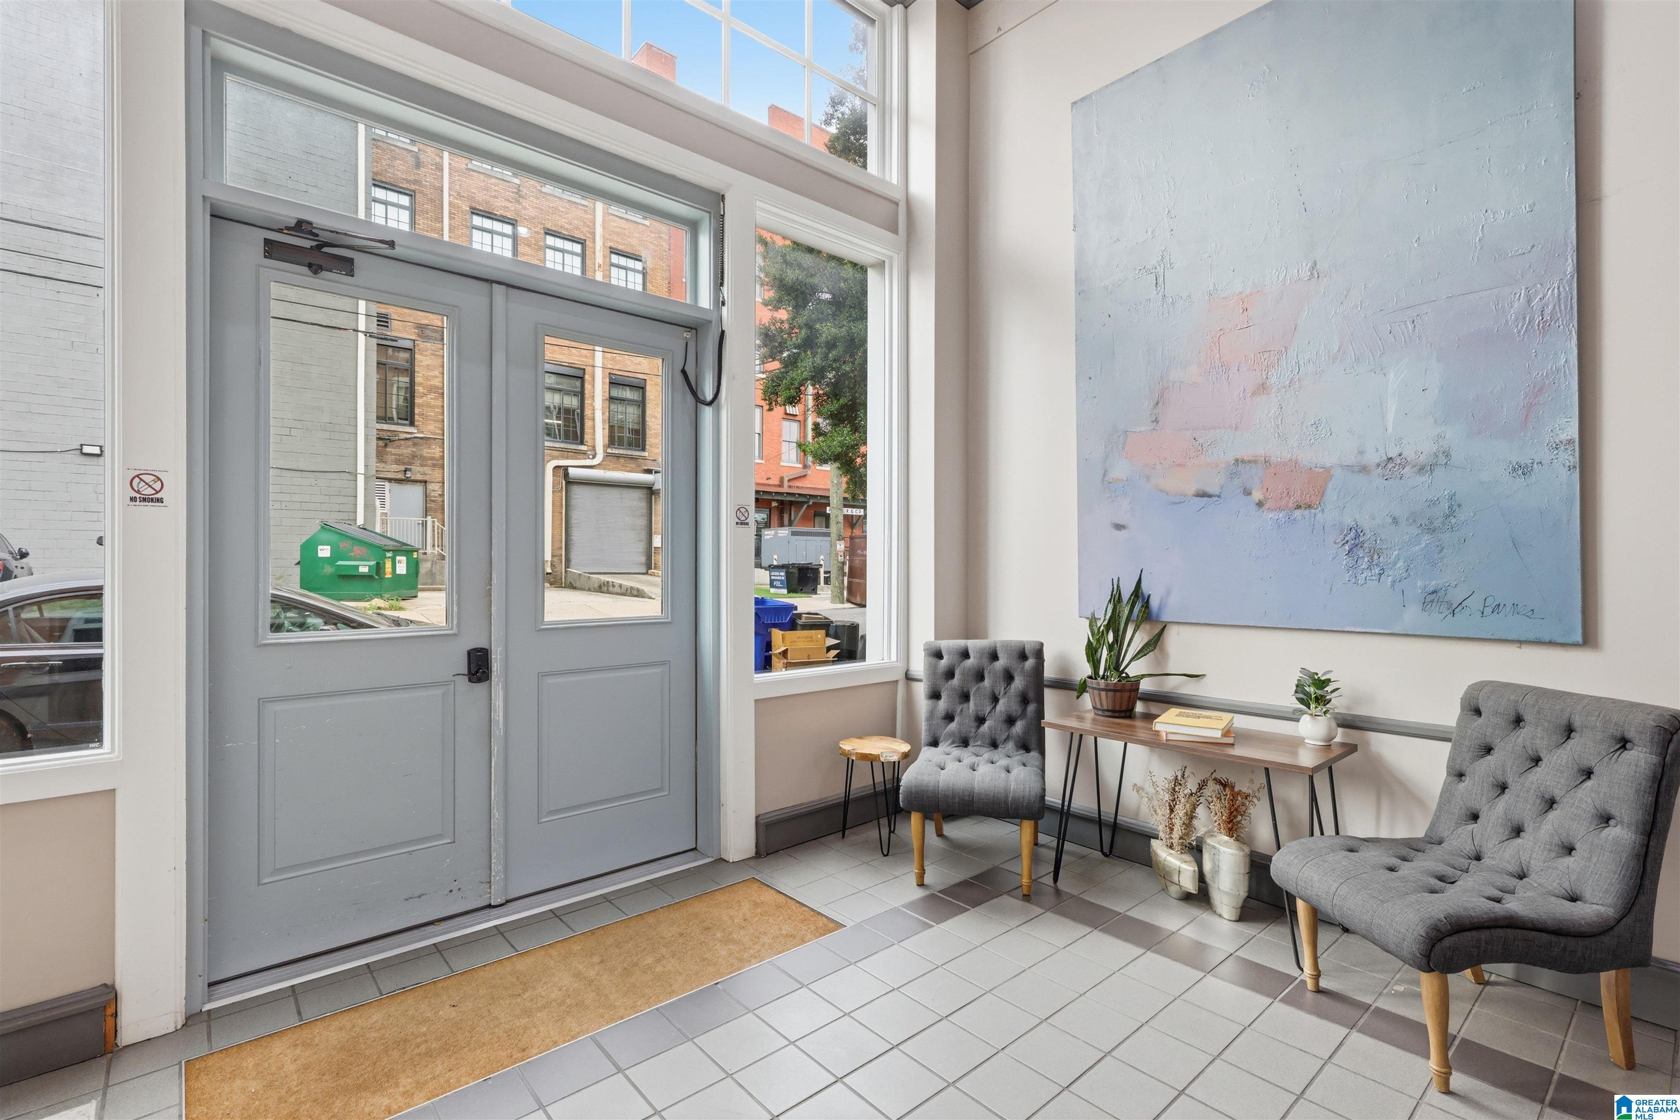
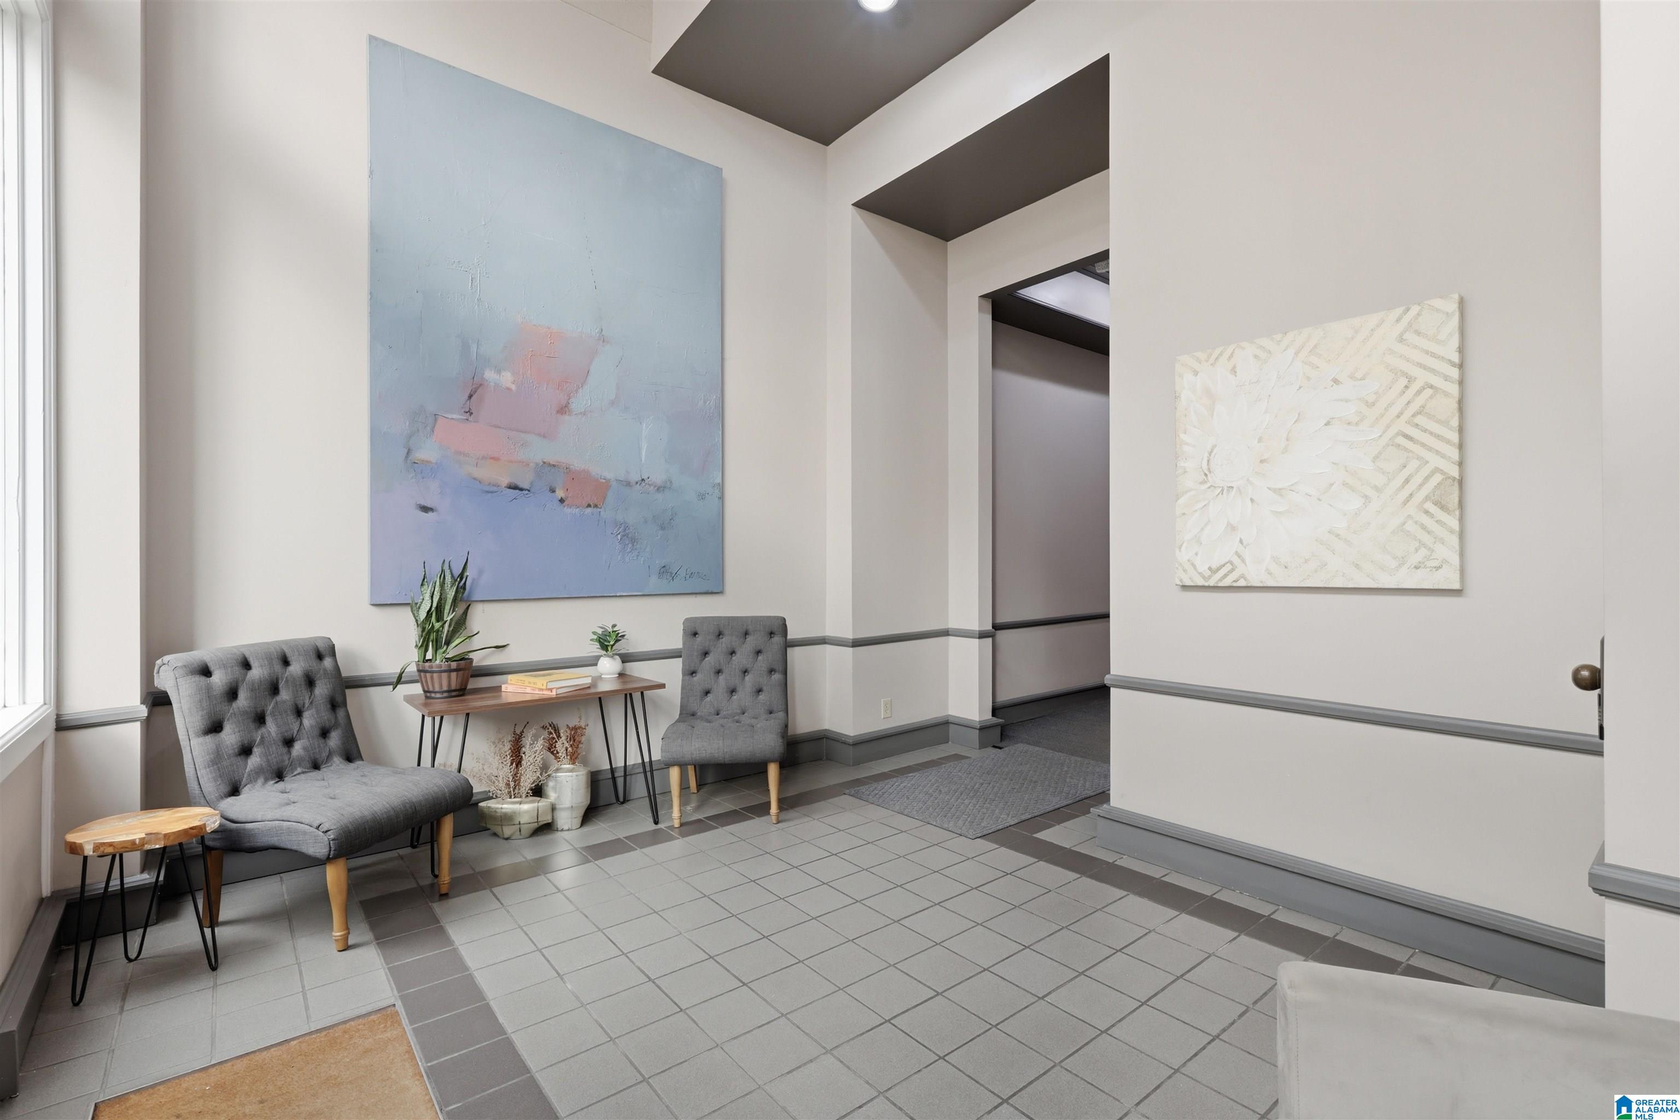
Building lobby with gray entry doors, tufted chairs, a console table, and large abstract artwork.
Bright tiled entry foyer with gray double doors, tall windows, and two seating areas.
Furnished lobby seating area with gray chairs, tiled floor, and large abstract wall art.
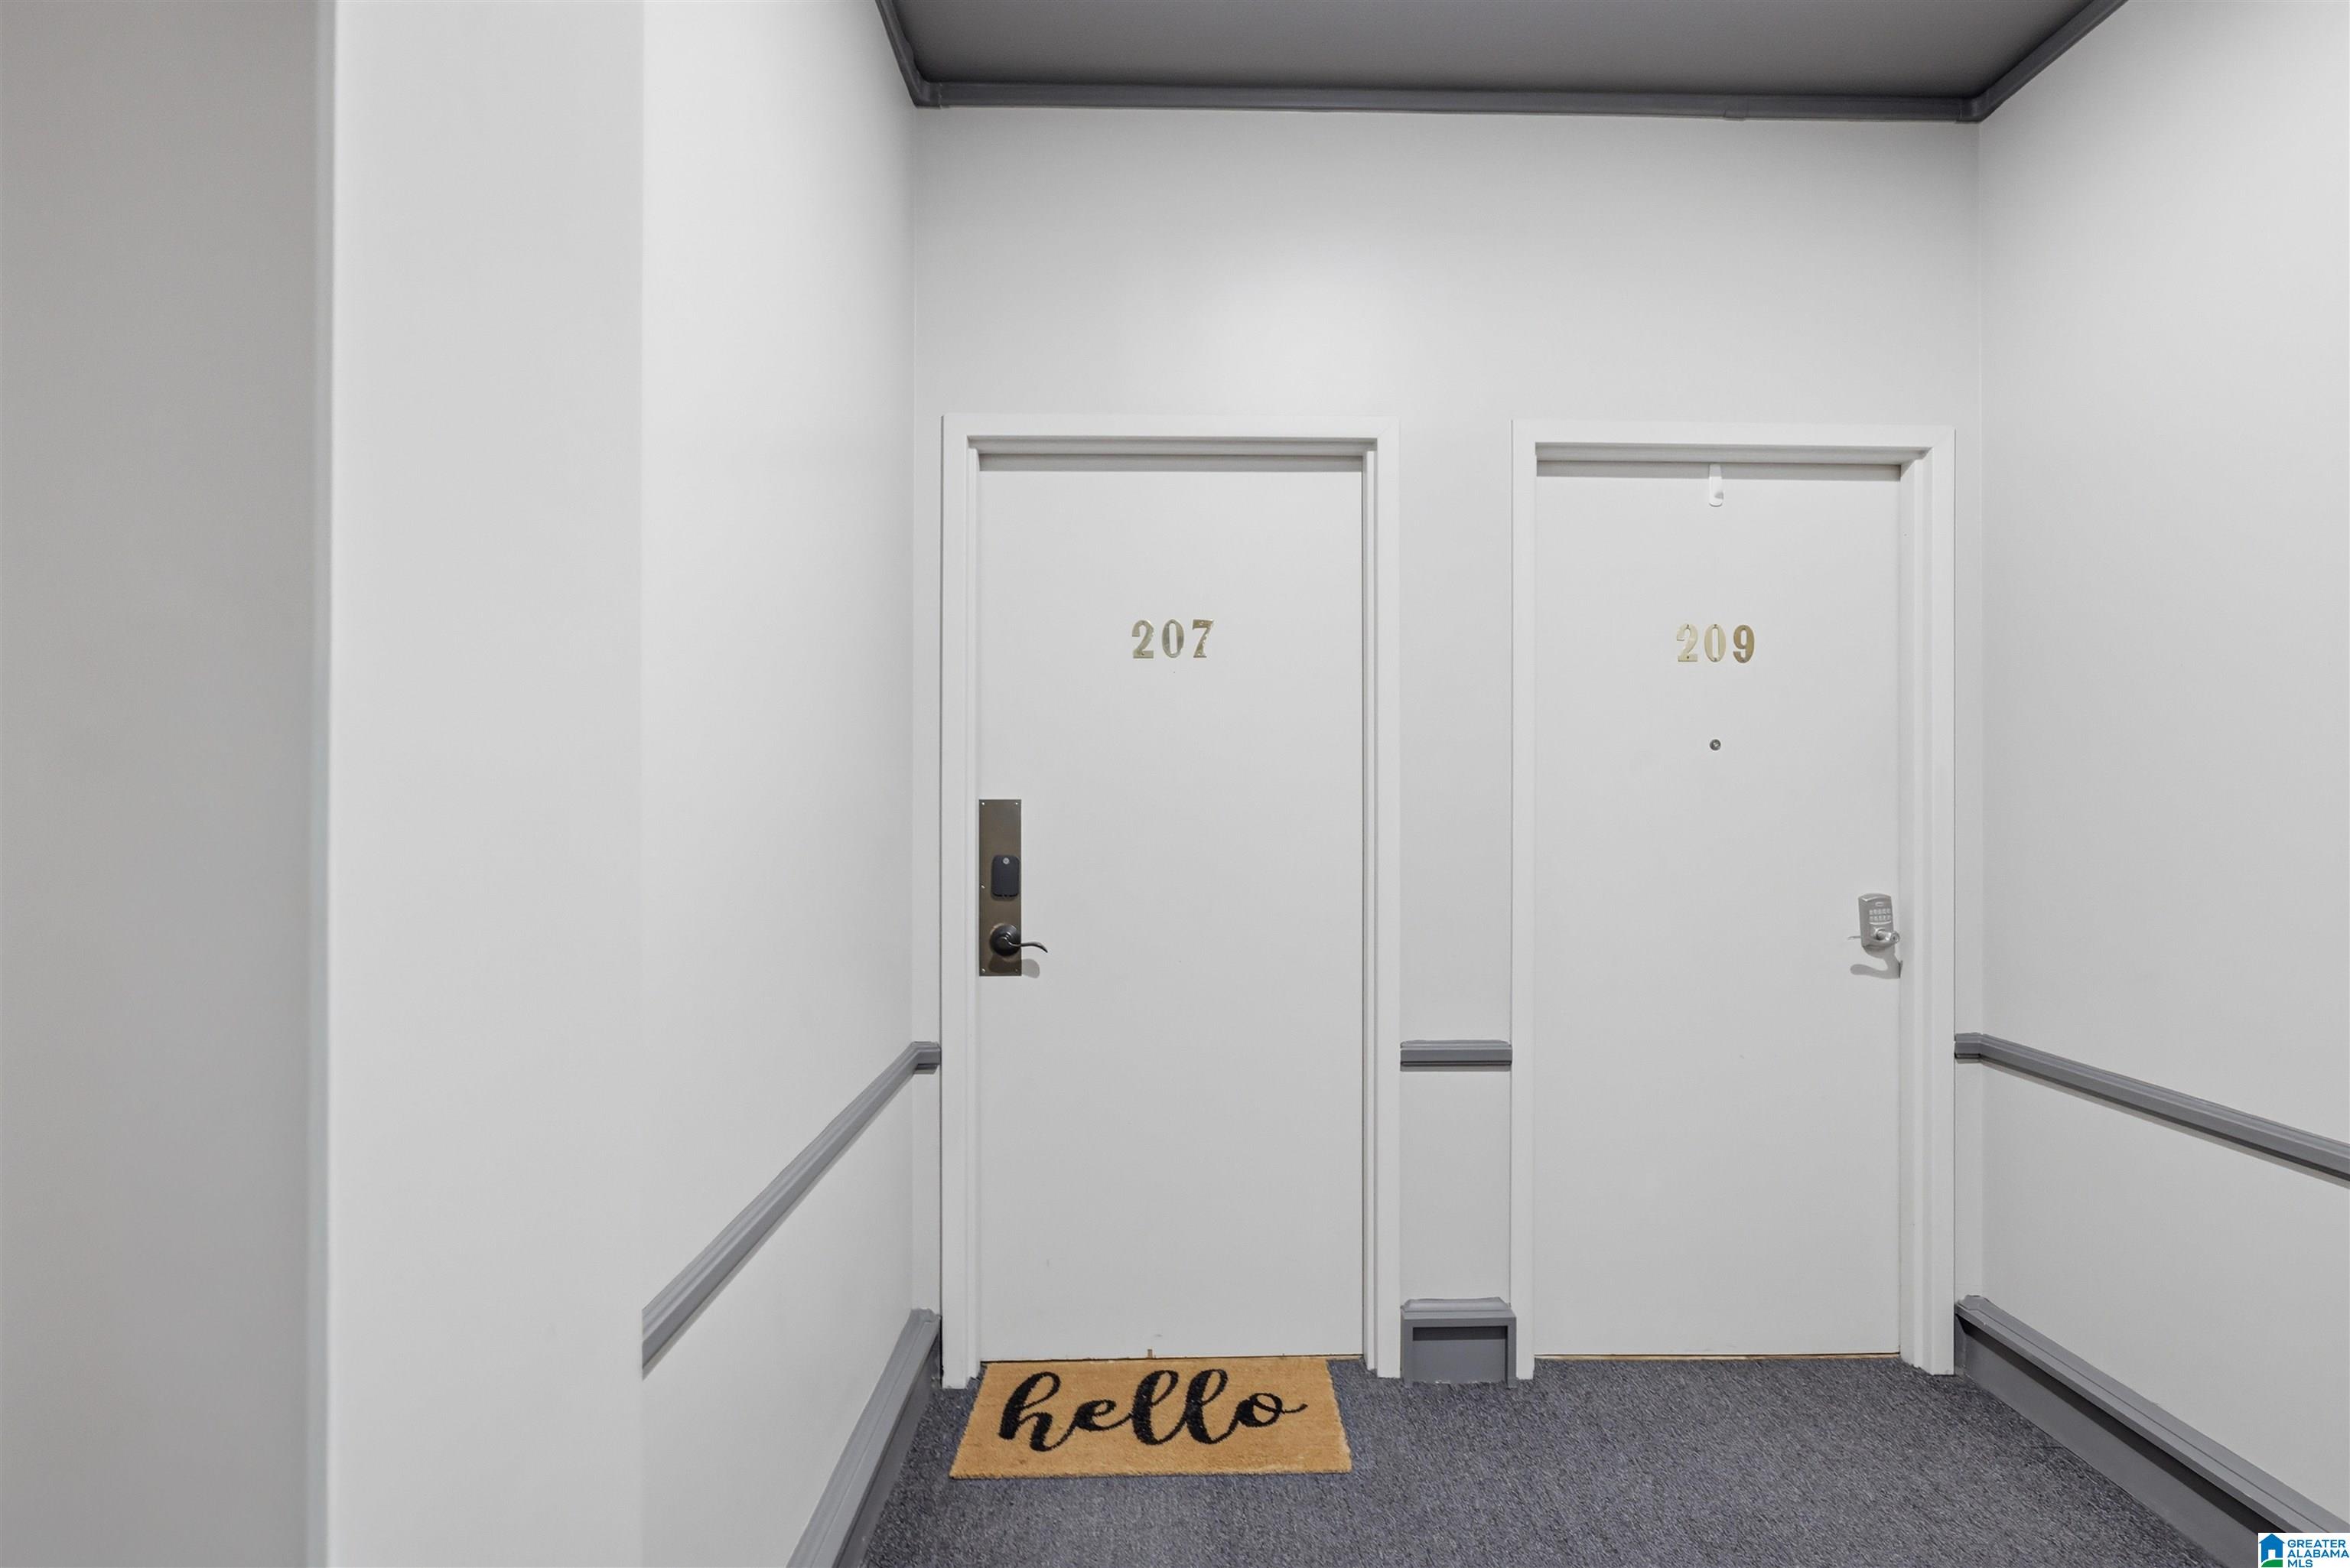
Entry hallway with door 207 beside door 209 and a hello doormat.
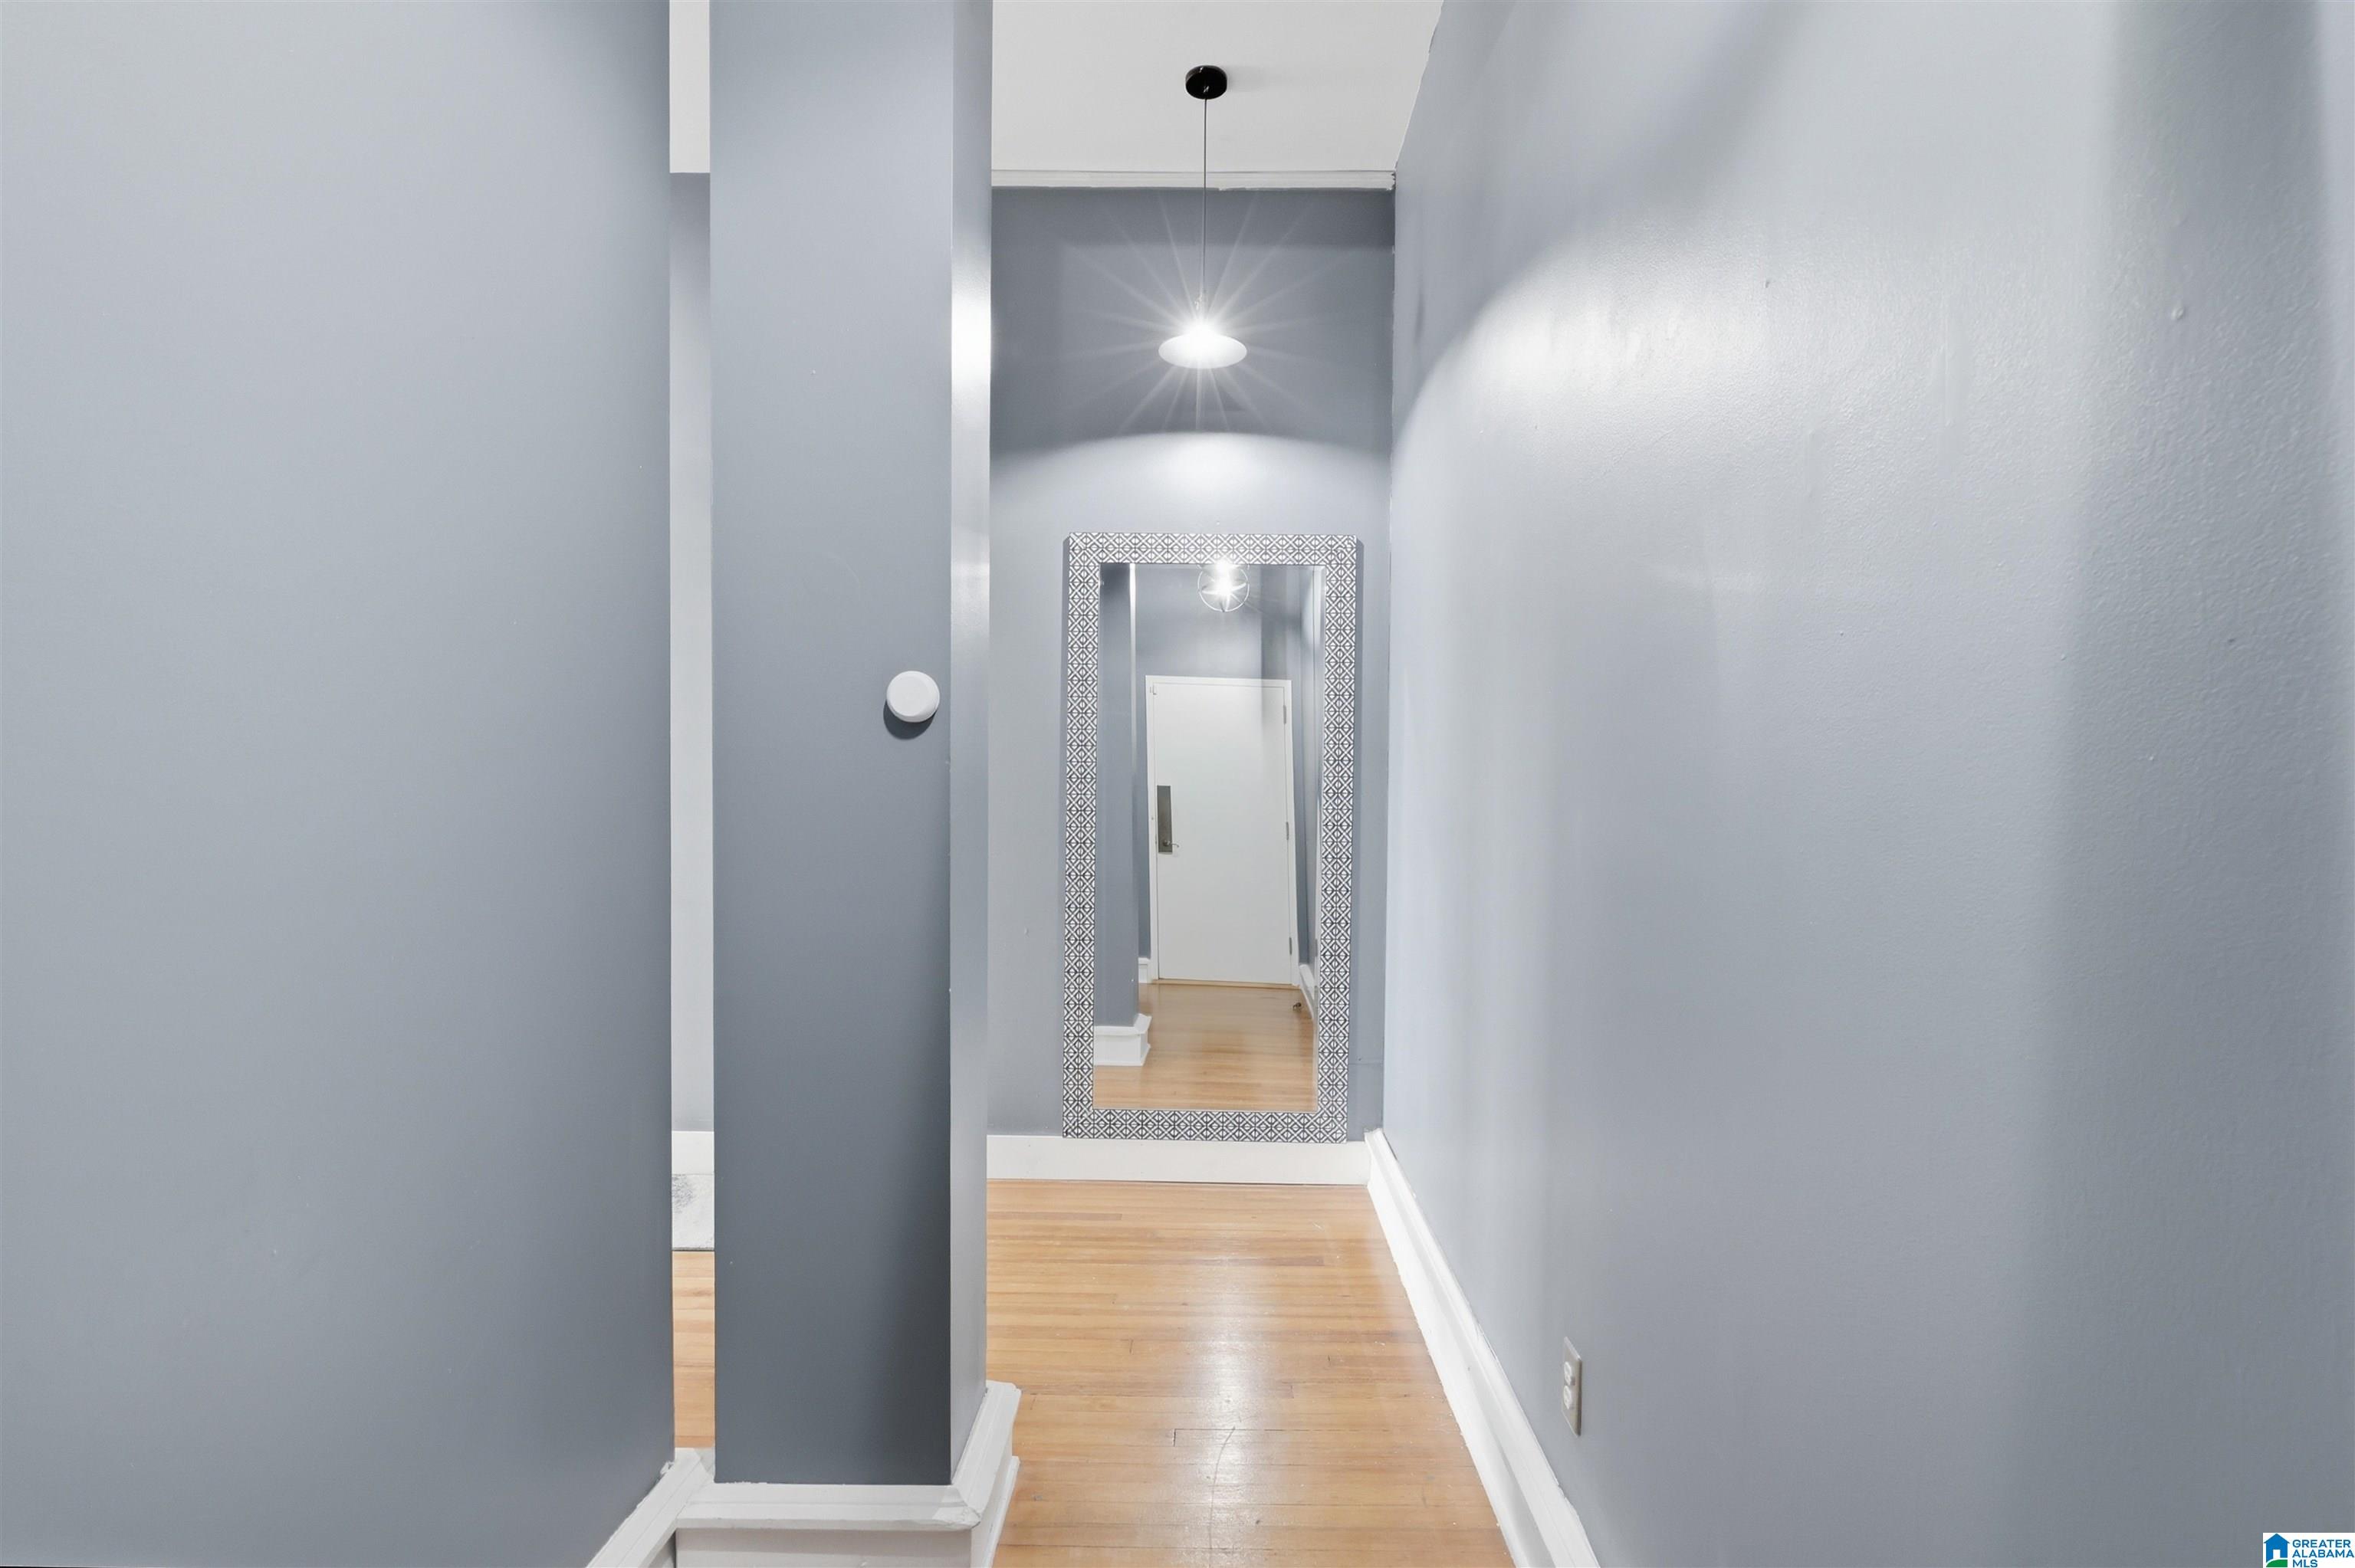
Gray-walled hallway with hardwood floors, a patterned full-length mirror, and a pendant light.
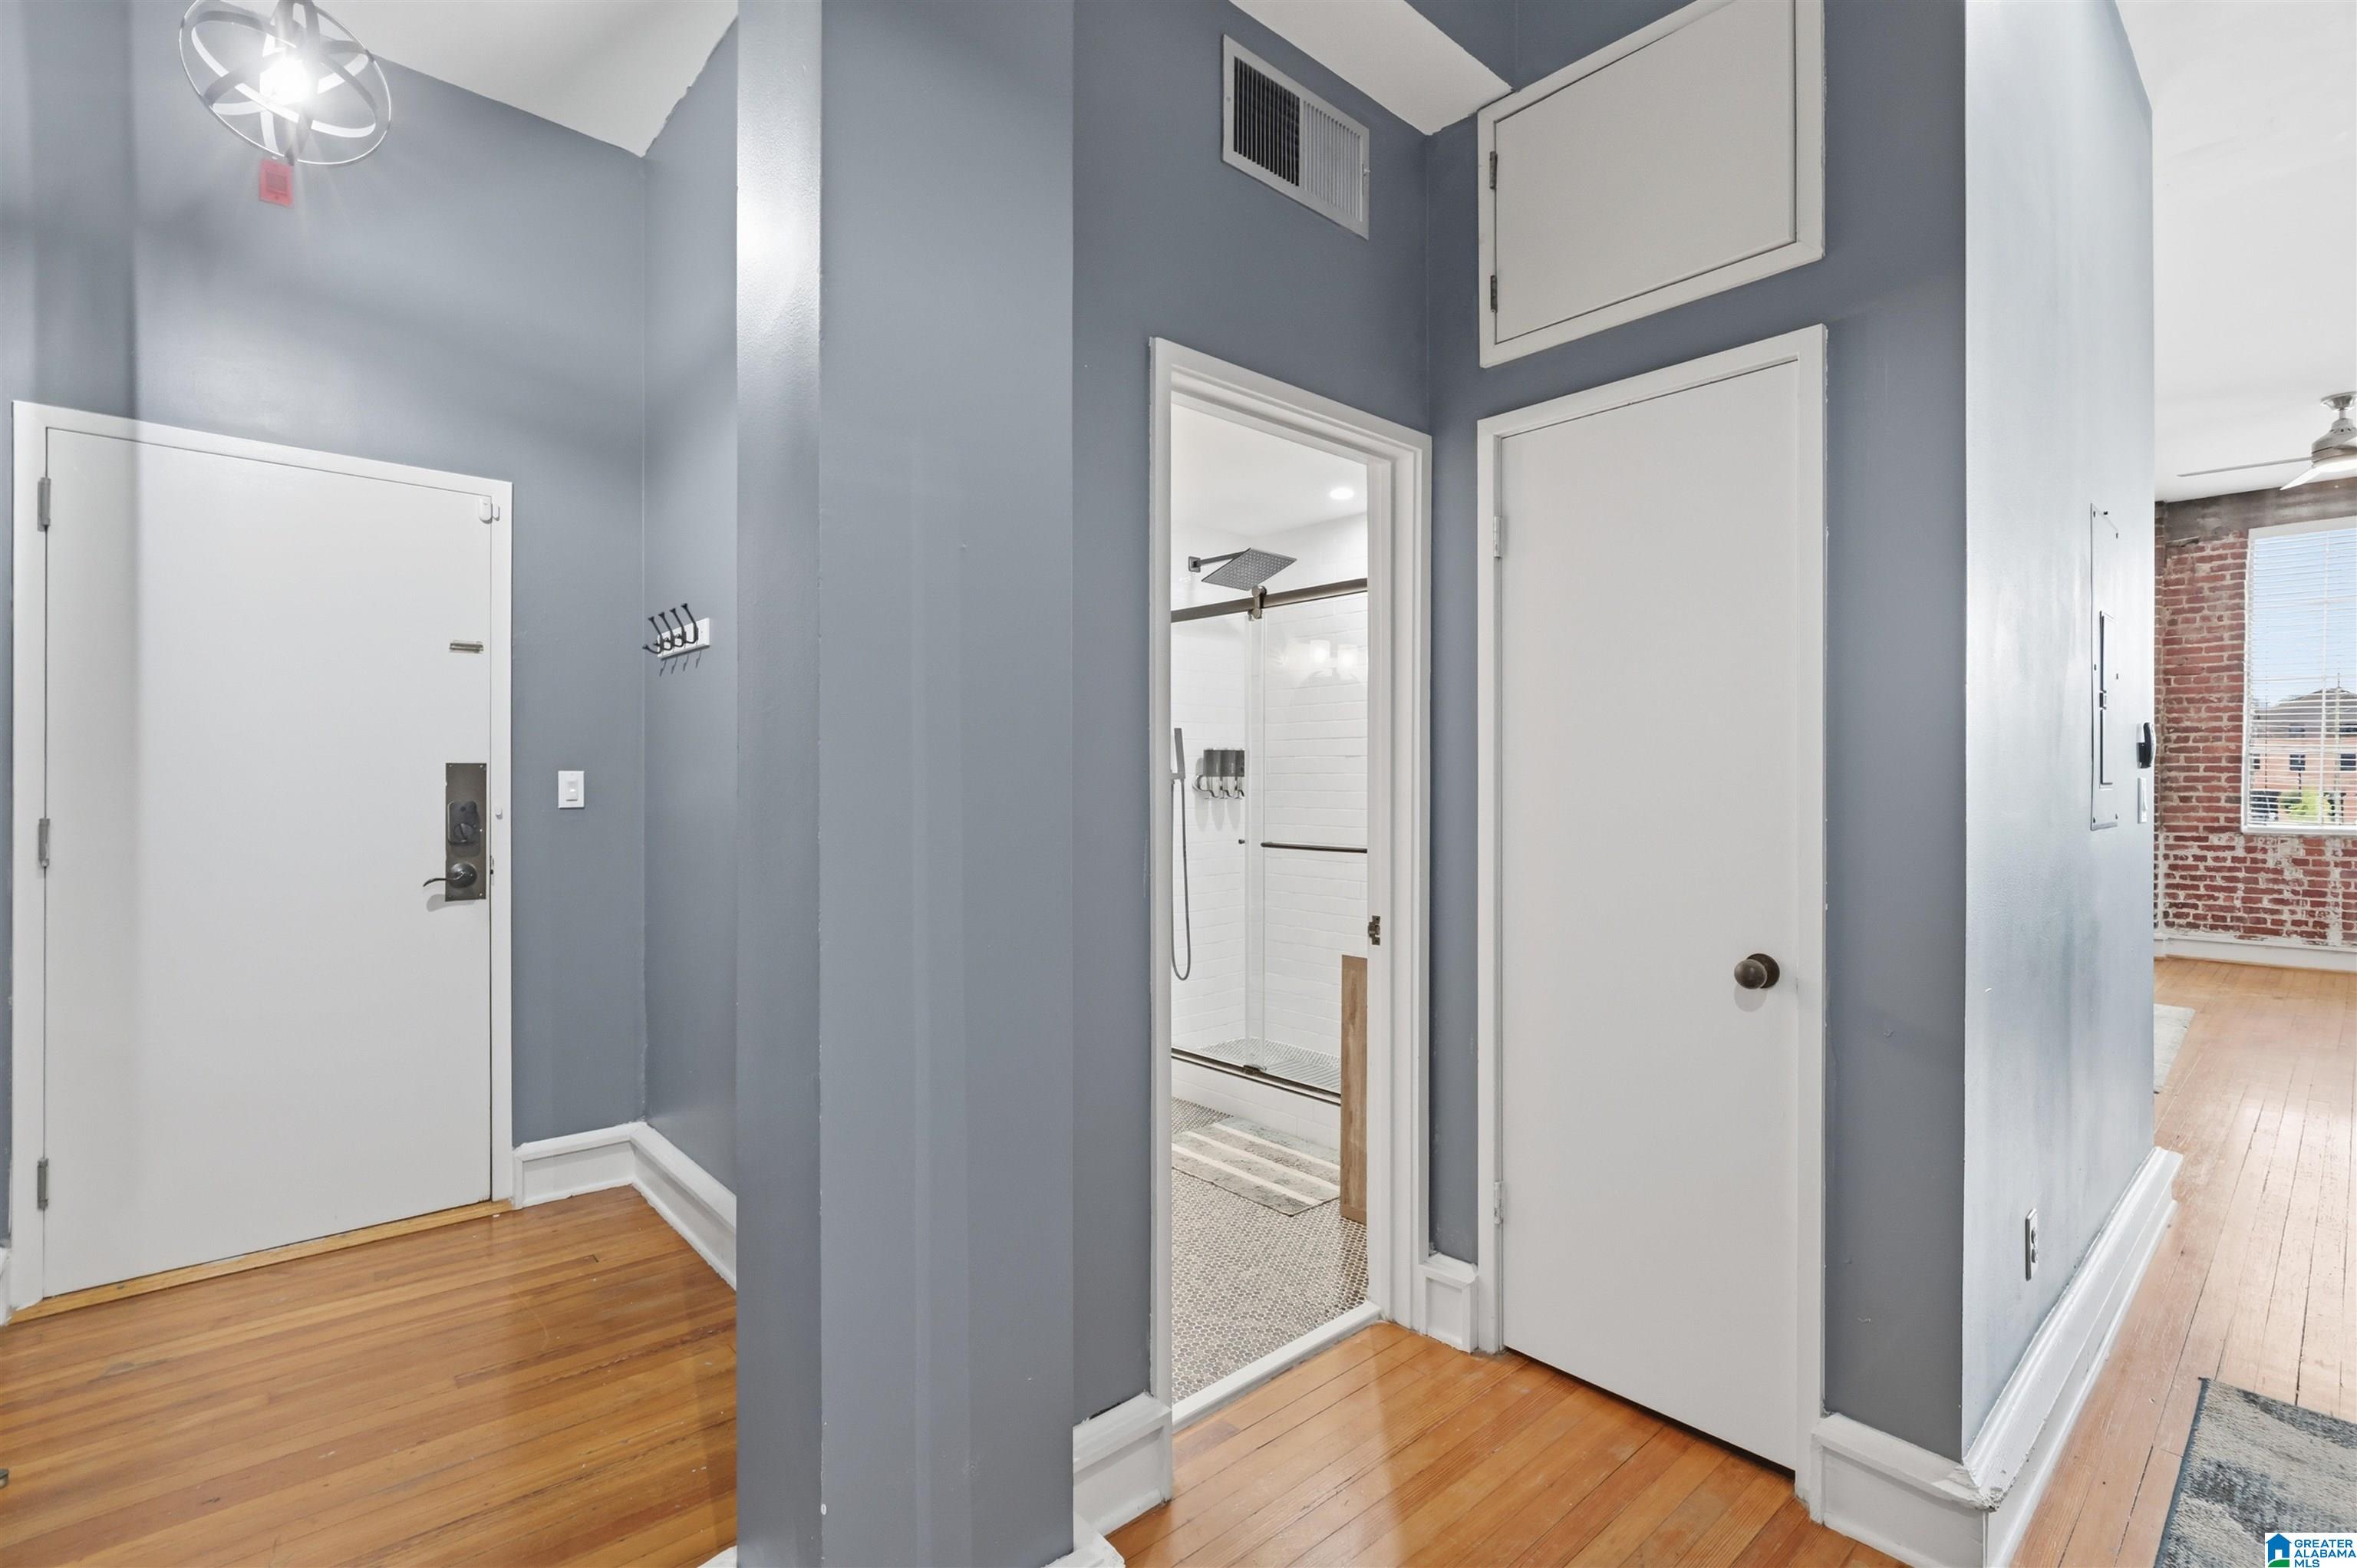
Entry hallway with hardwood floors, gray walls, and an open doorway to a tiled shower.
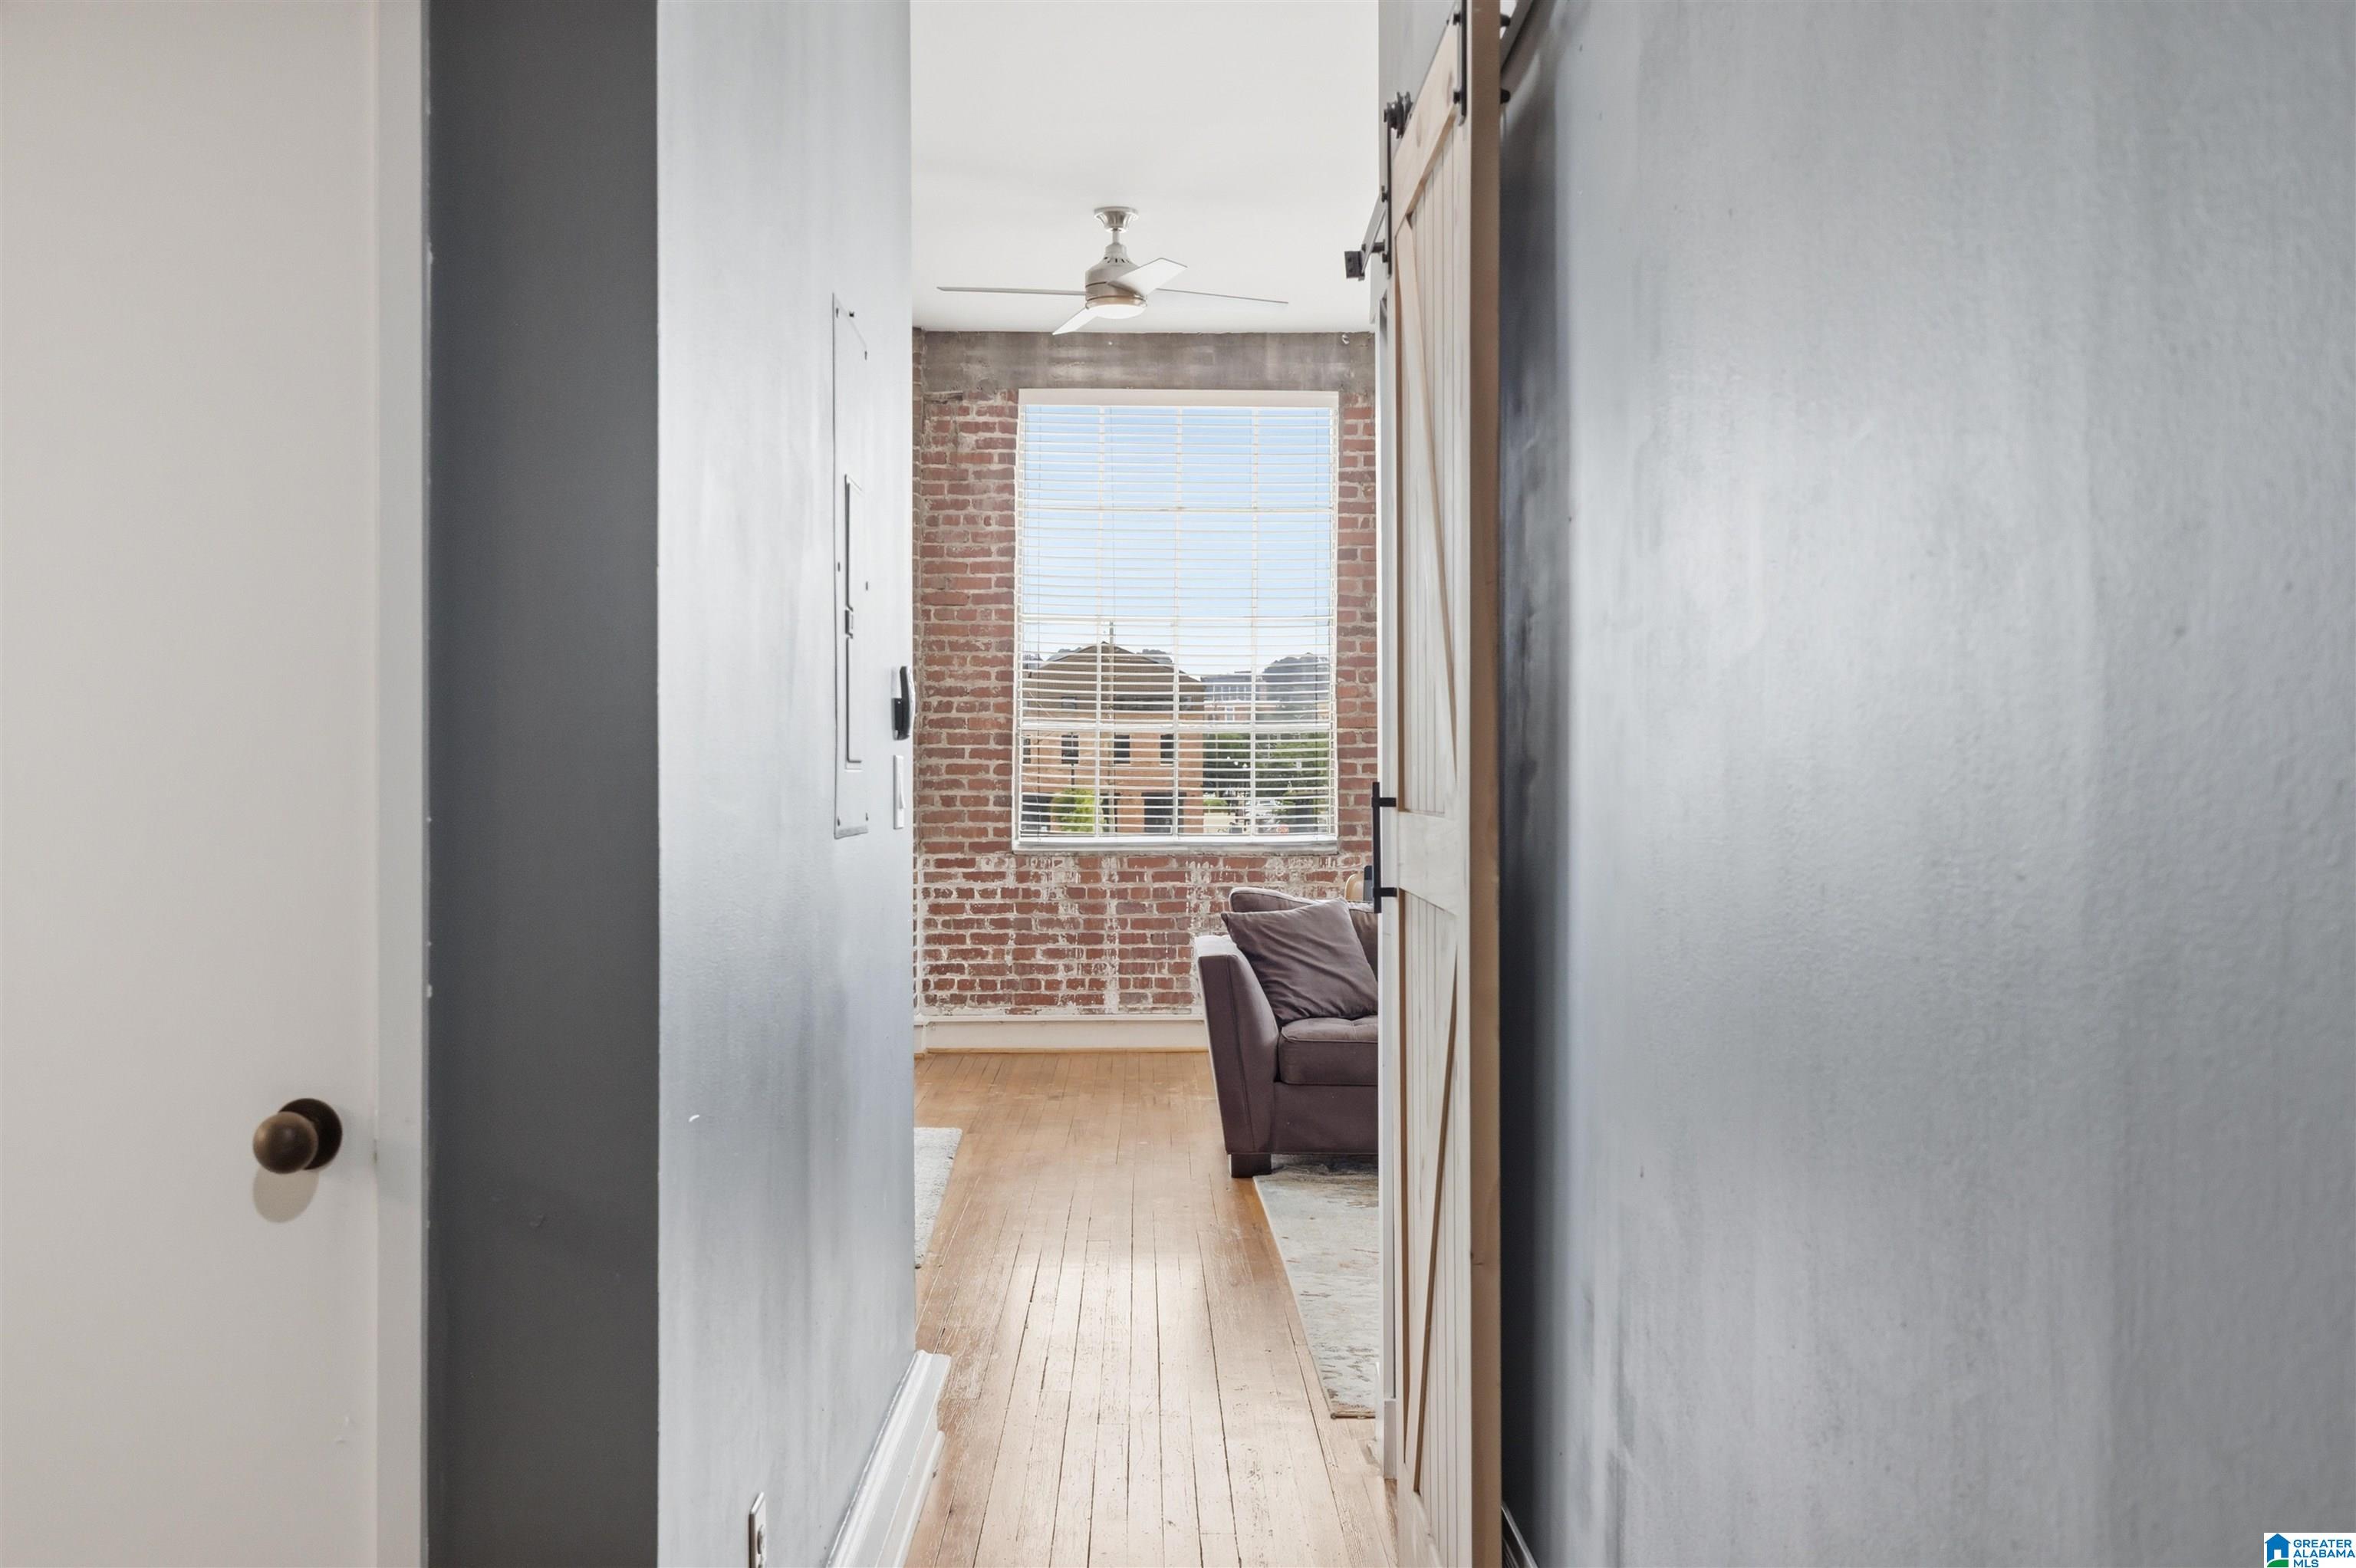
Hallway opens to a living area with exposed brick, wood floors, and a large window with blinds.
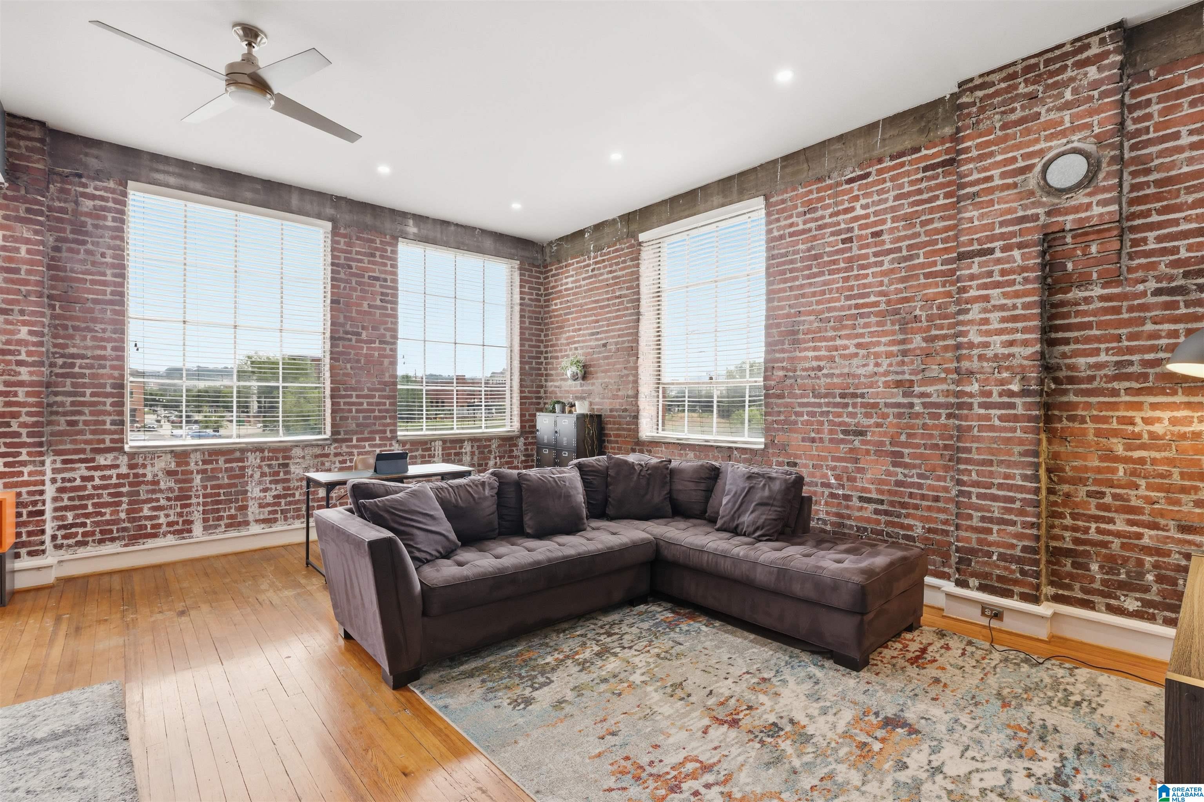
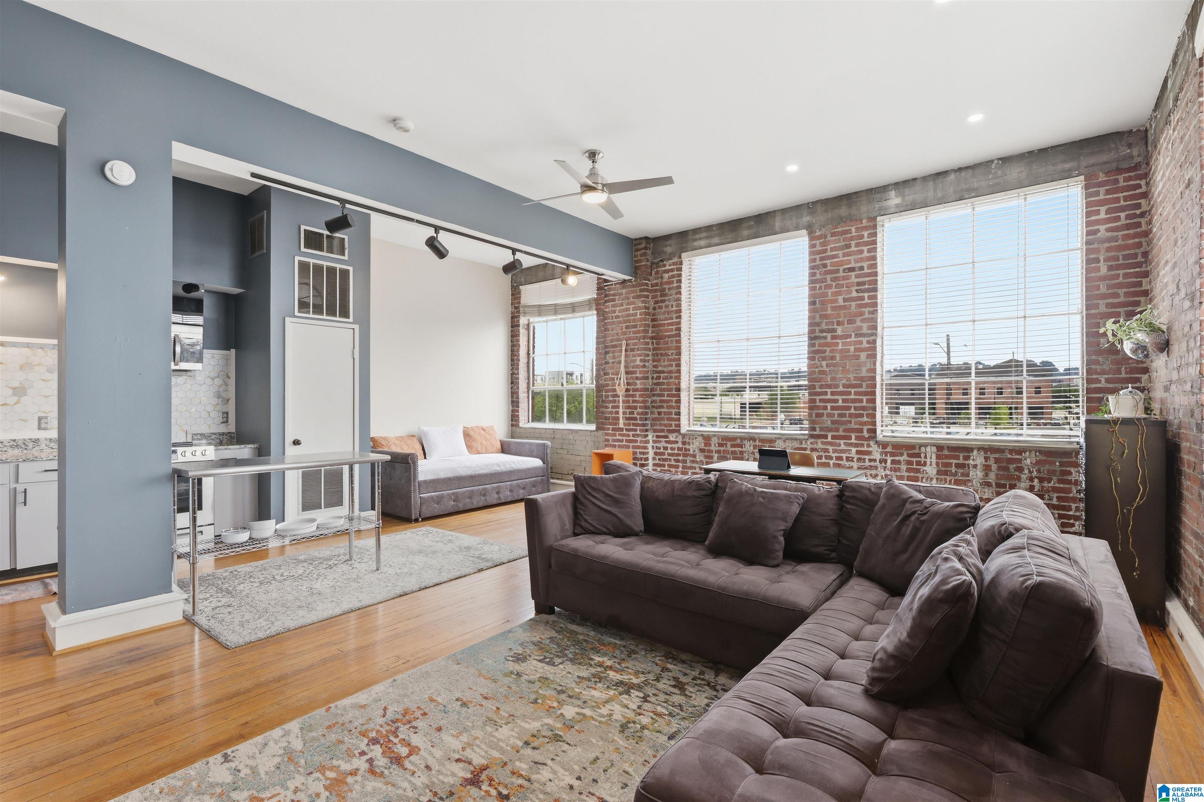
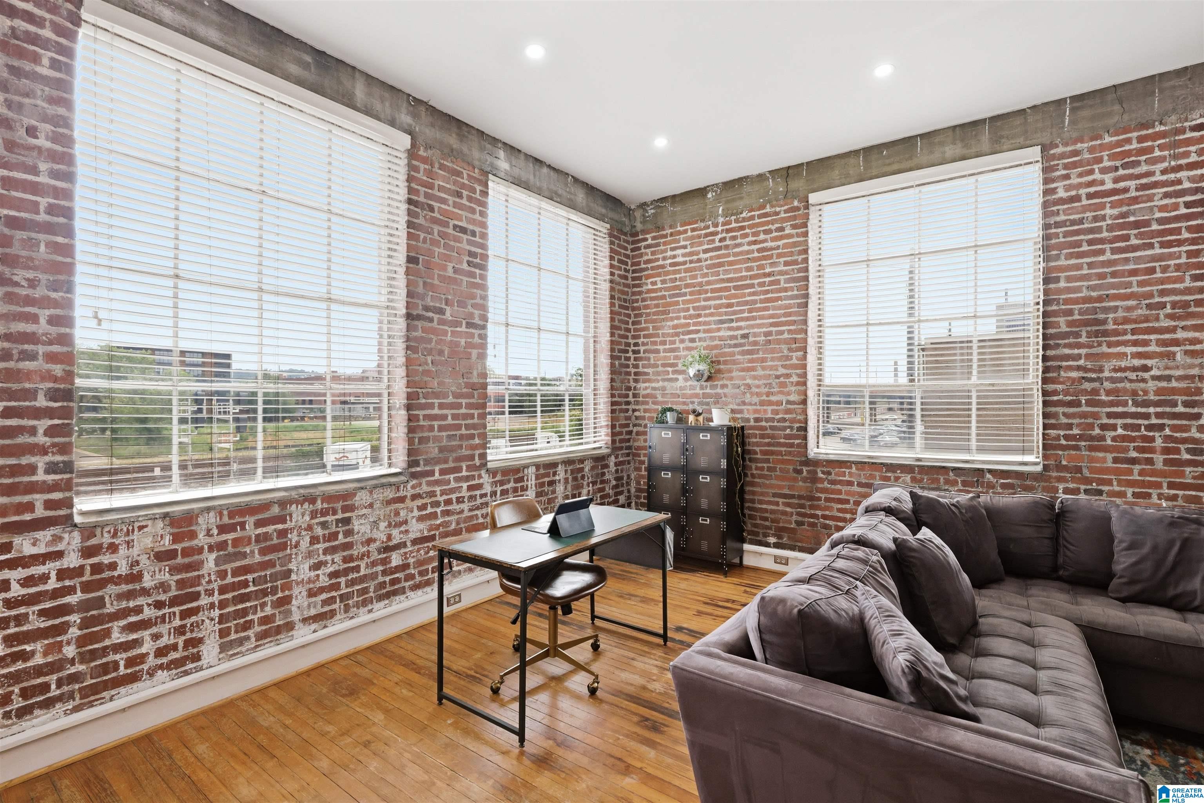
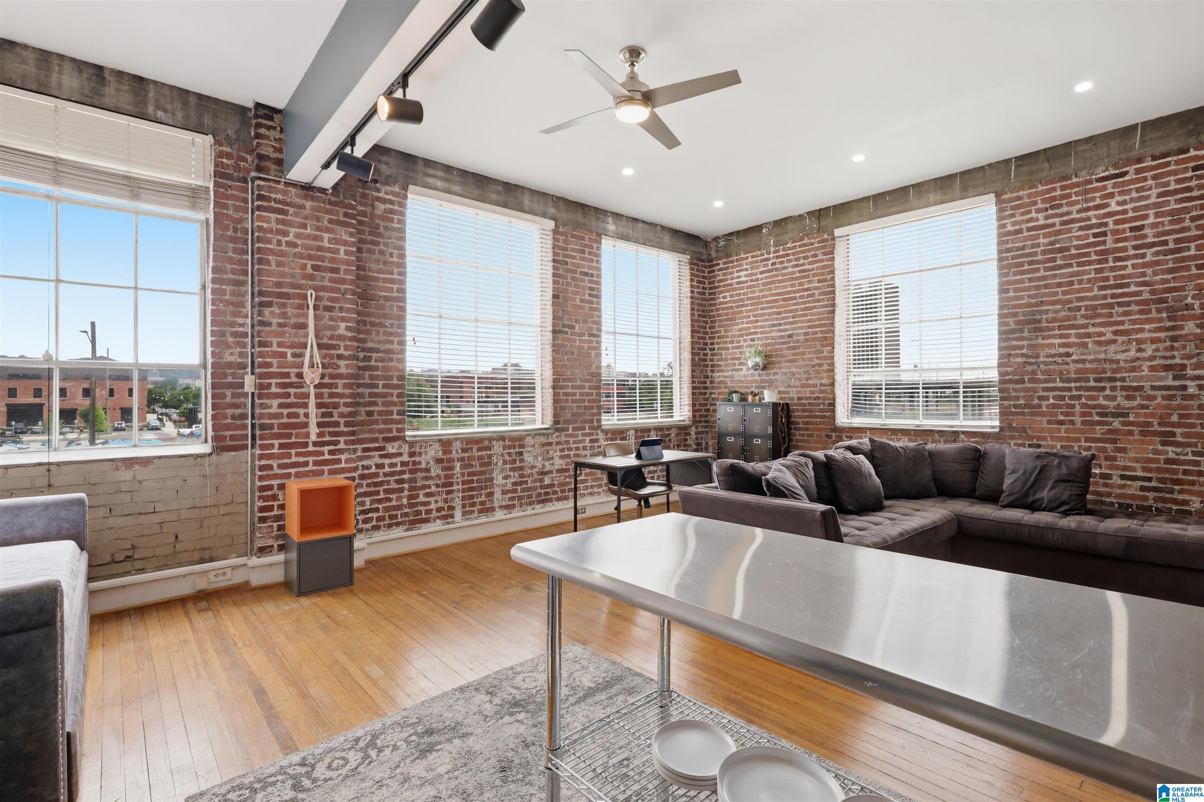
Living room with exposed brick walls, tall windows, hardwood floors, and a large sectional sofa.
Loft living room with exposed brick walls, hardwood floors, and large windows.
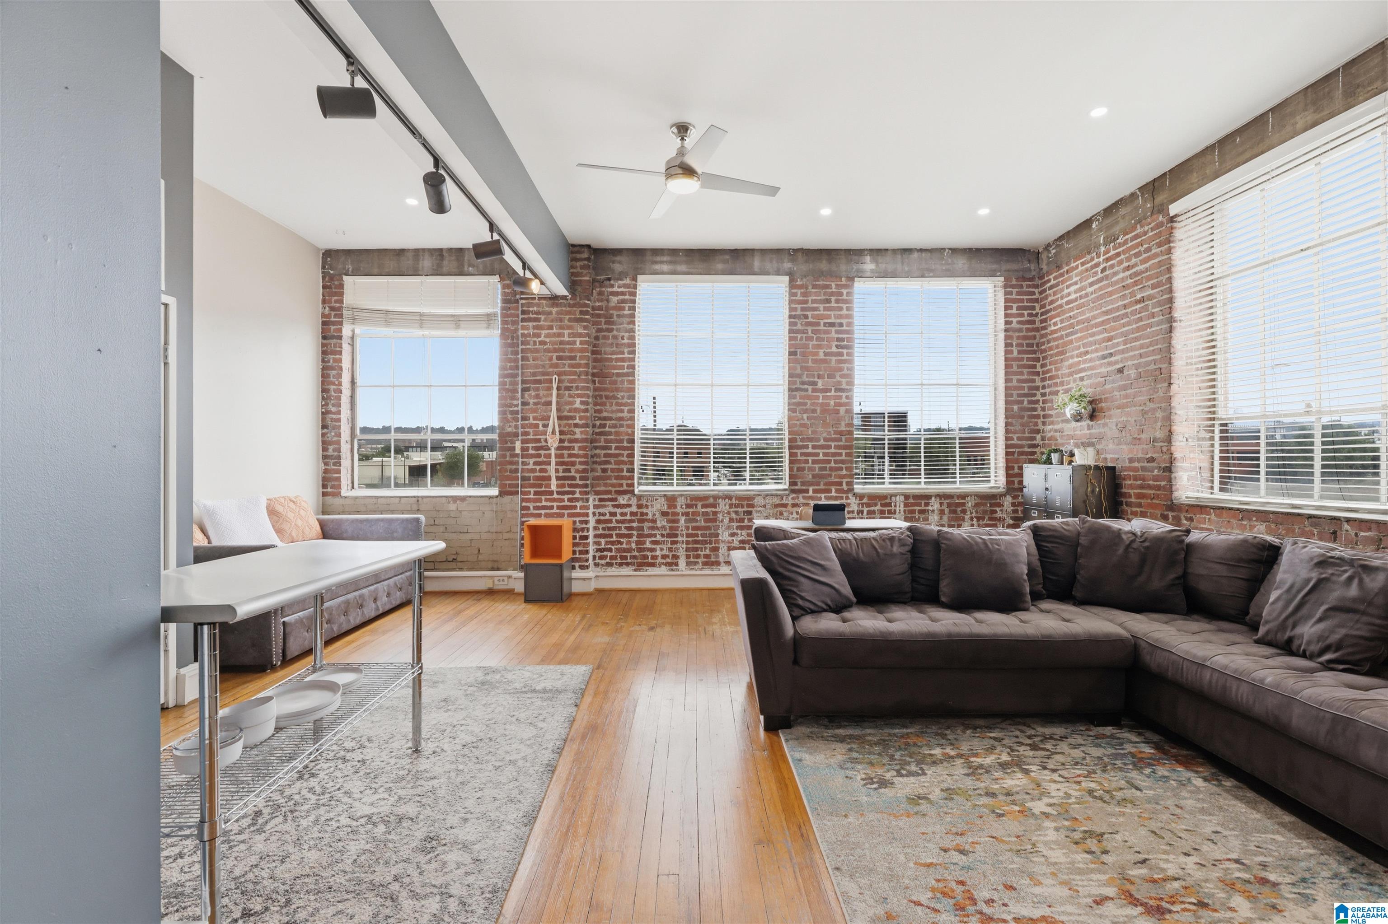
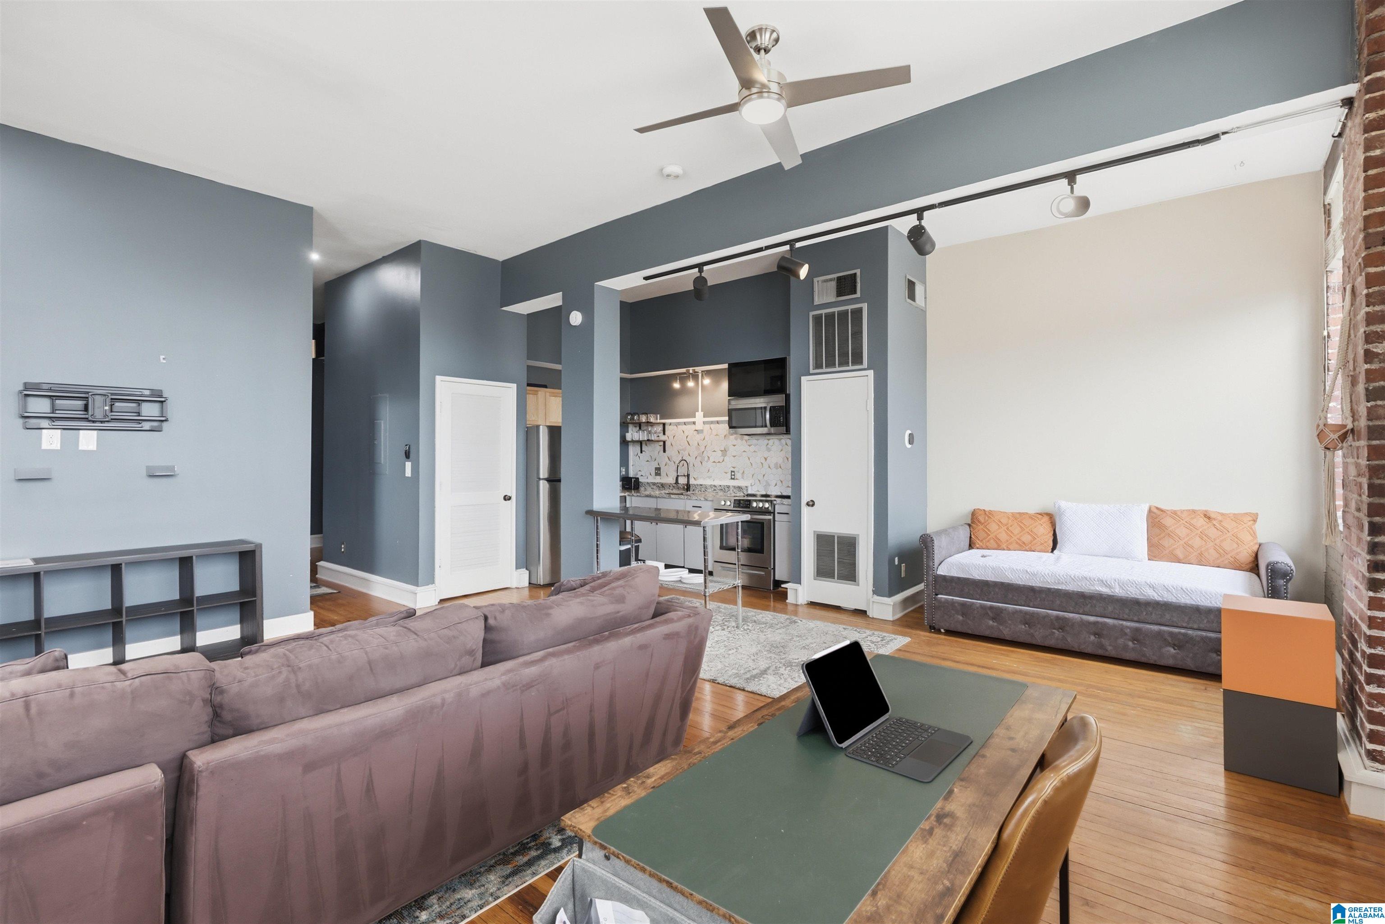
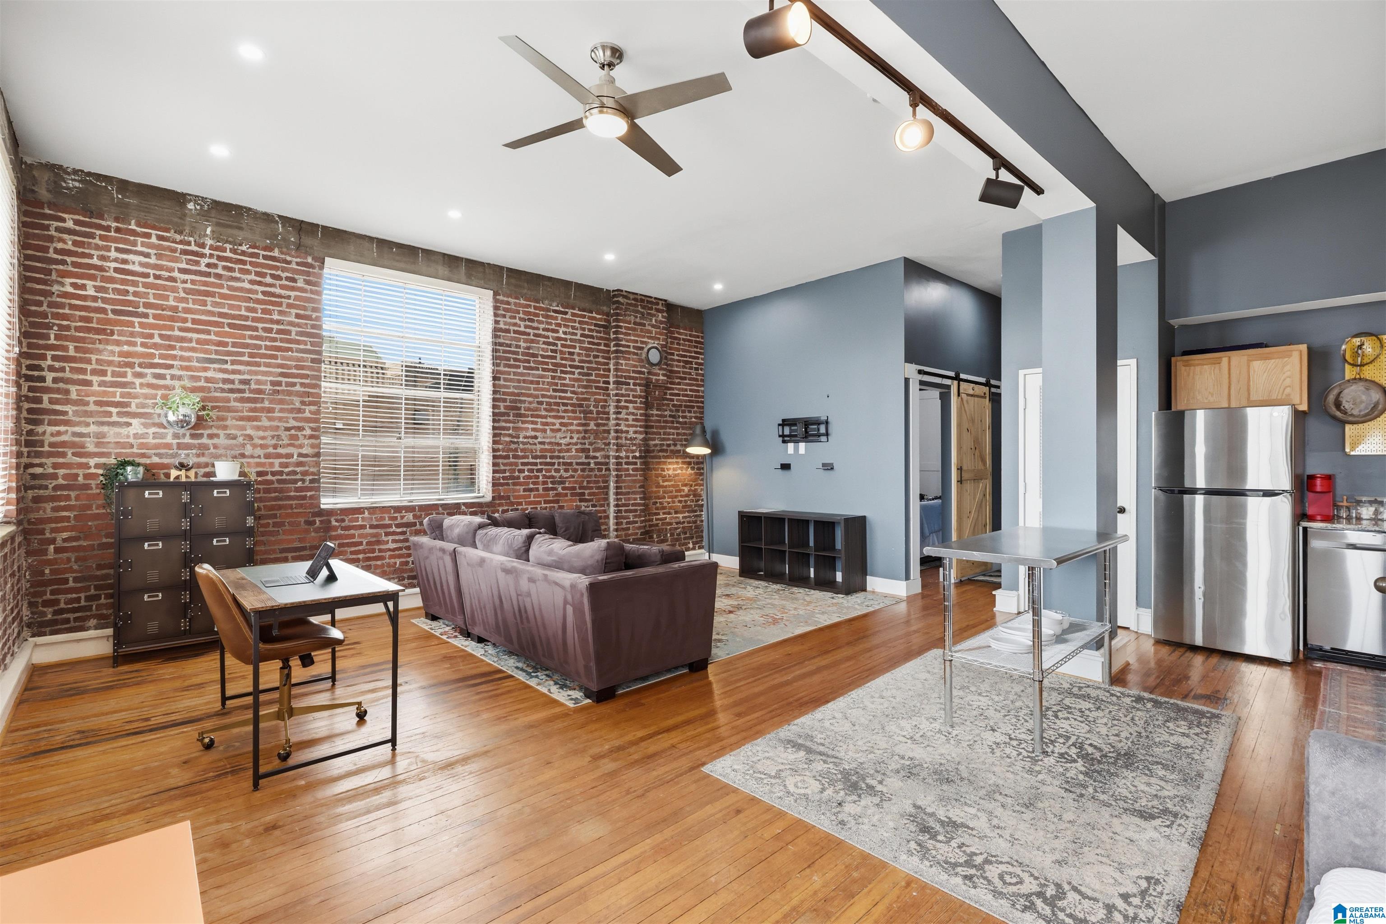
Open living room and kitchen with gray sofas, exposed brick, hardwood floors, and a ceiling fan.
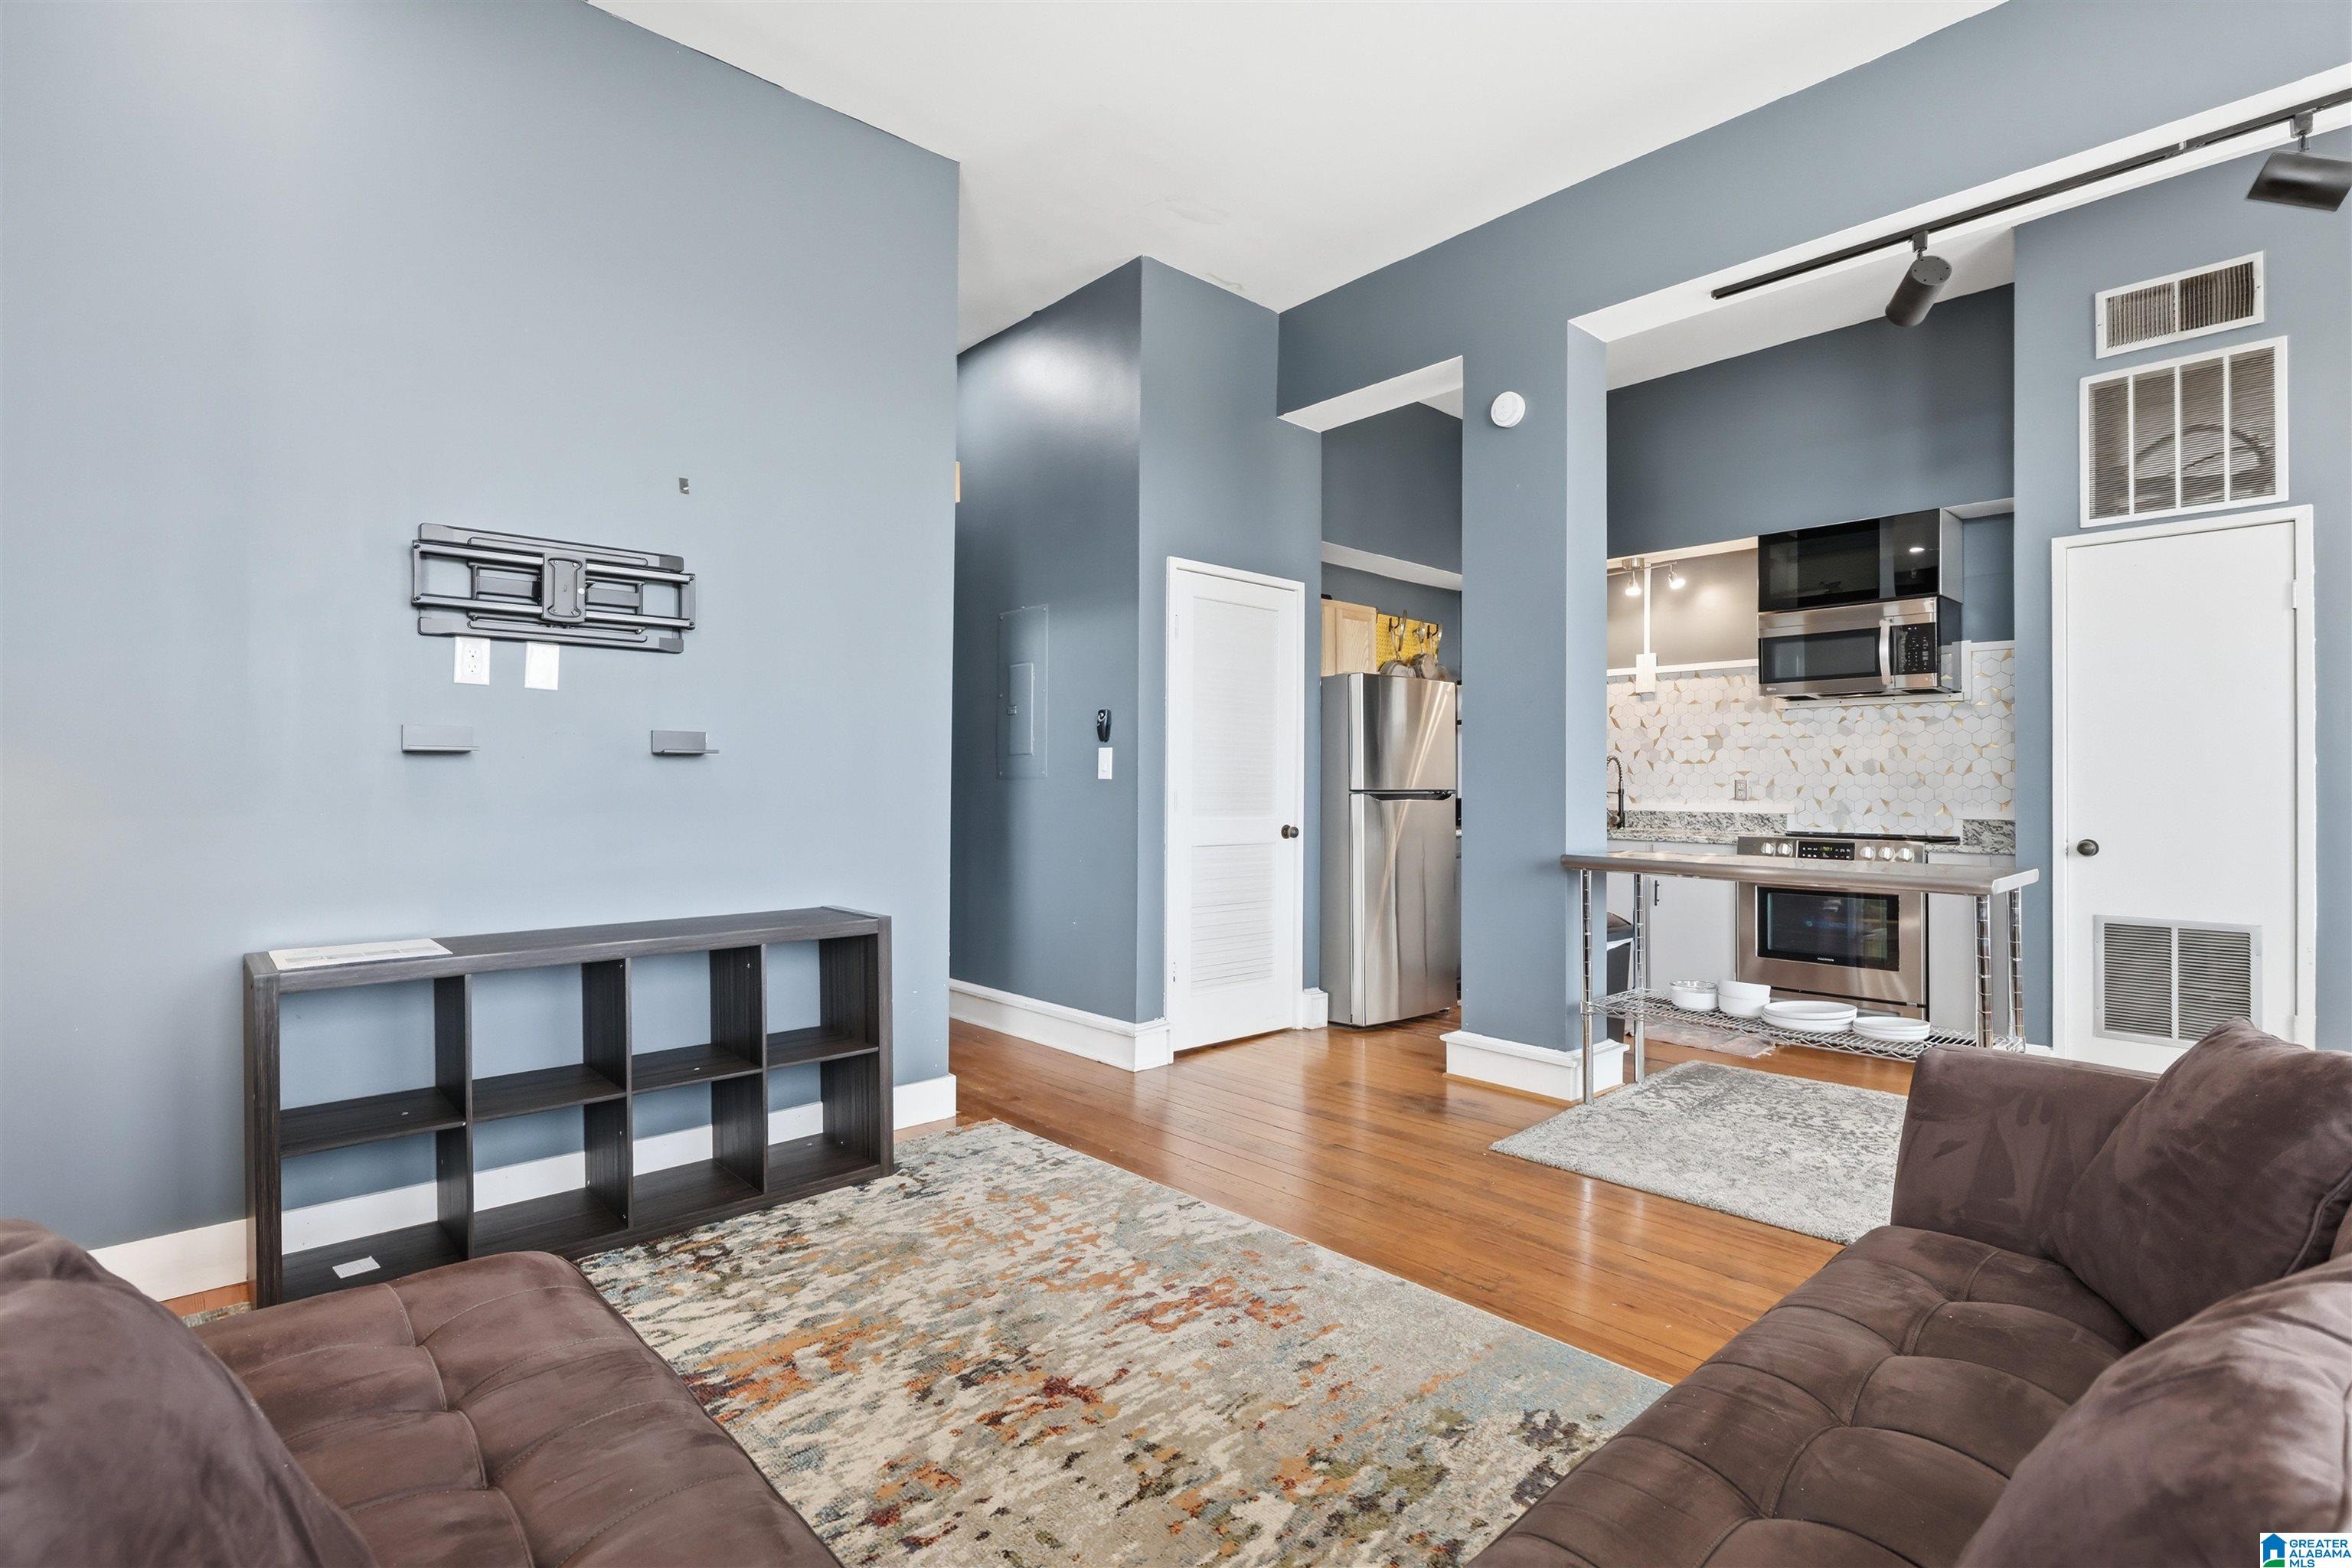
Living room opening to a kitchen, with blue-gray walls, wood floors, and brown sofas.
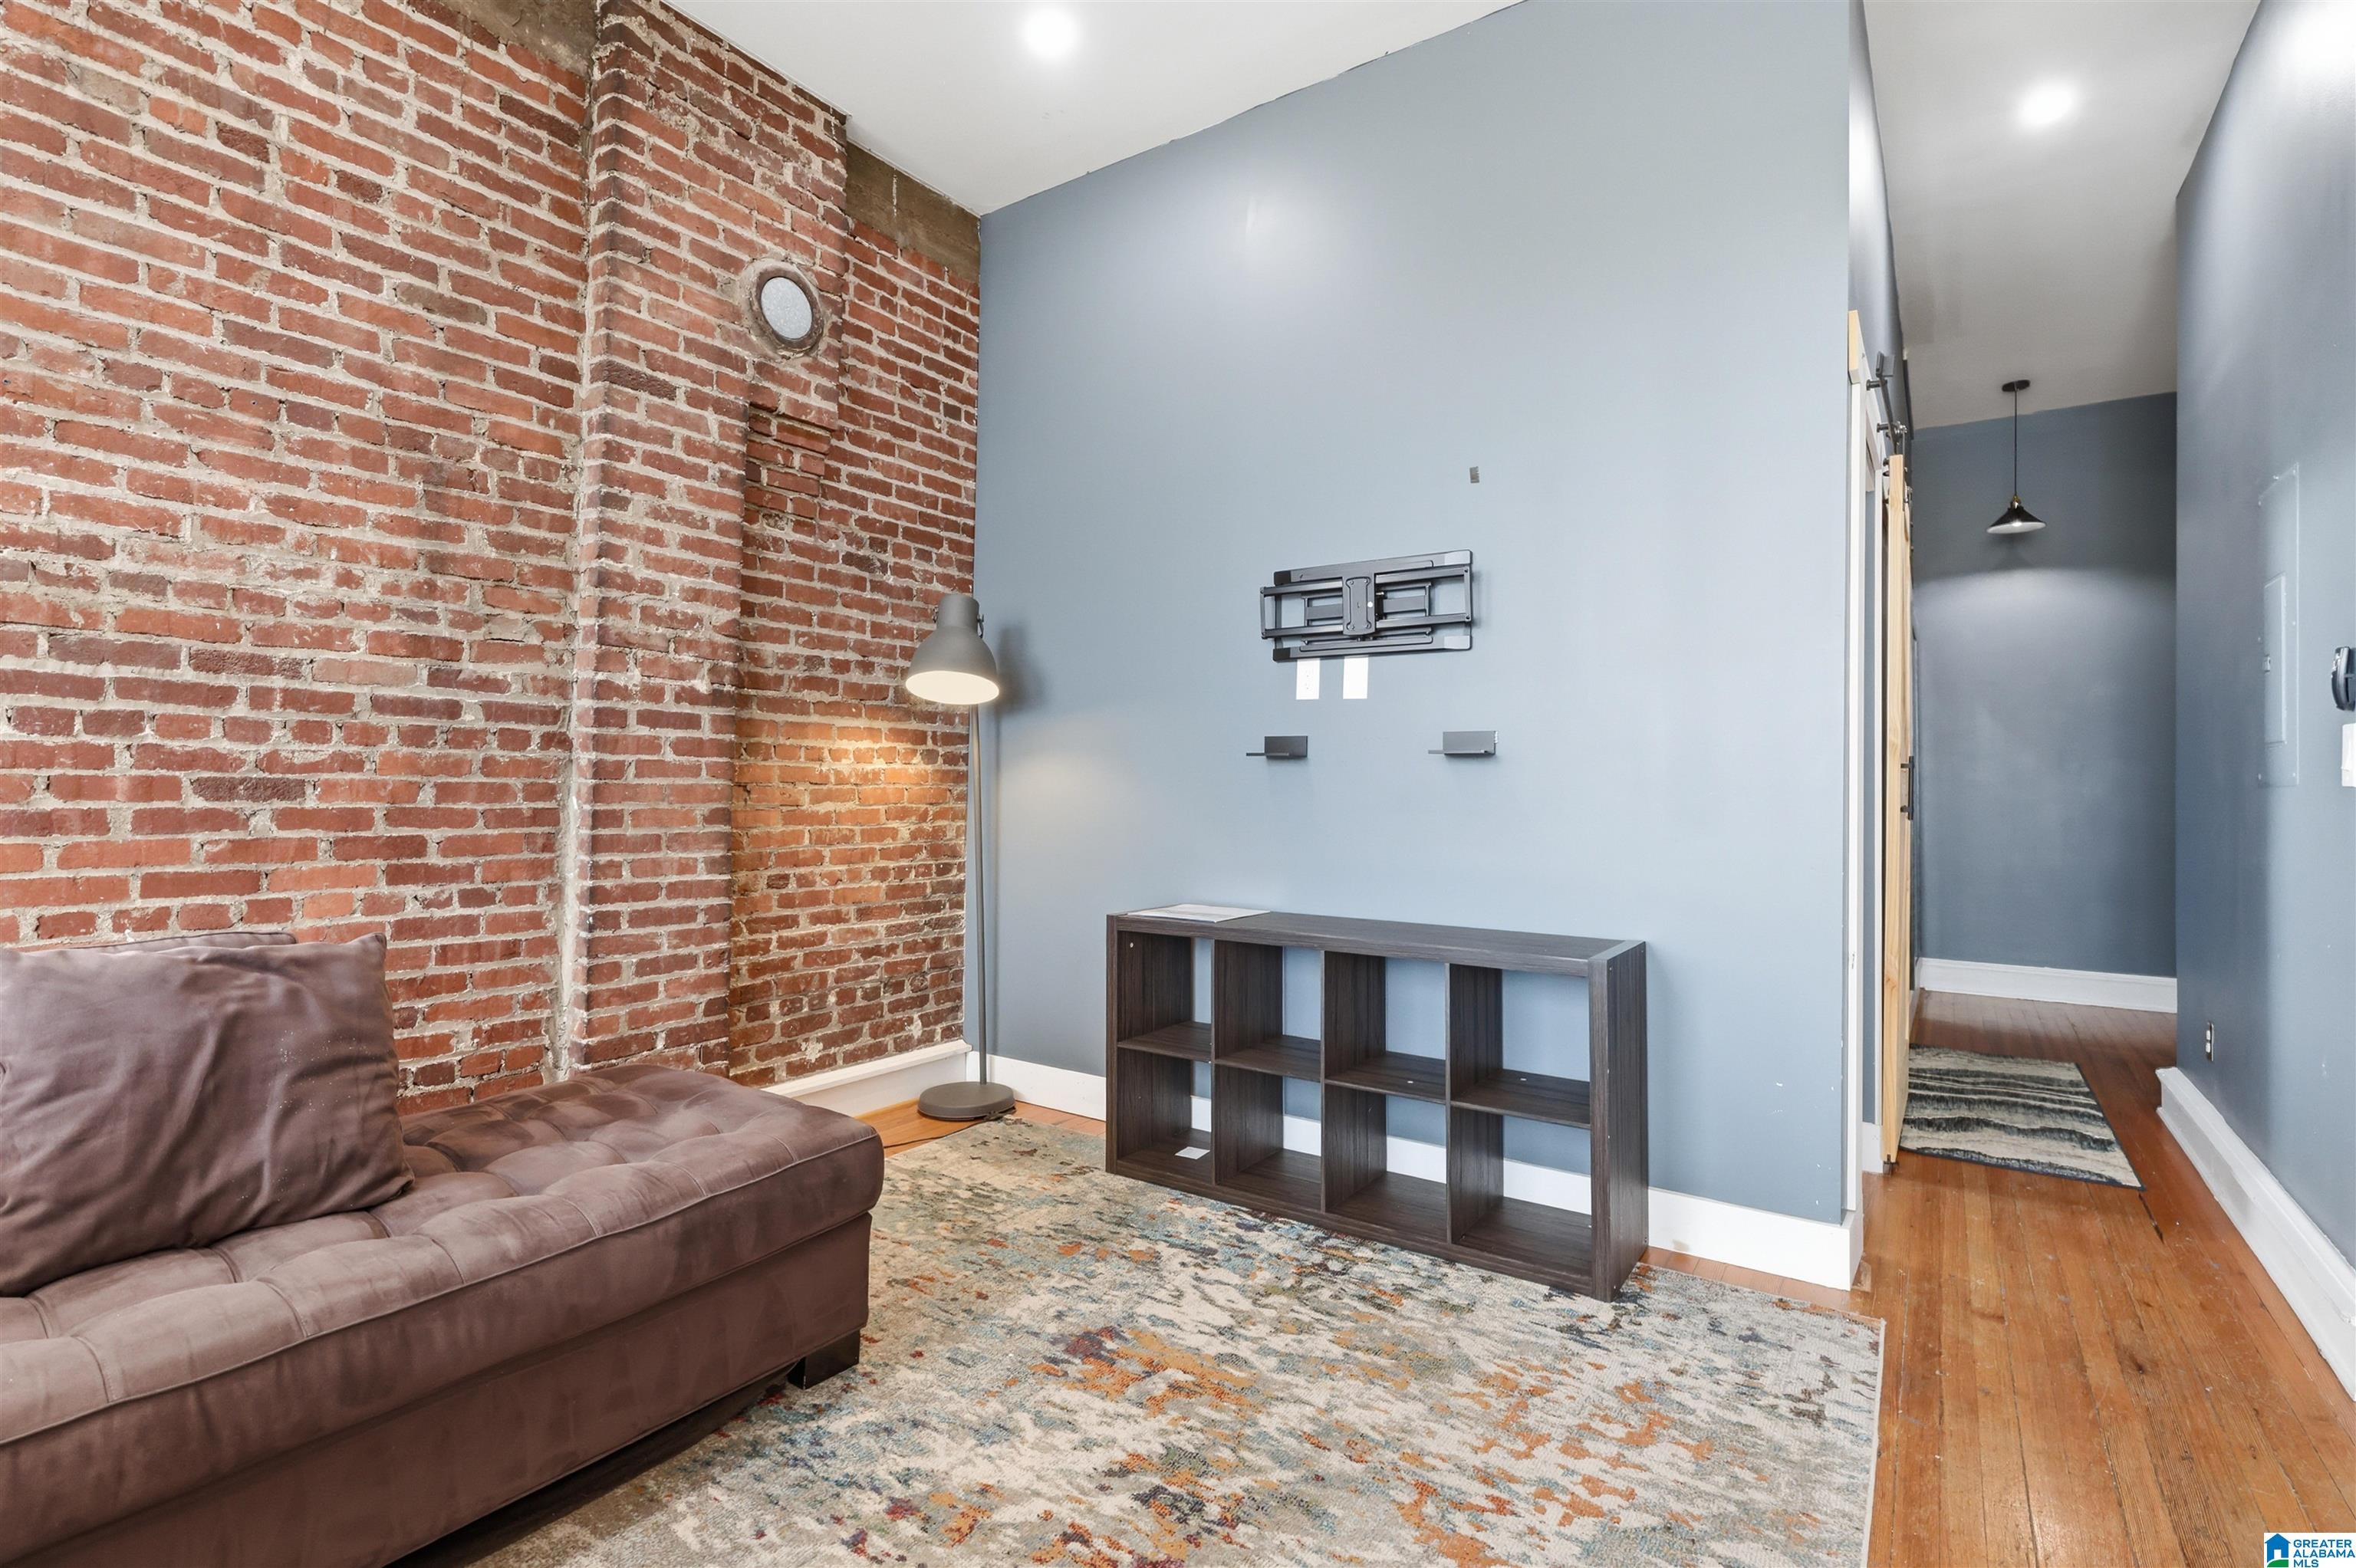
Living room with an exposed brick wall, brown sectional sofa, and blue-gray accent wall.
Brick-walled living room with tall blind-covered windows, a gray sectional, and a compact desk.
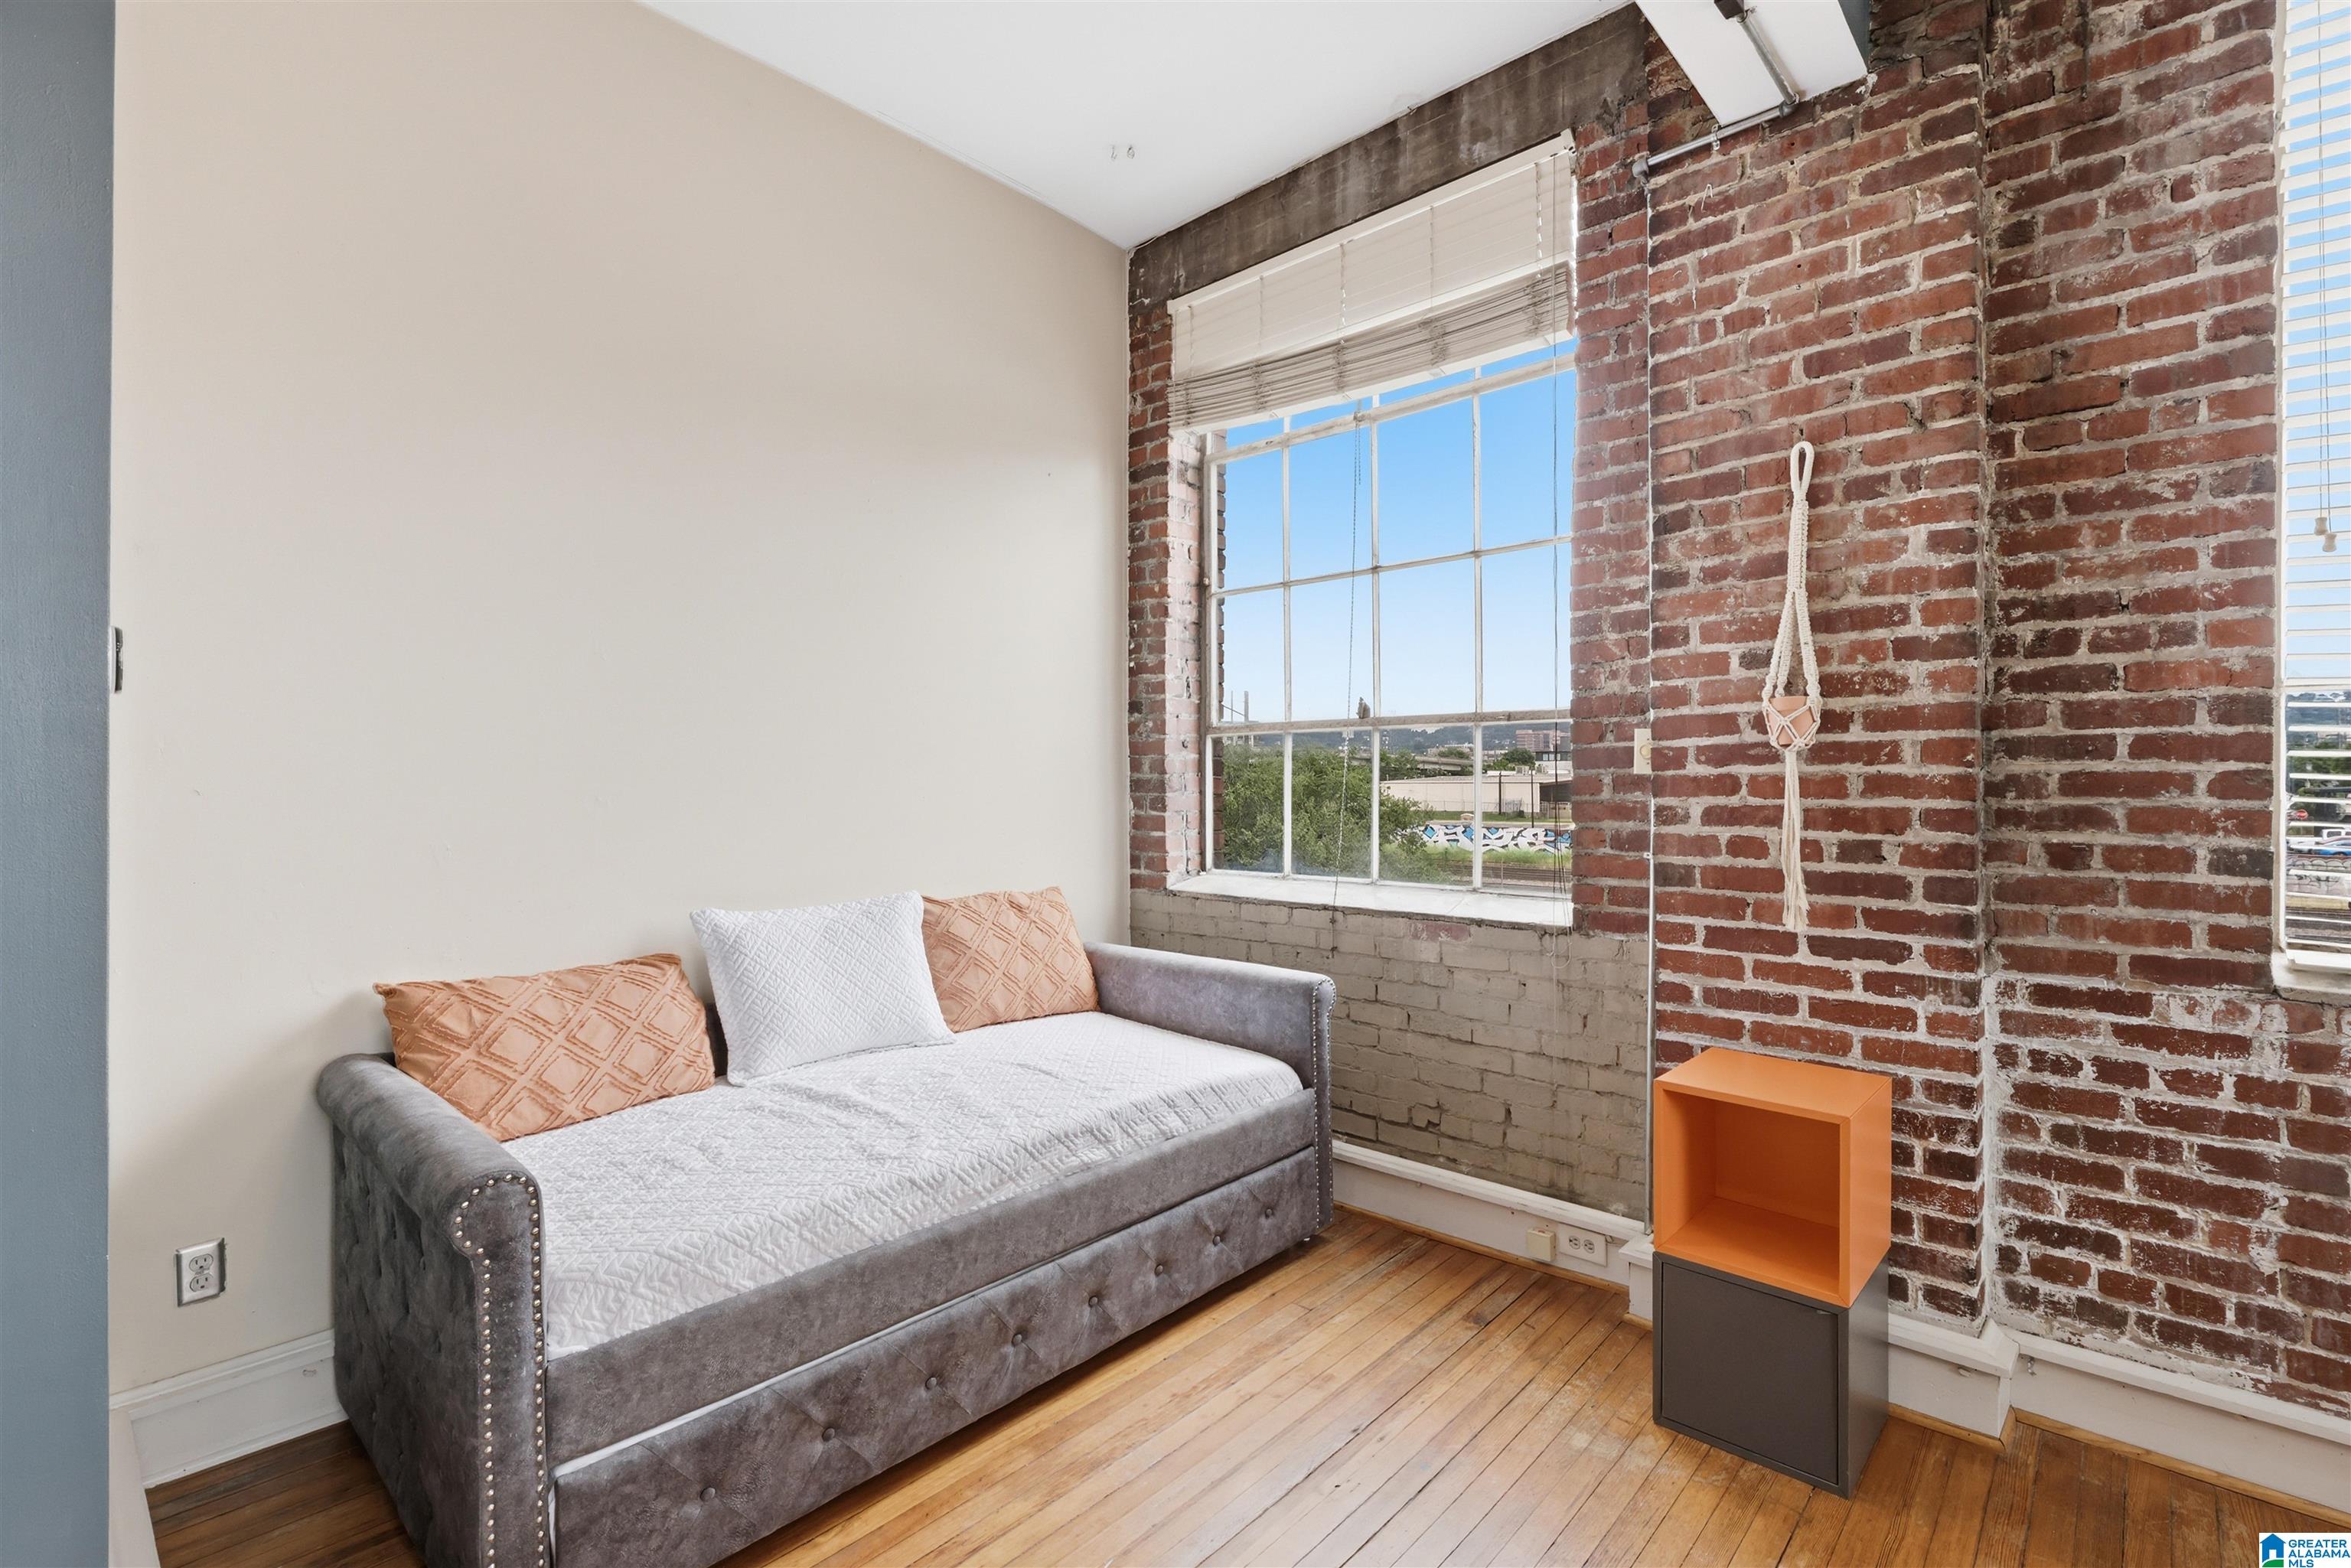
Loft living area with a gray daybed, exposed brick walls, and tall industrial windows.
Open-plan loft living room with exposed brick walls, hardwood floors, and a compact kitchen.
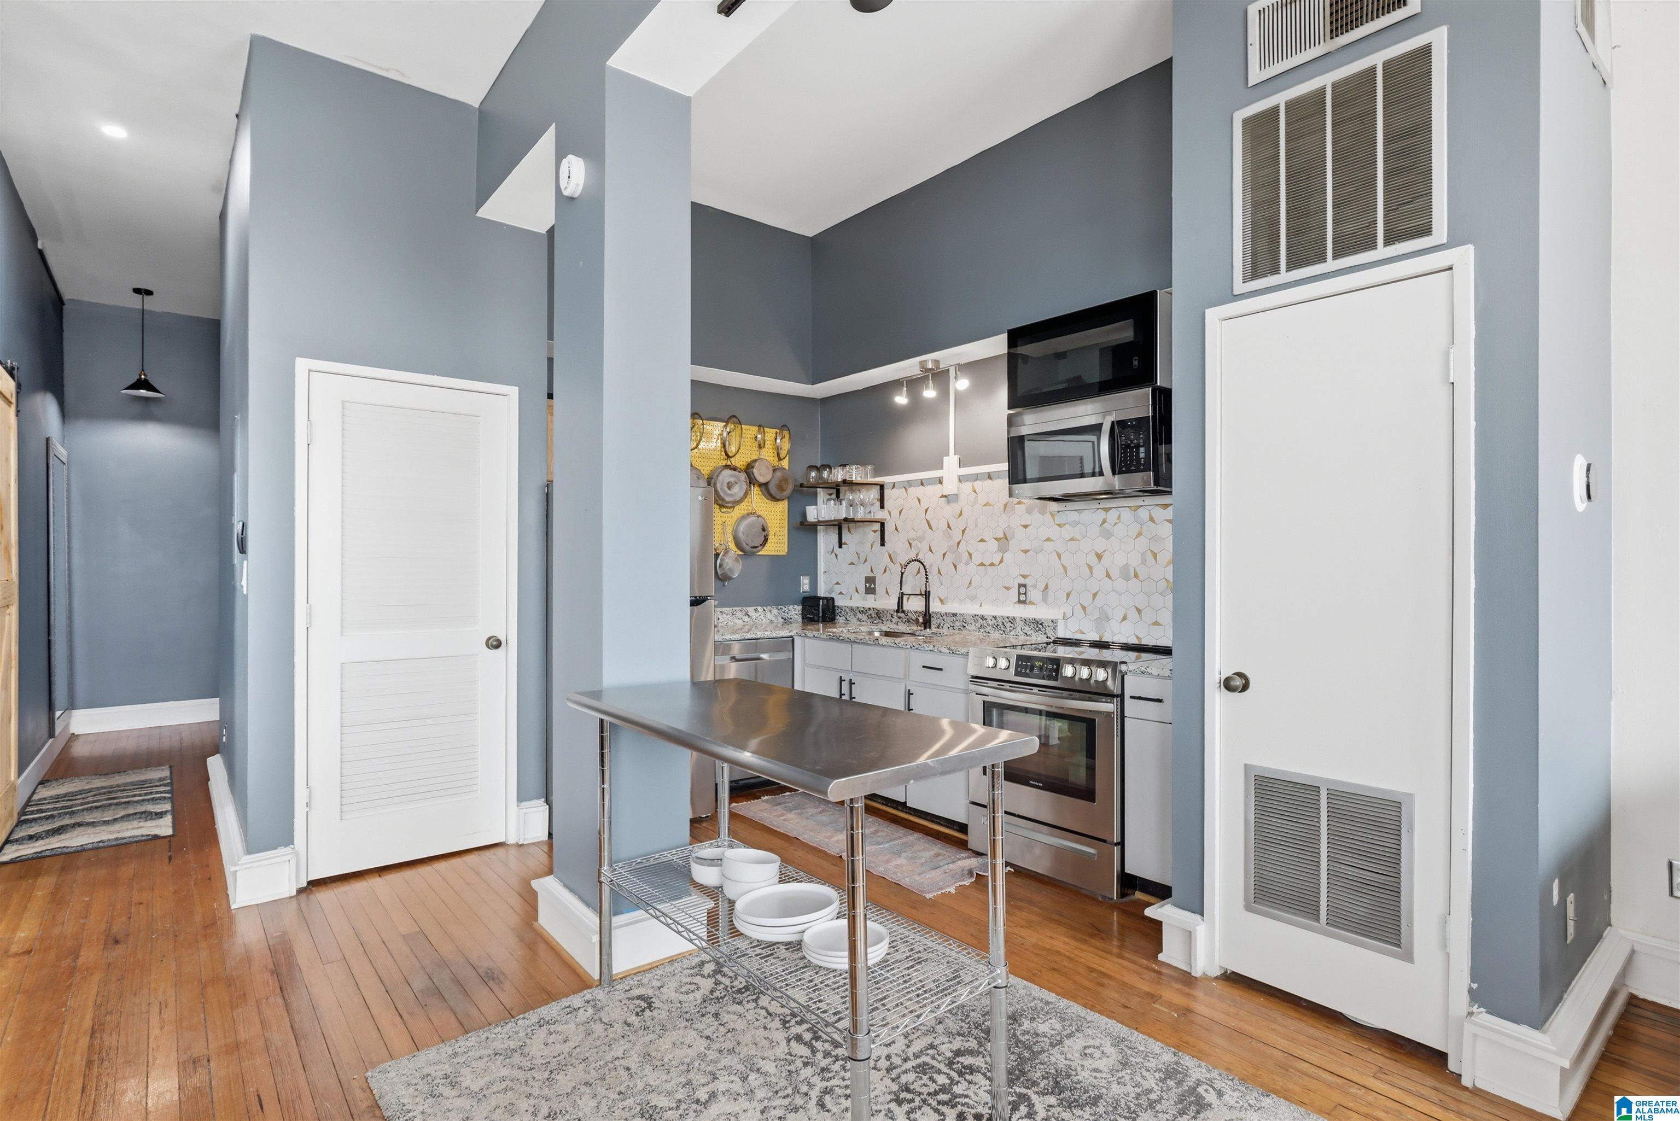
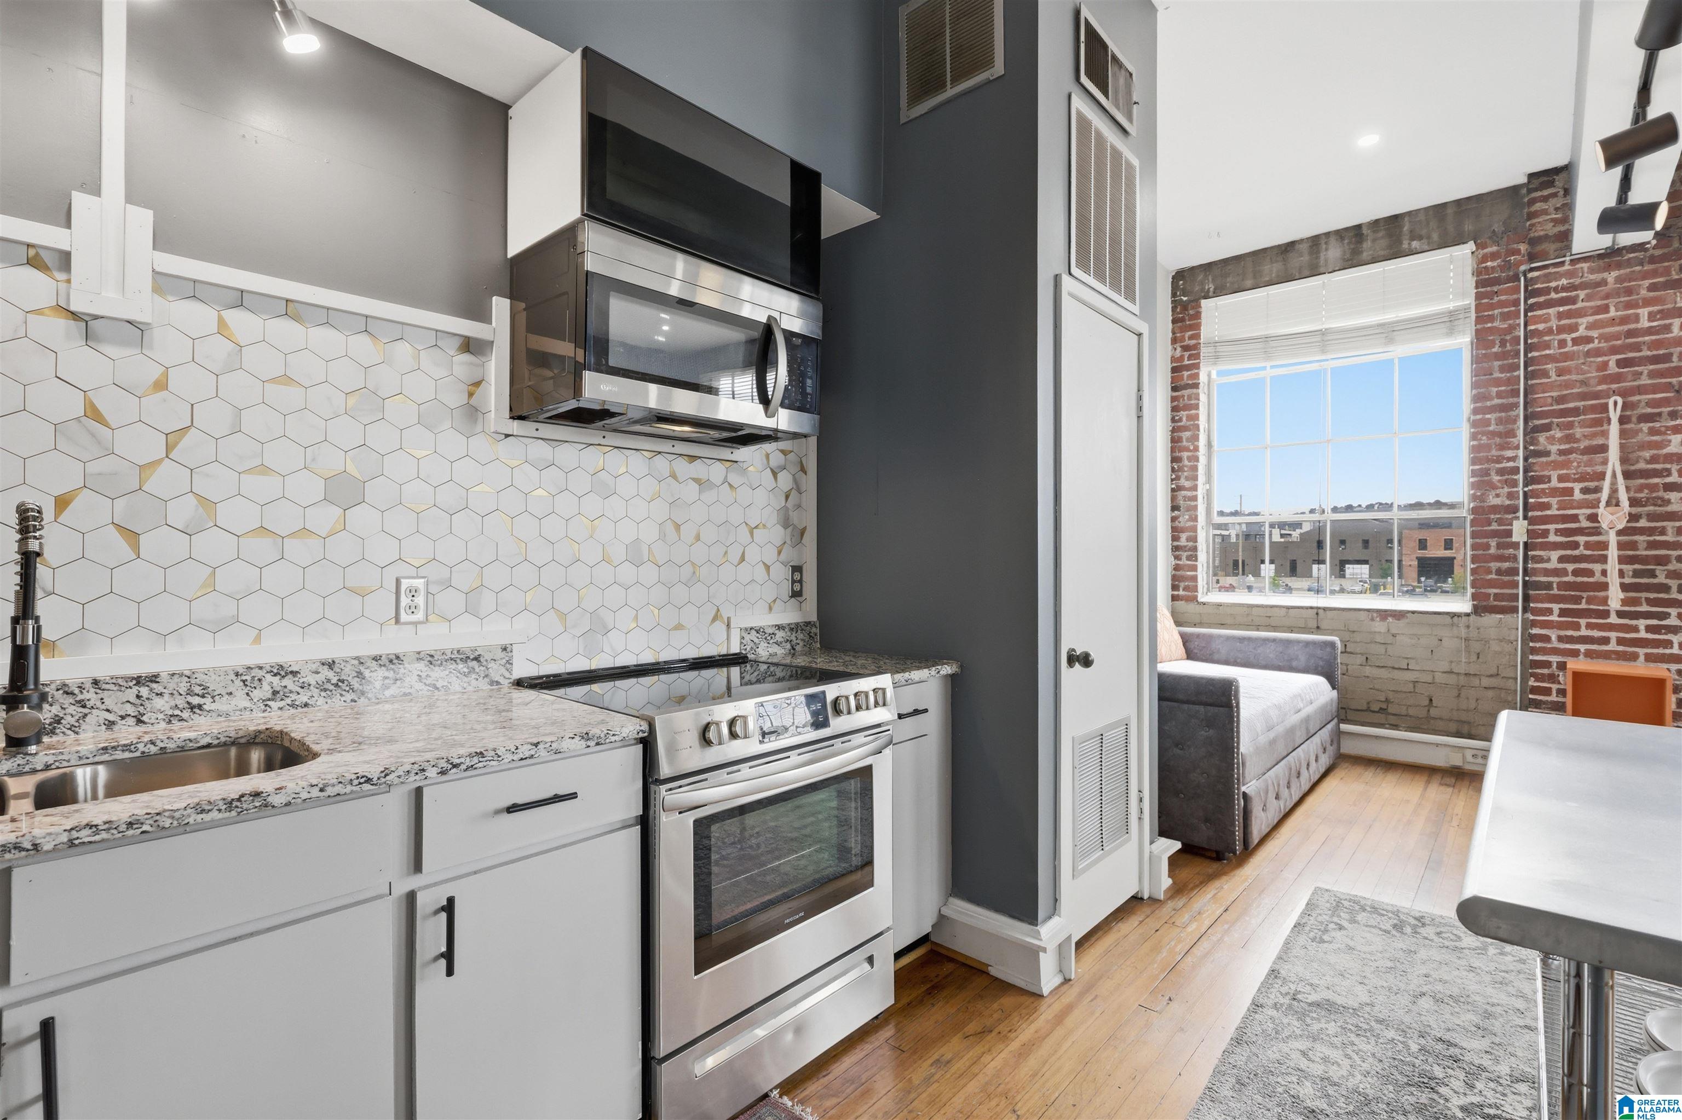
Compact kitchen with stainless appliances, geometric tile backsplash, and a rolling island.
Loft living room with exposed brick walls, tall windows, hardwood floors, and a gray sectional.
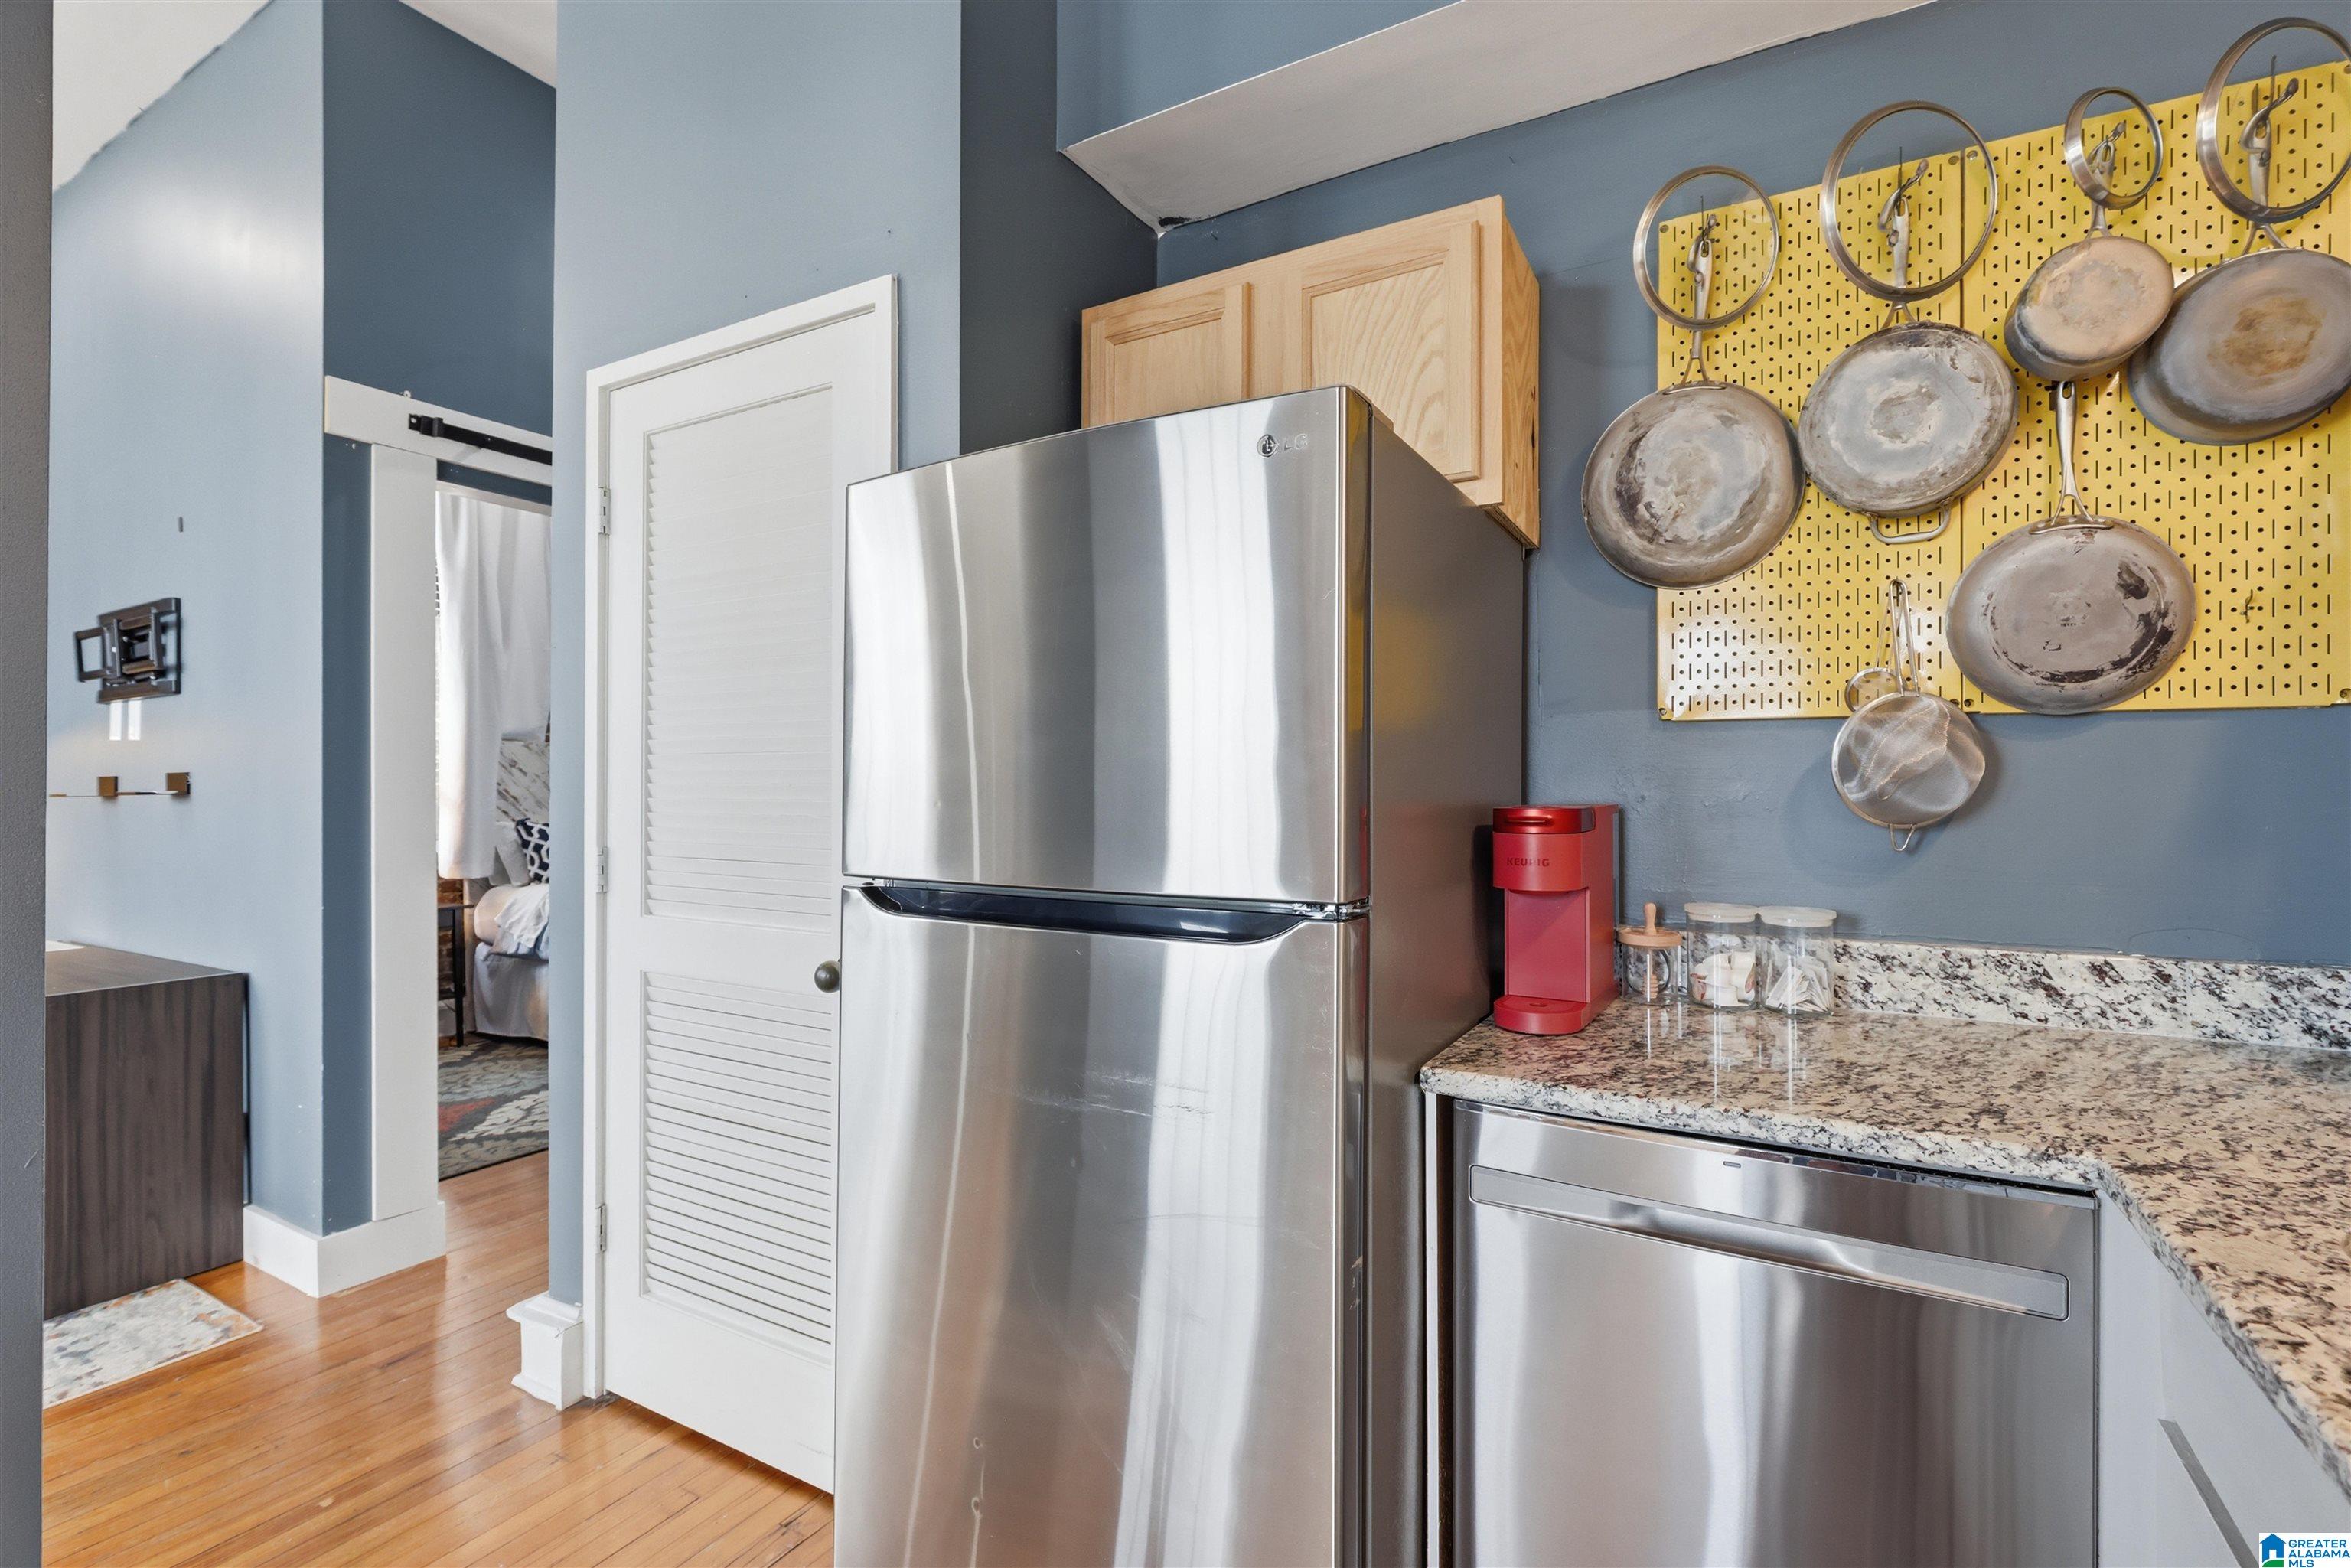
Kitchen with stainless steel refrigerator, granite counter, and hanging pans on a yellow pegboard.
Modern kitchen with geometric tile backsplash, stainless appliances, and an exposed-brick living area.
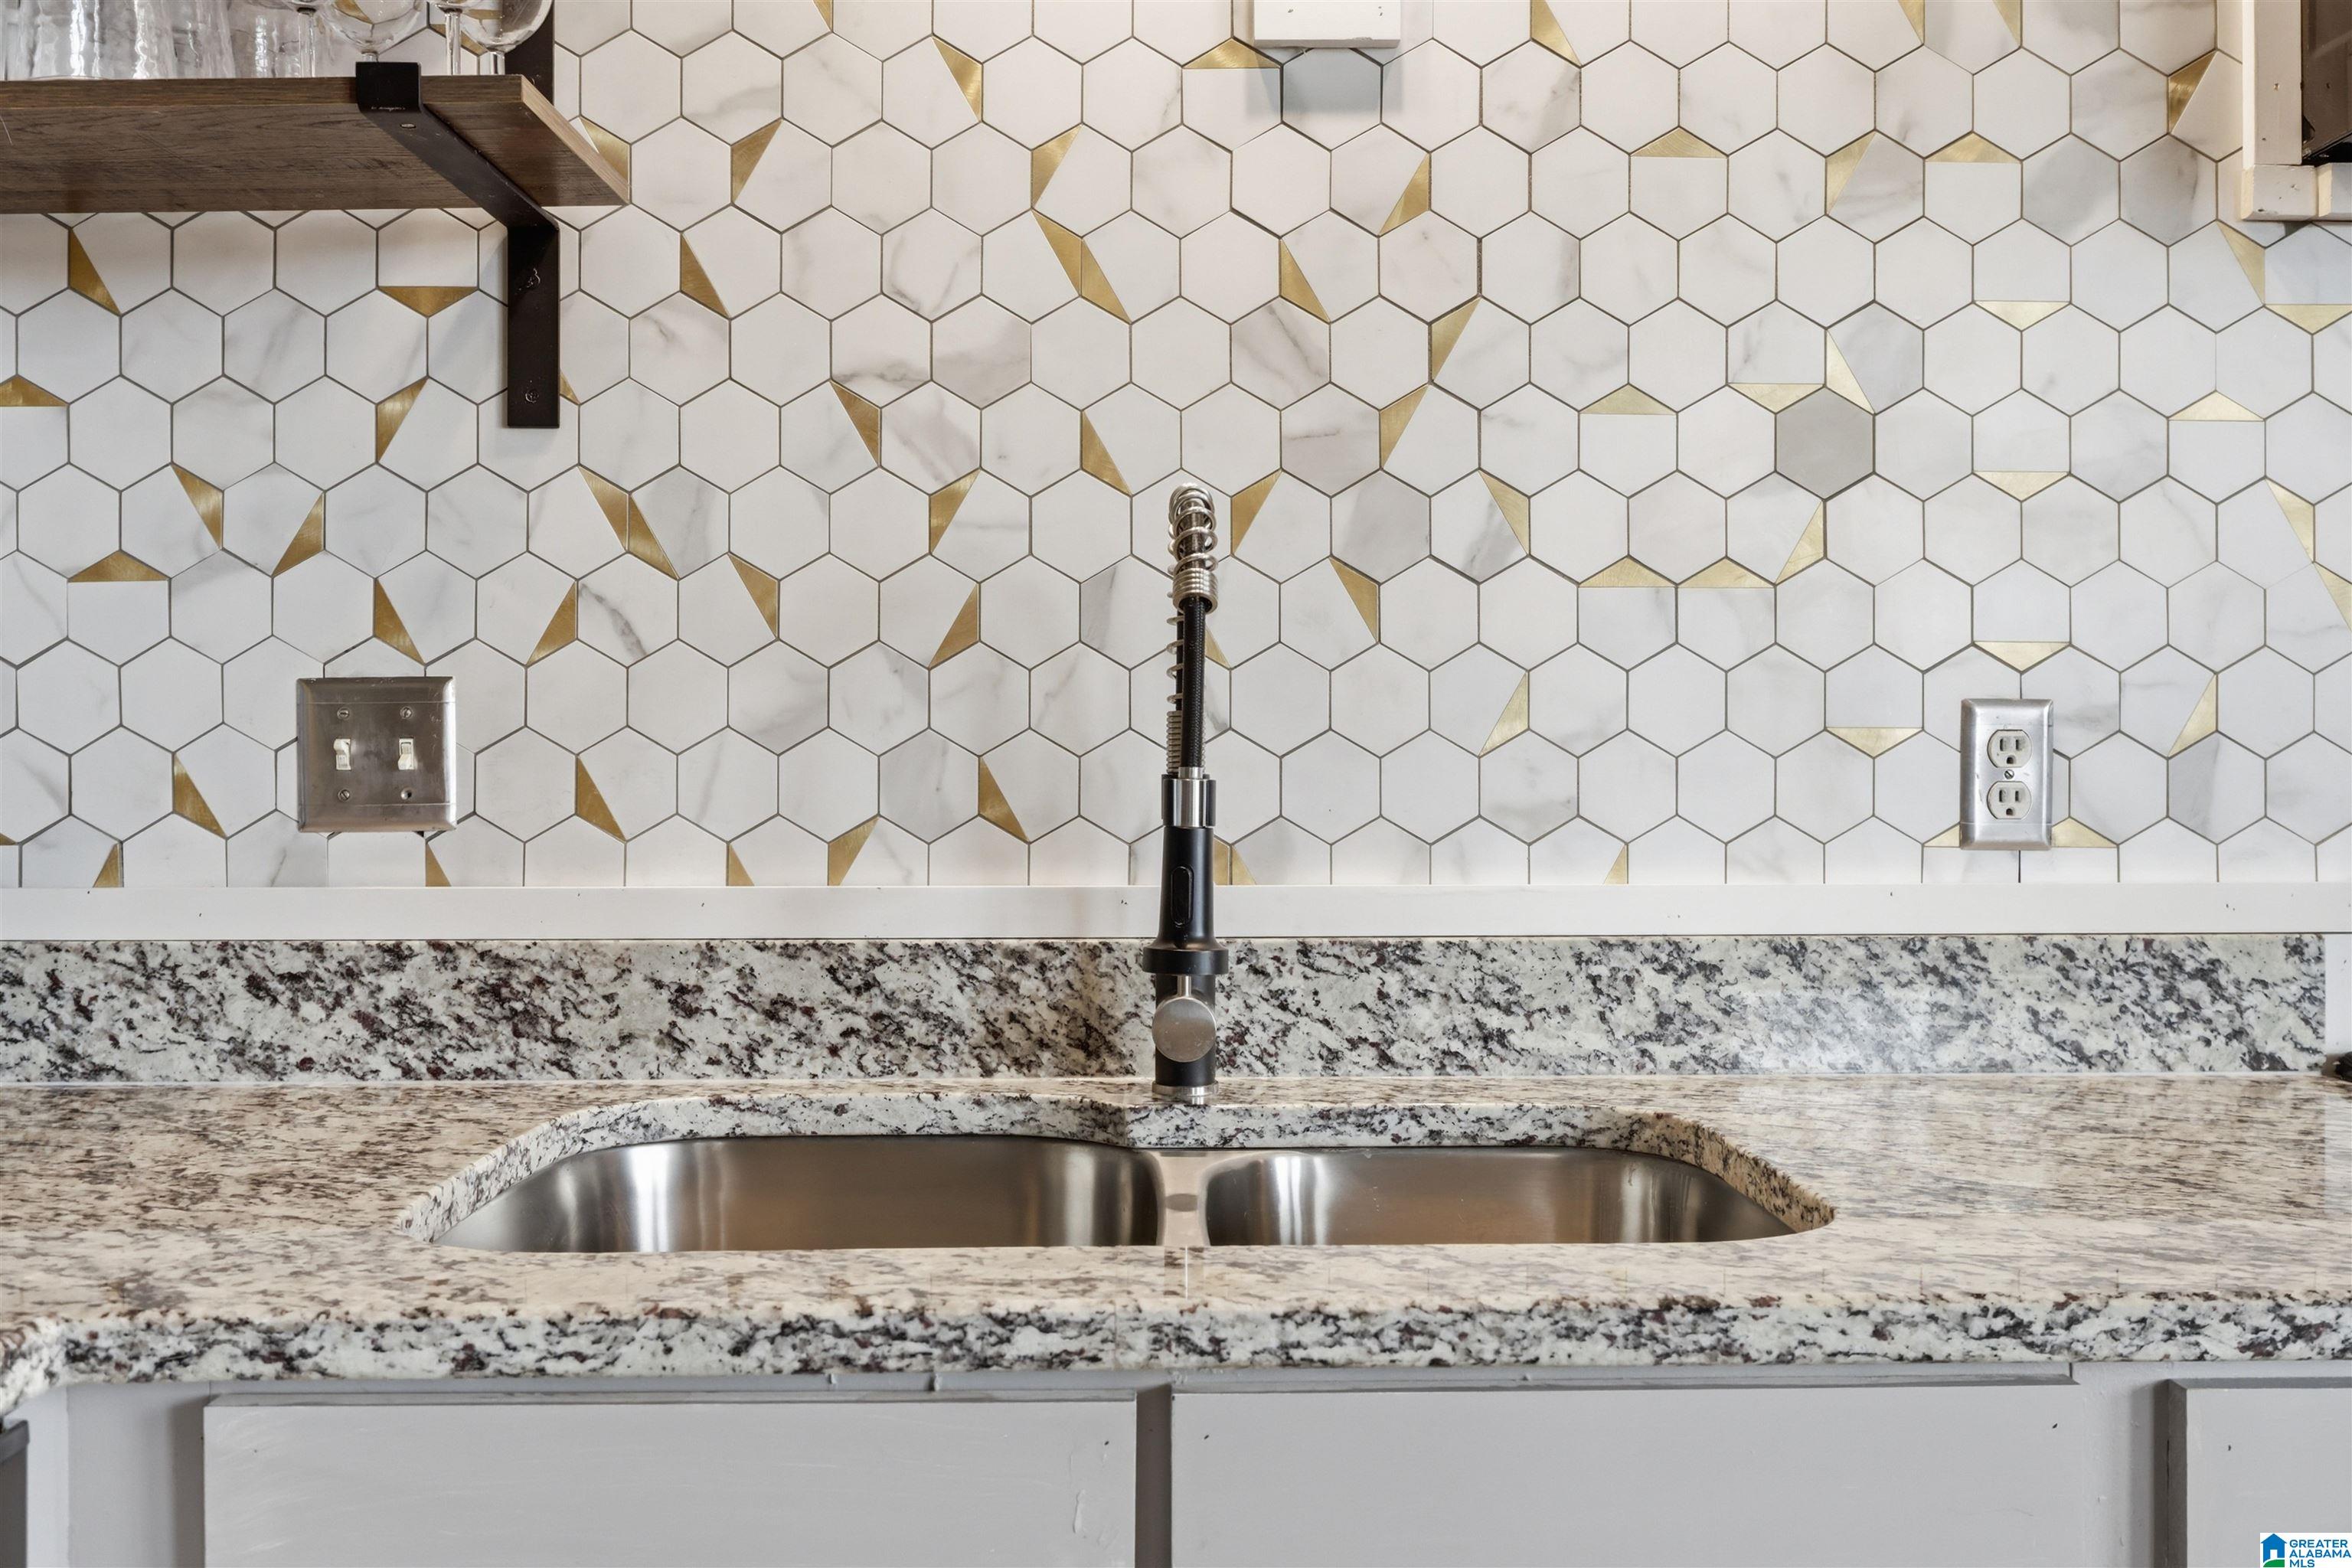
Kitchen sink beneath a geometric white-and-gold tile backsplash and granite countertop.
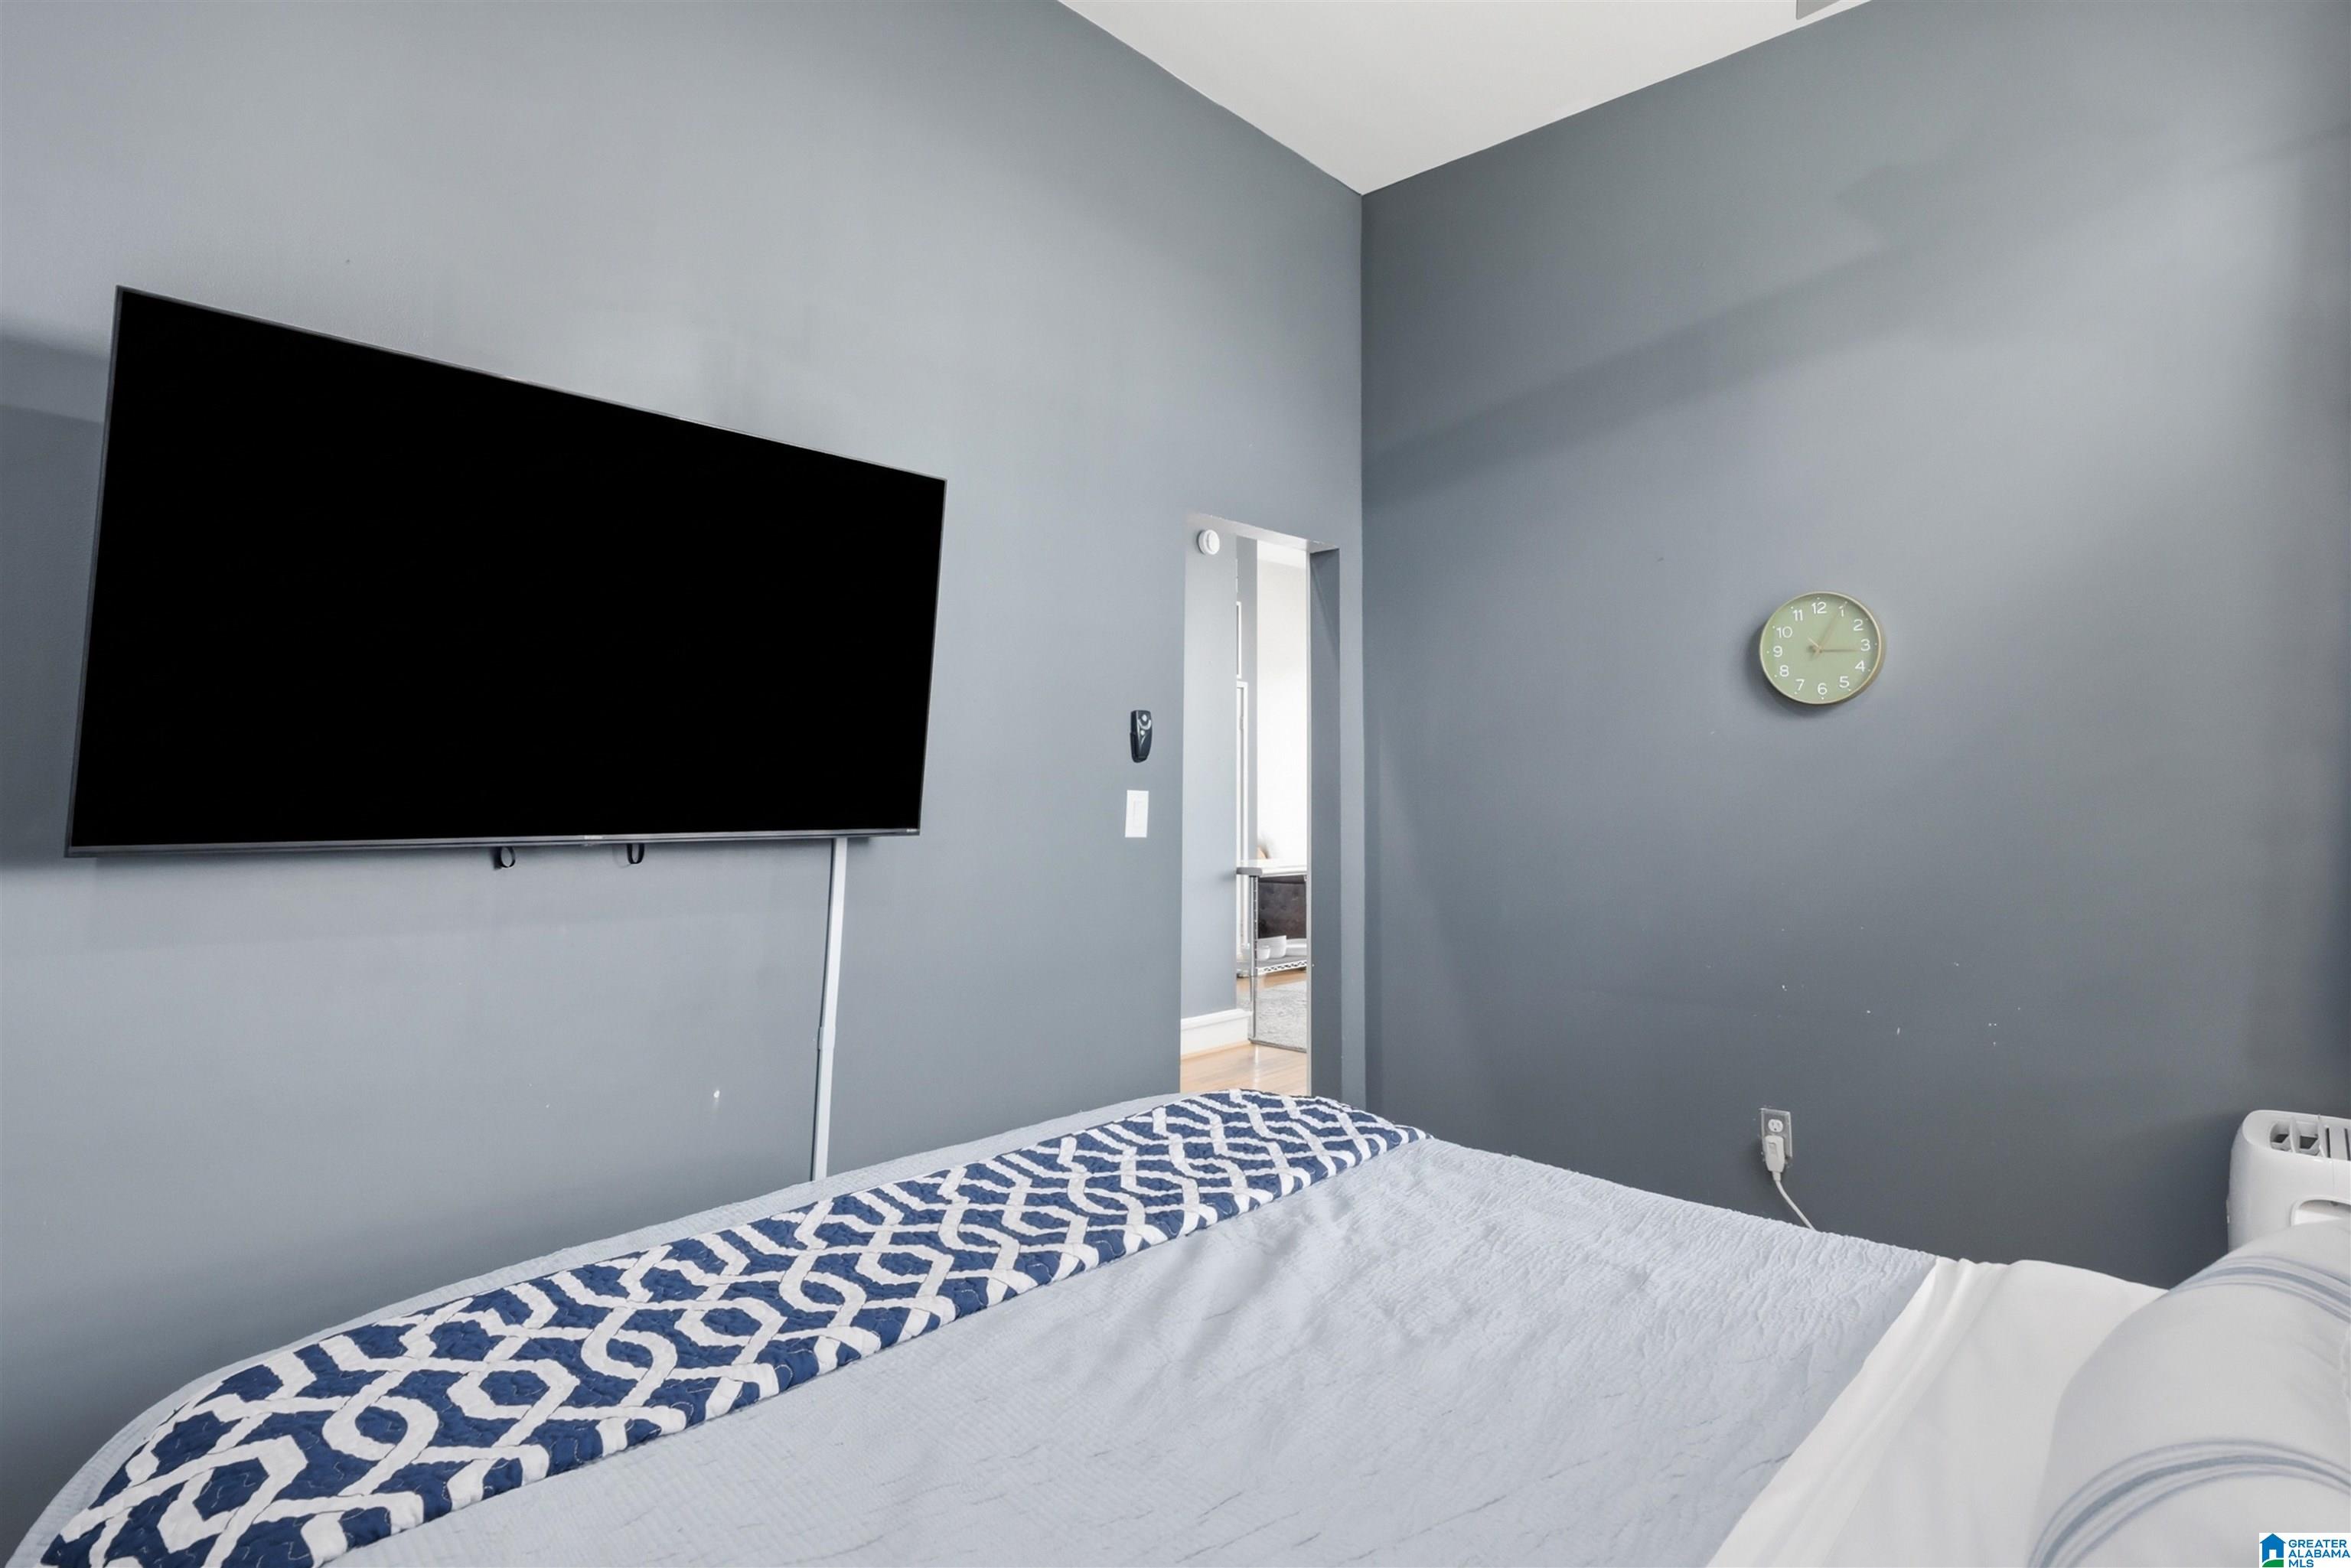
Bedroom with a blue-and-white patterned bedspread and a large wall-mounted television.
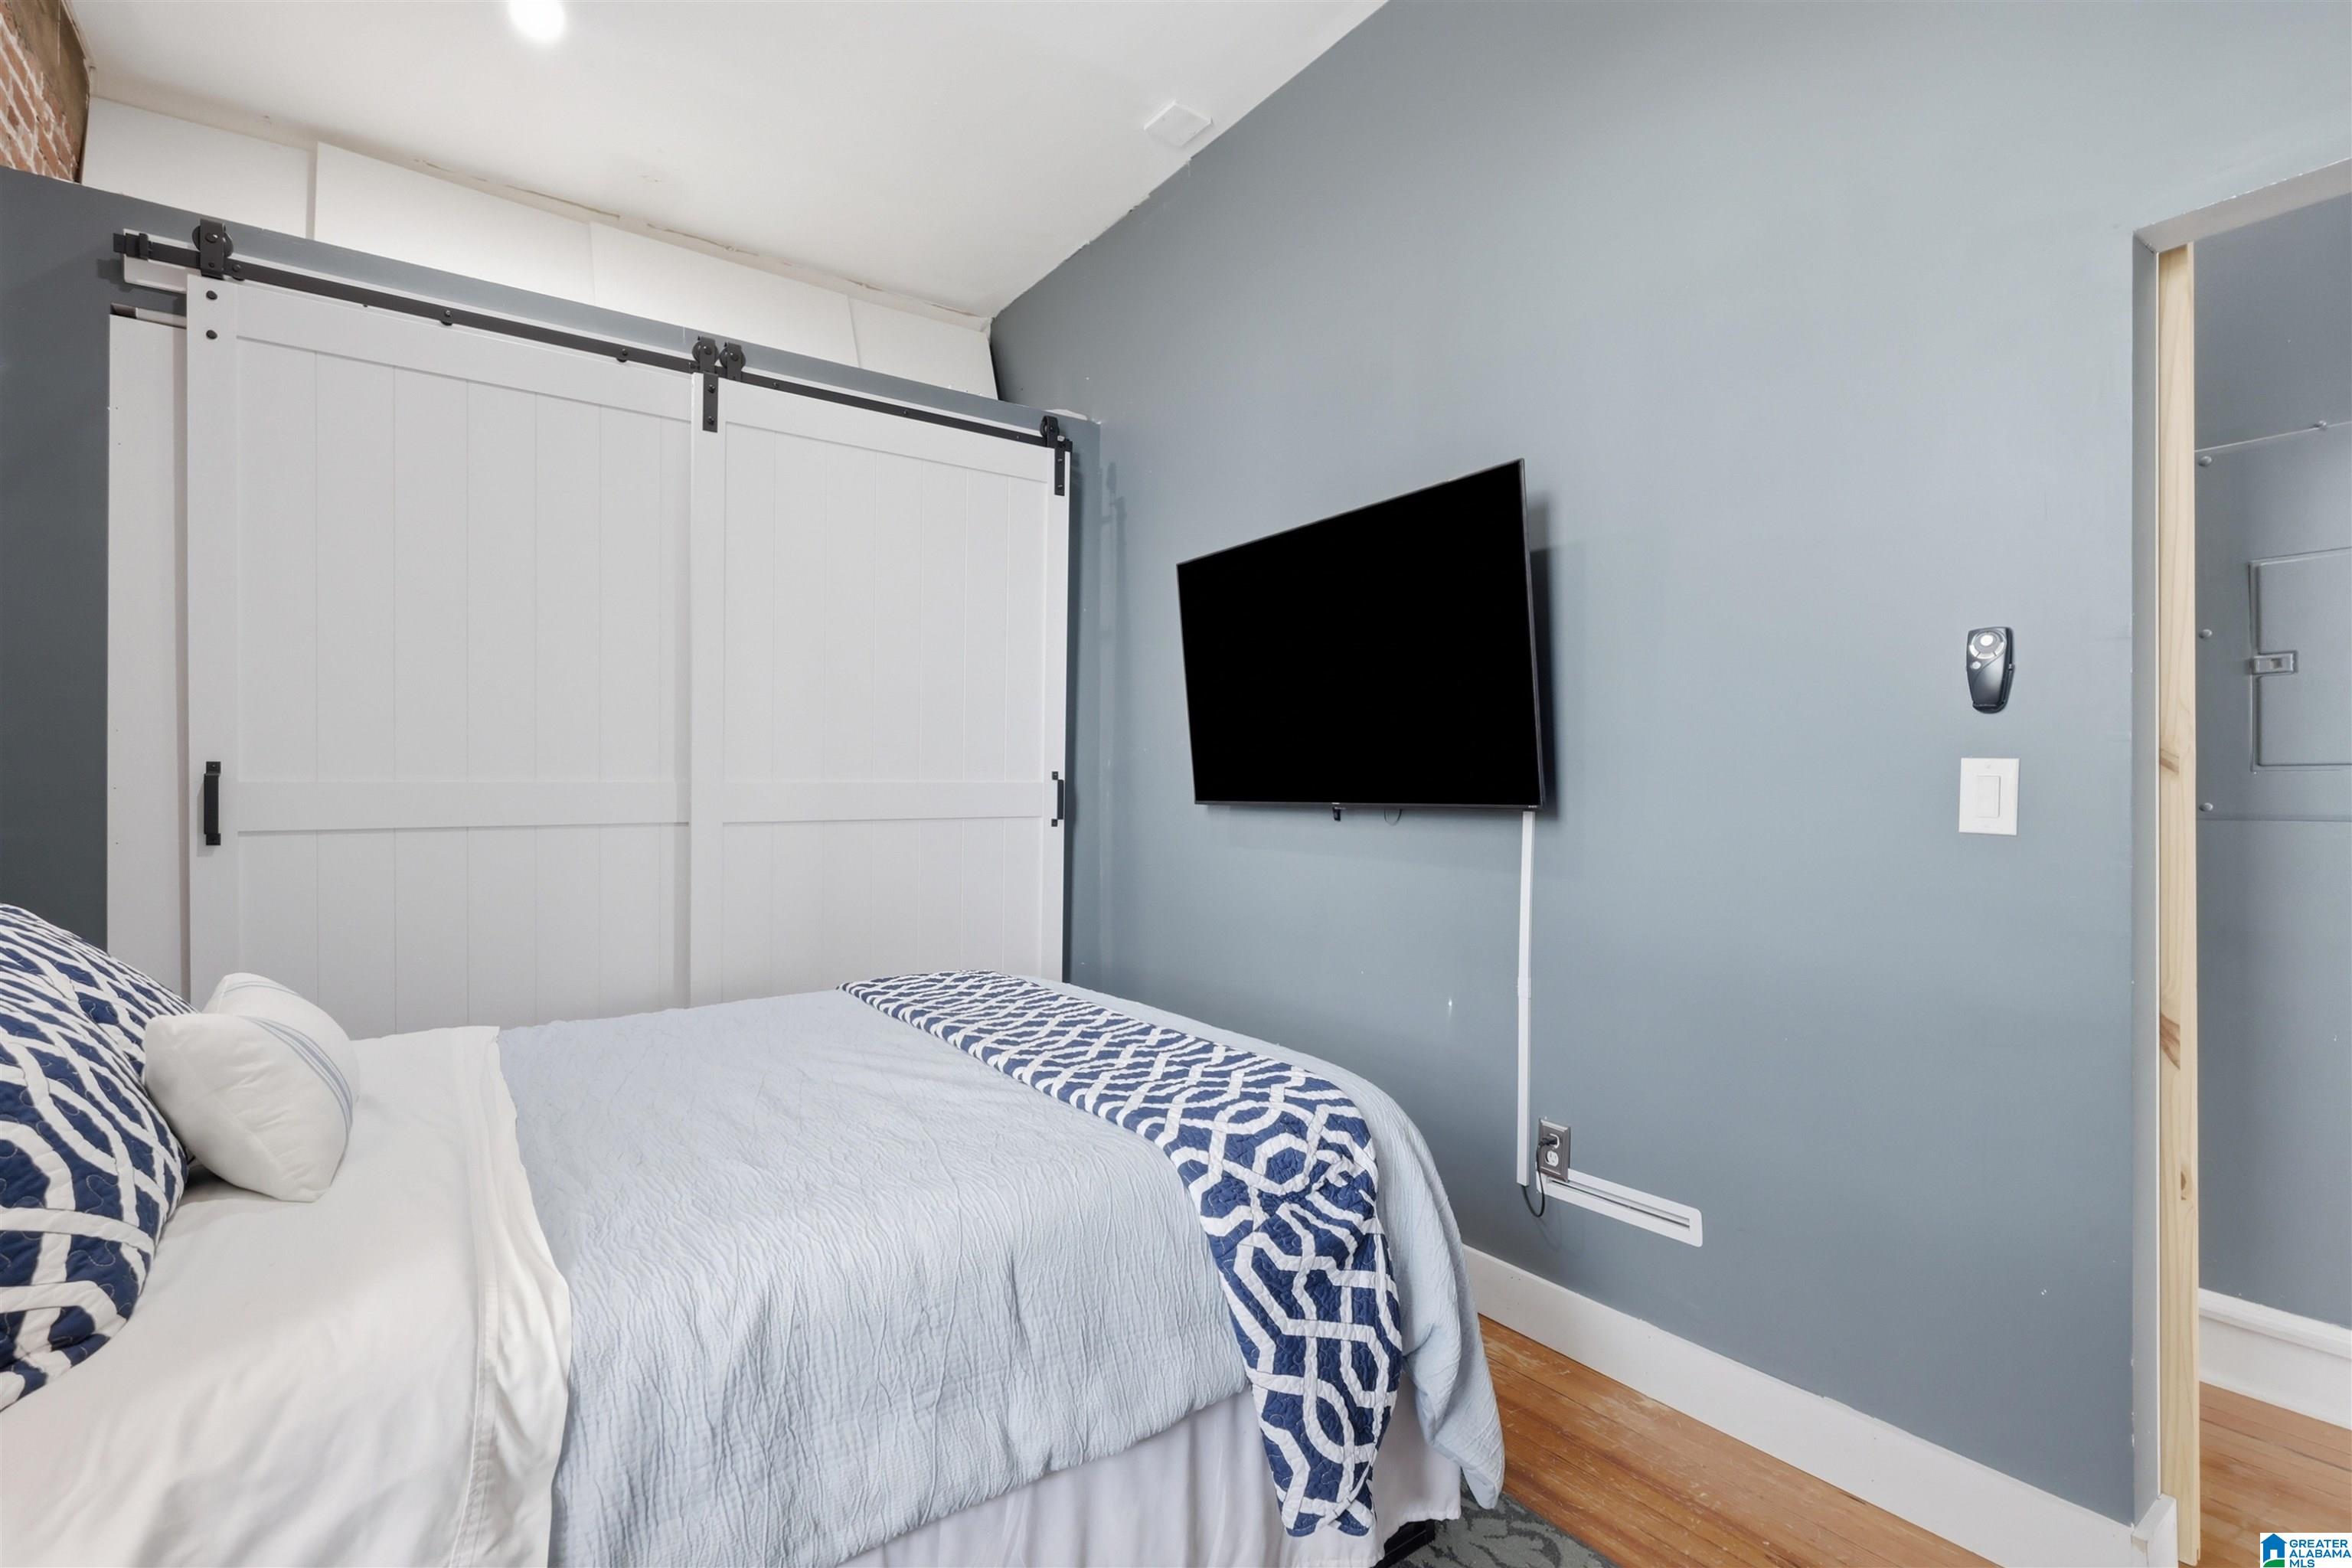
Bedroom with a bed, sliding barn doors, and a wall-mounted television.
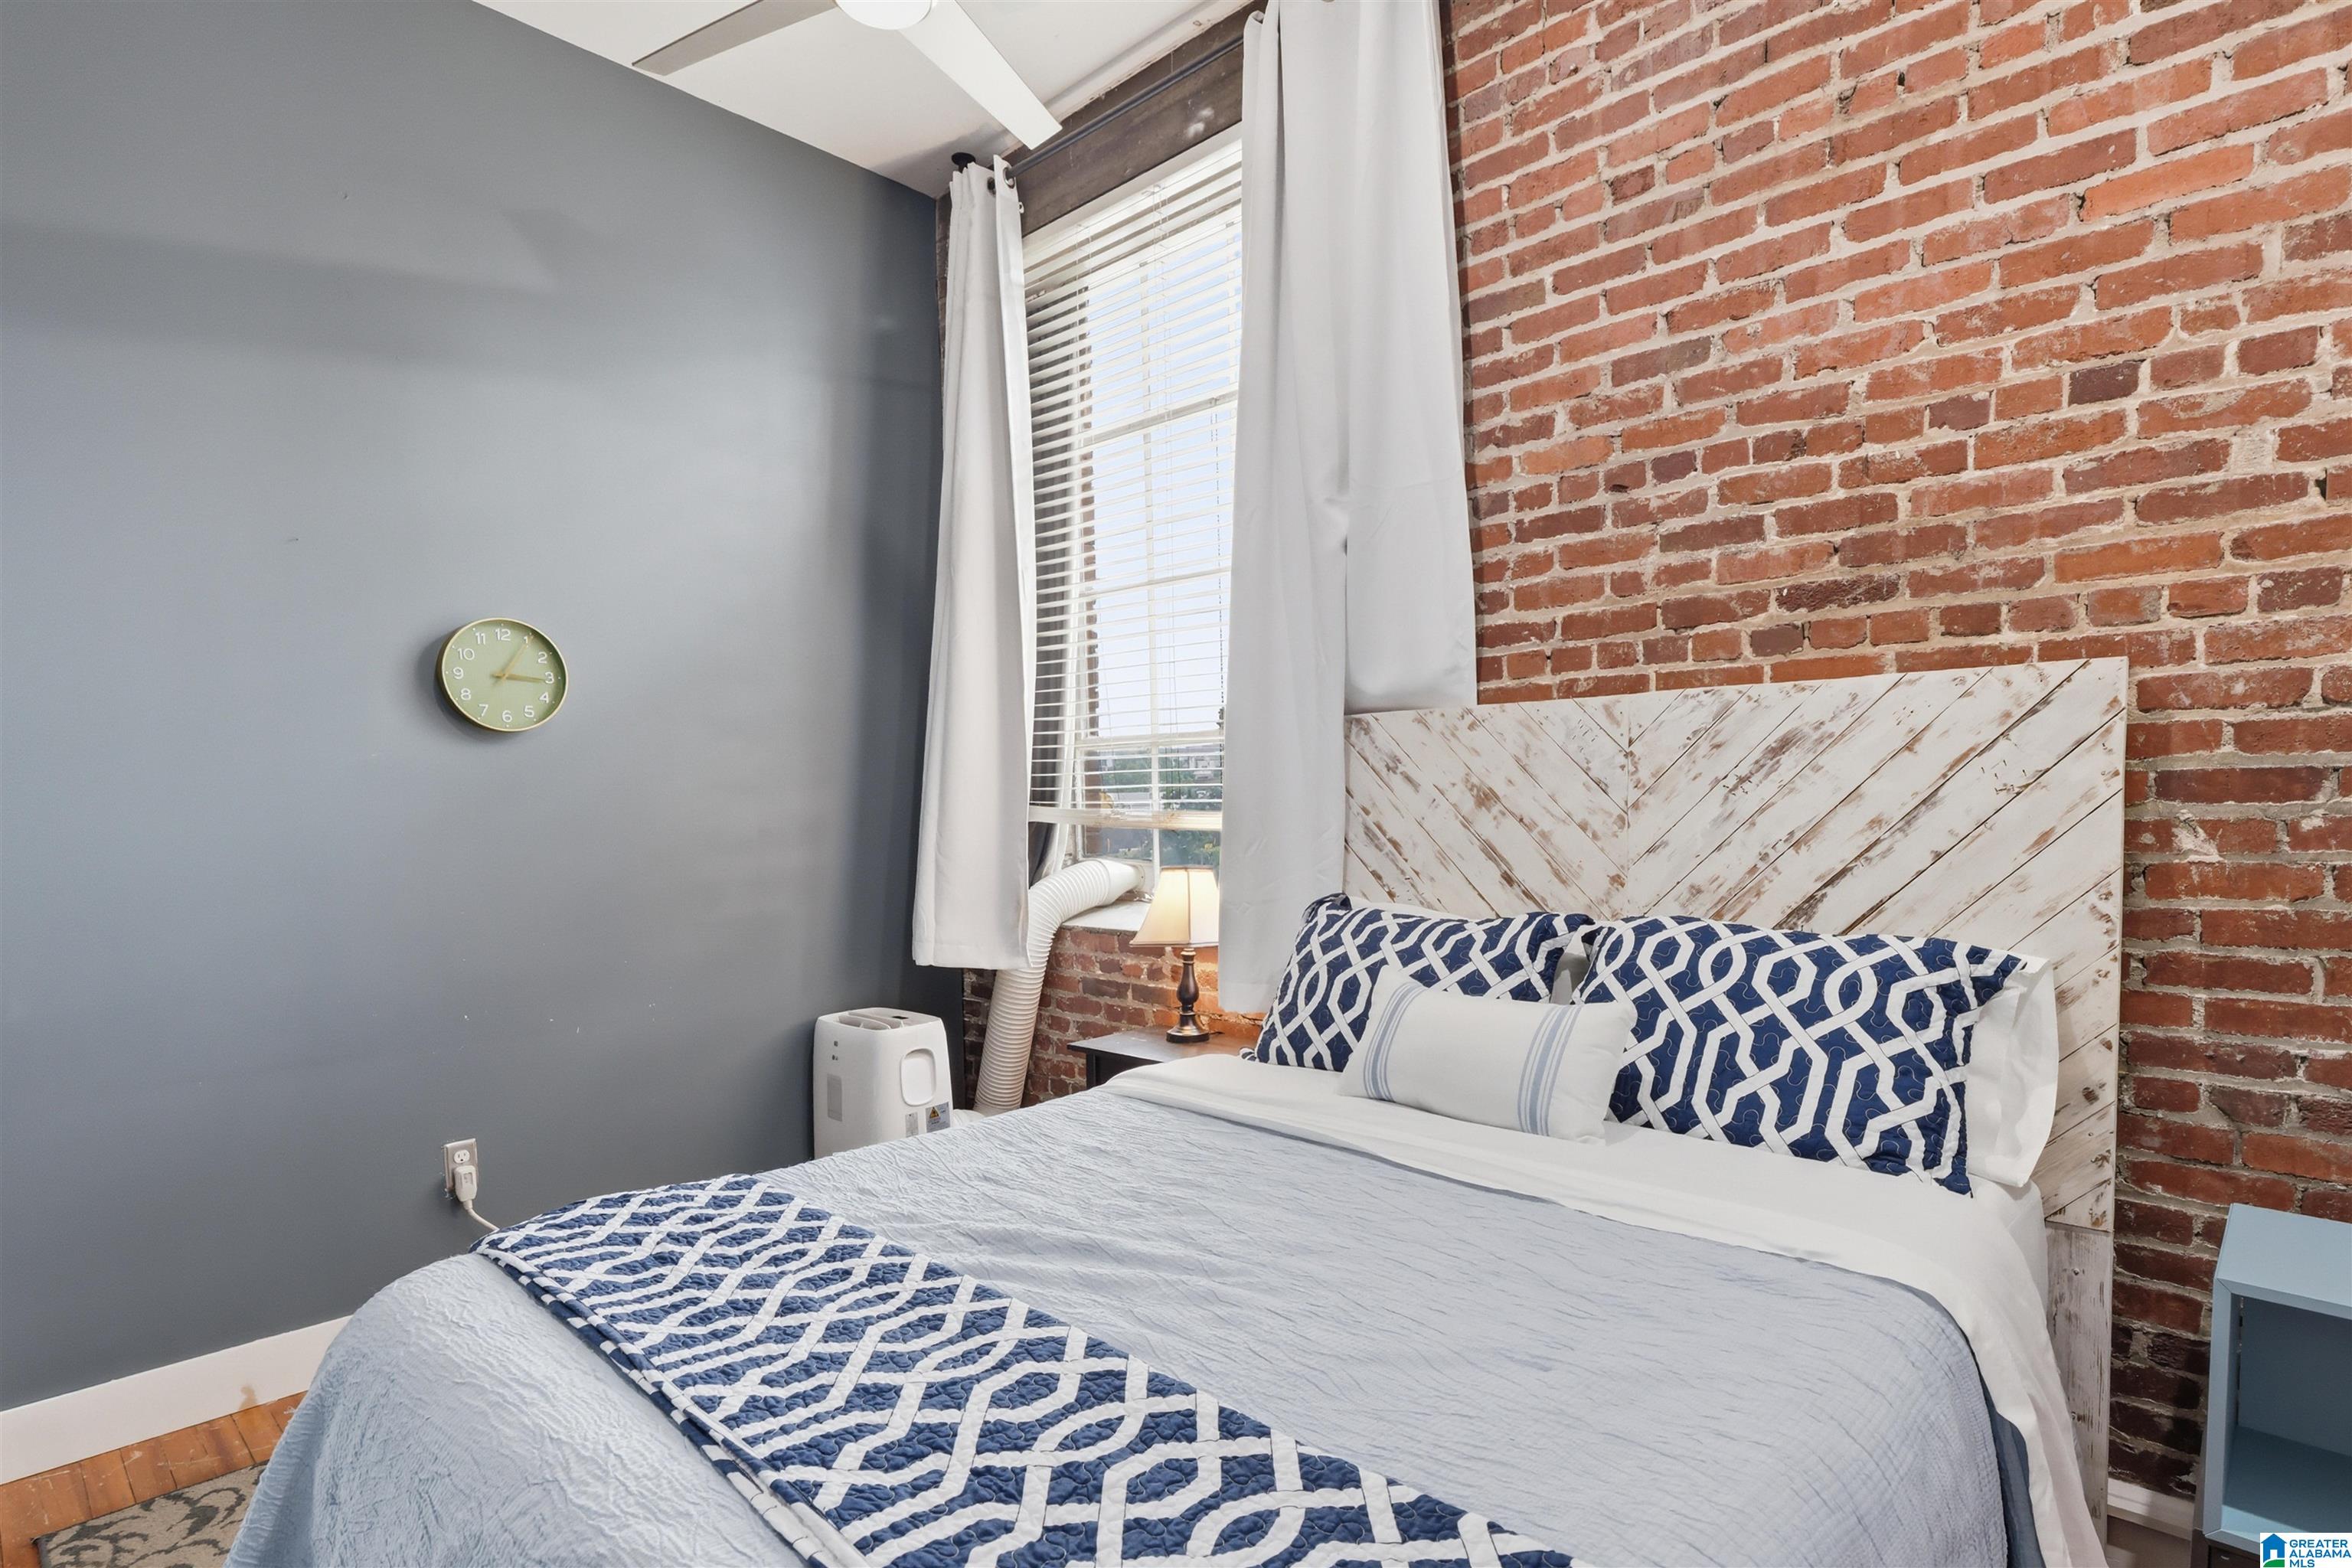
Staged bedroom with a white bed, patterned navy pillows, and an exposed brick wall.
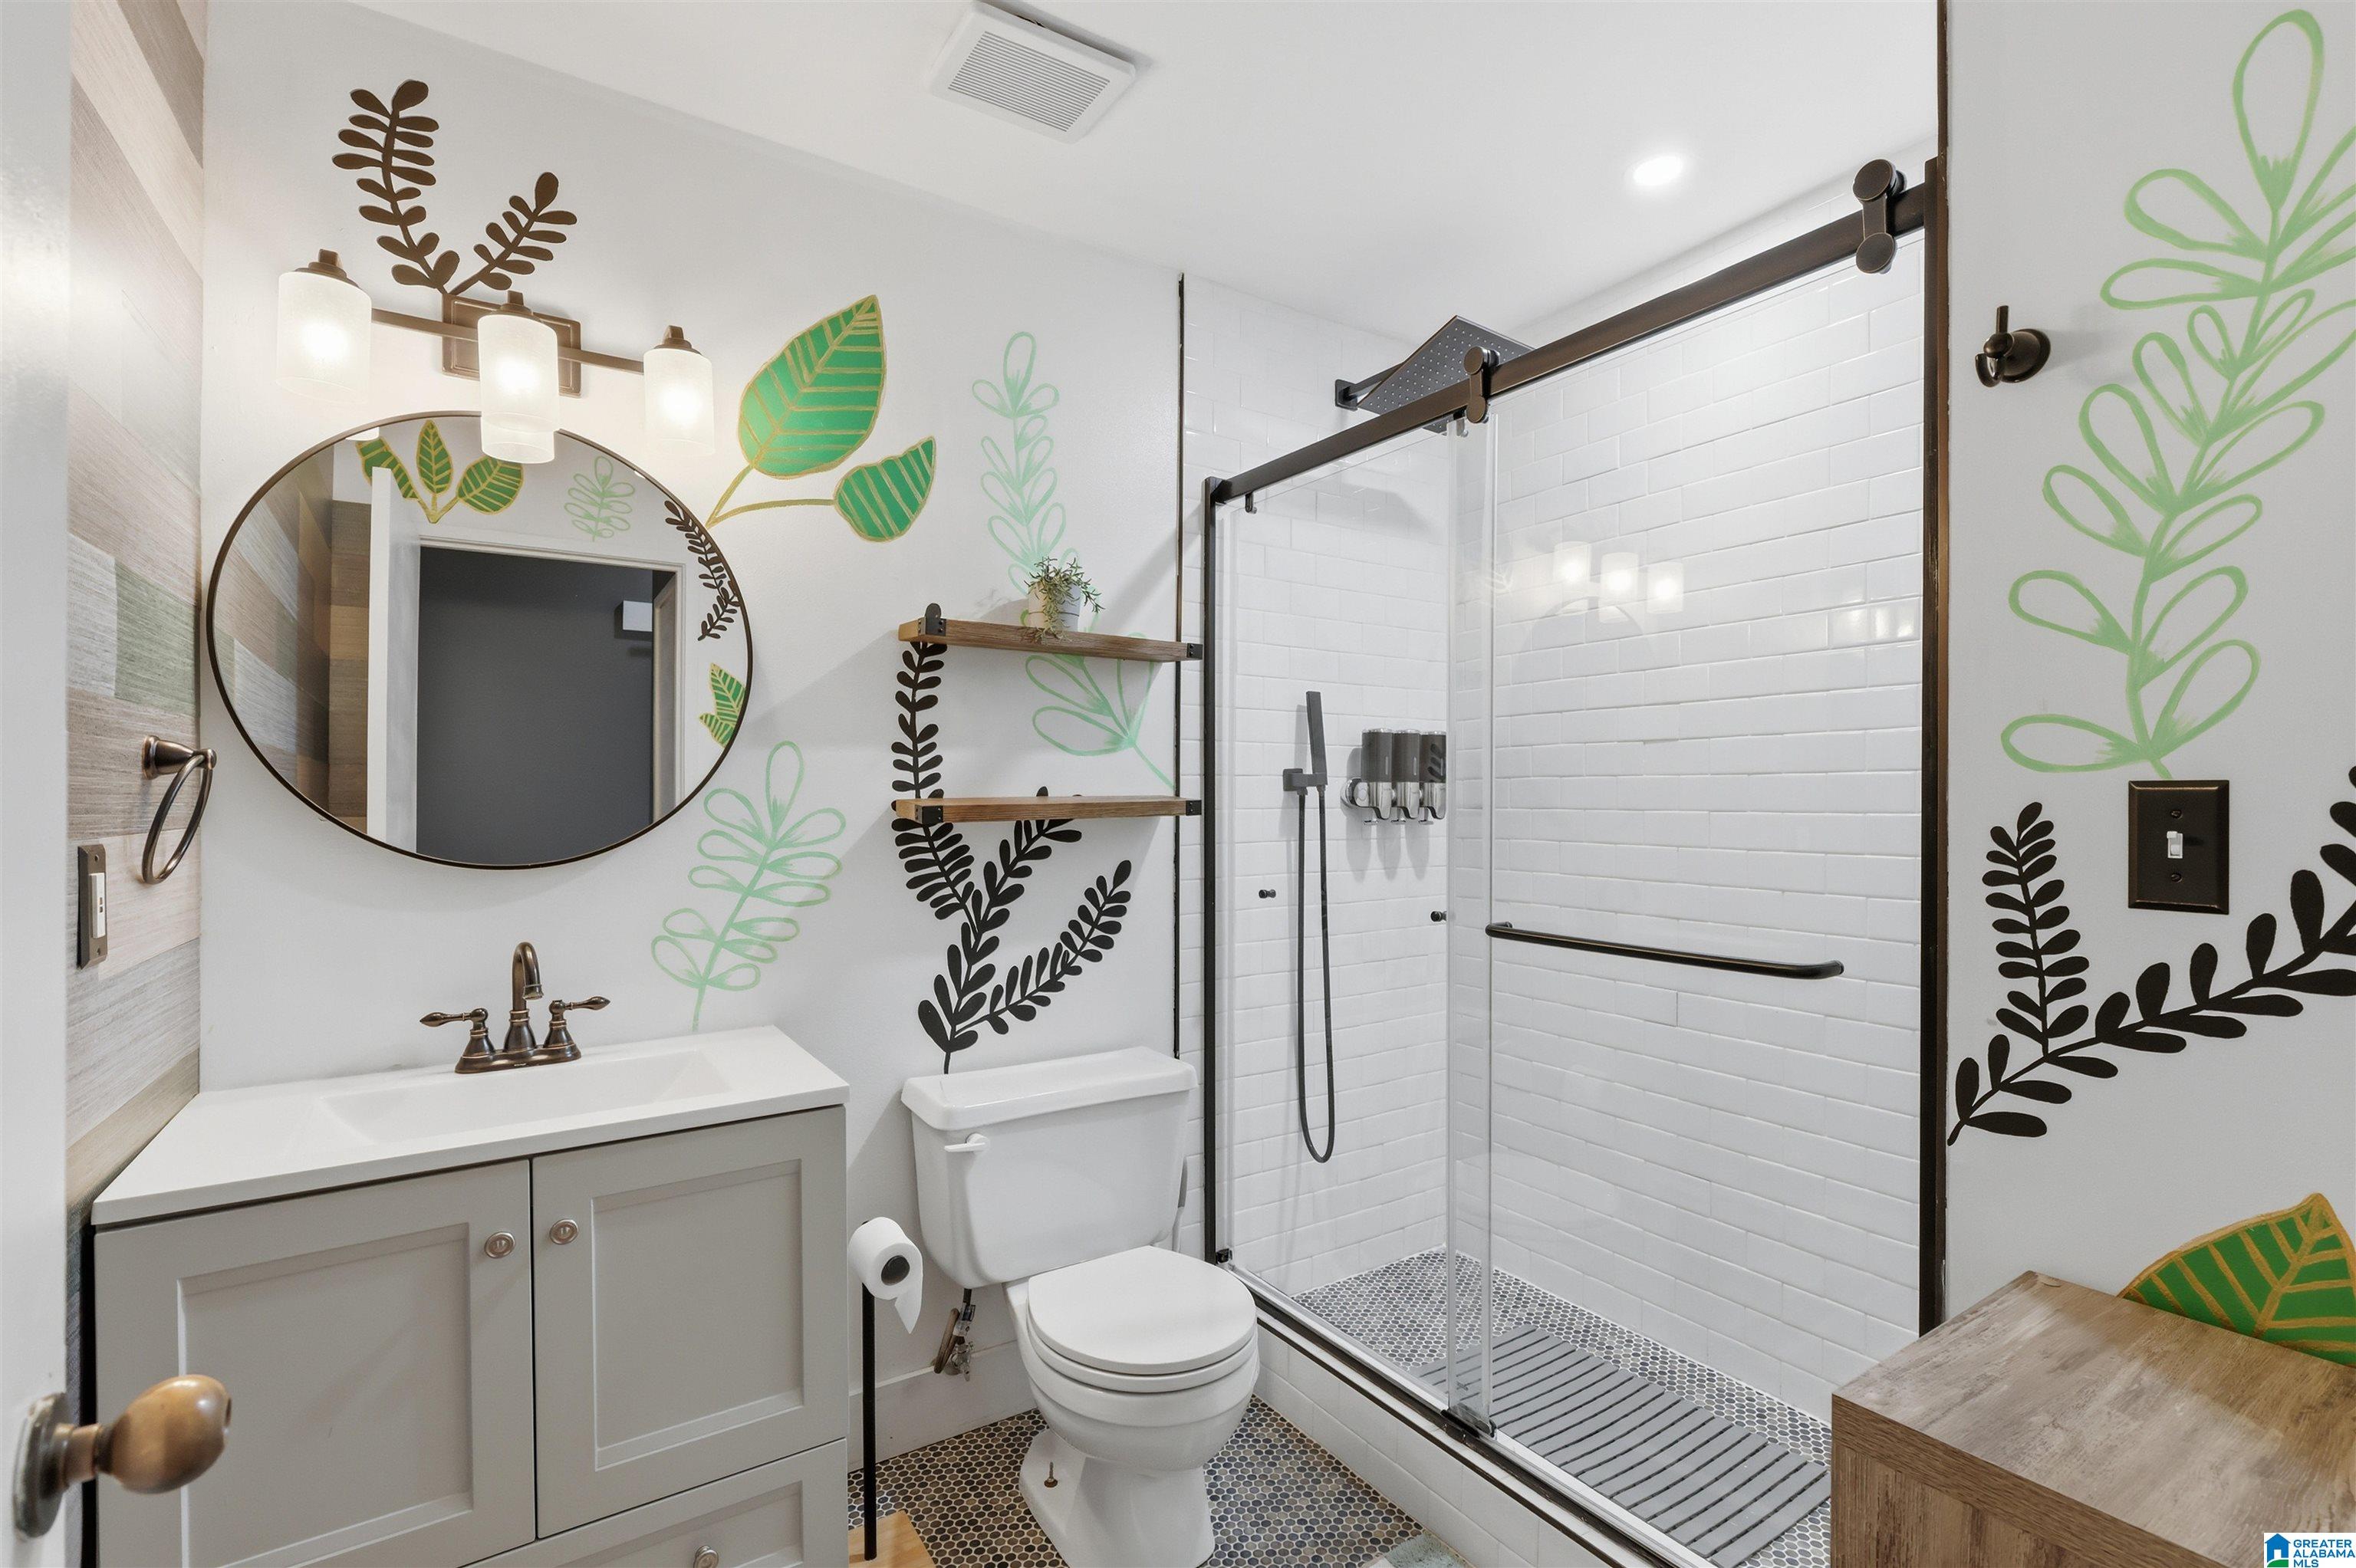
Bathroom with a glass walk-in shower, round mirror, and bold botanical wall murals.
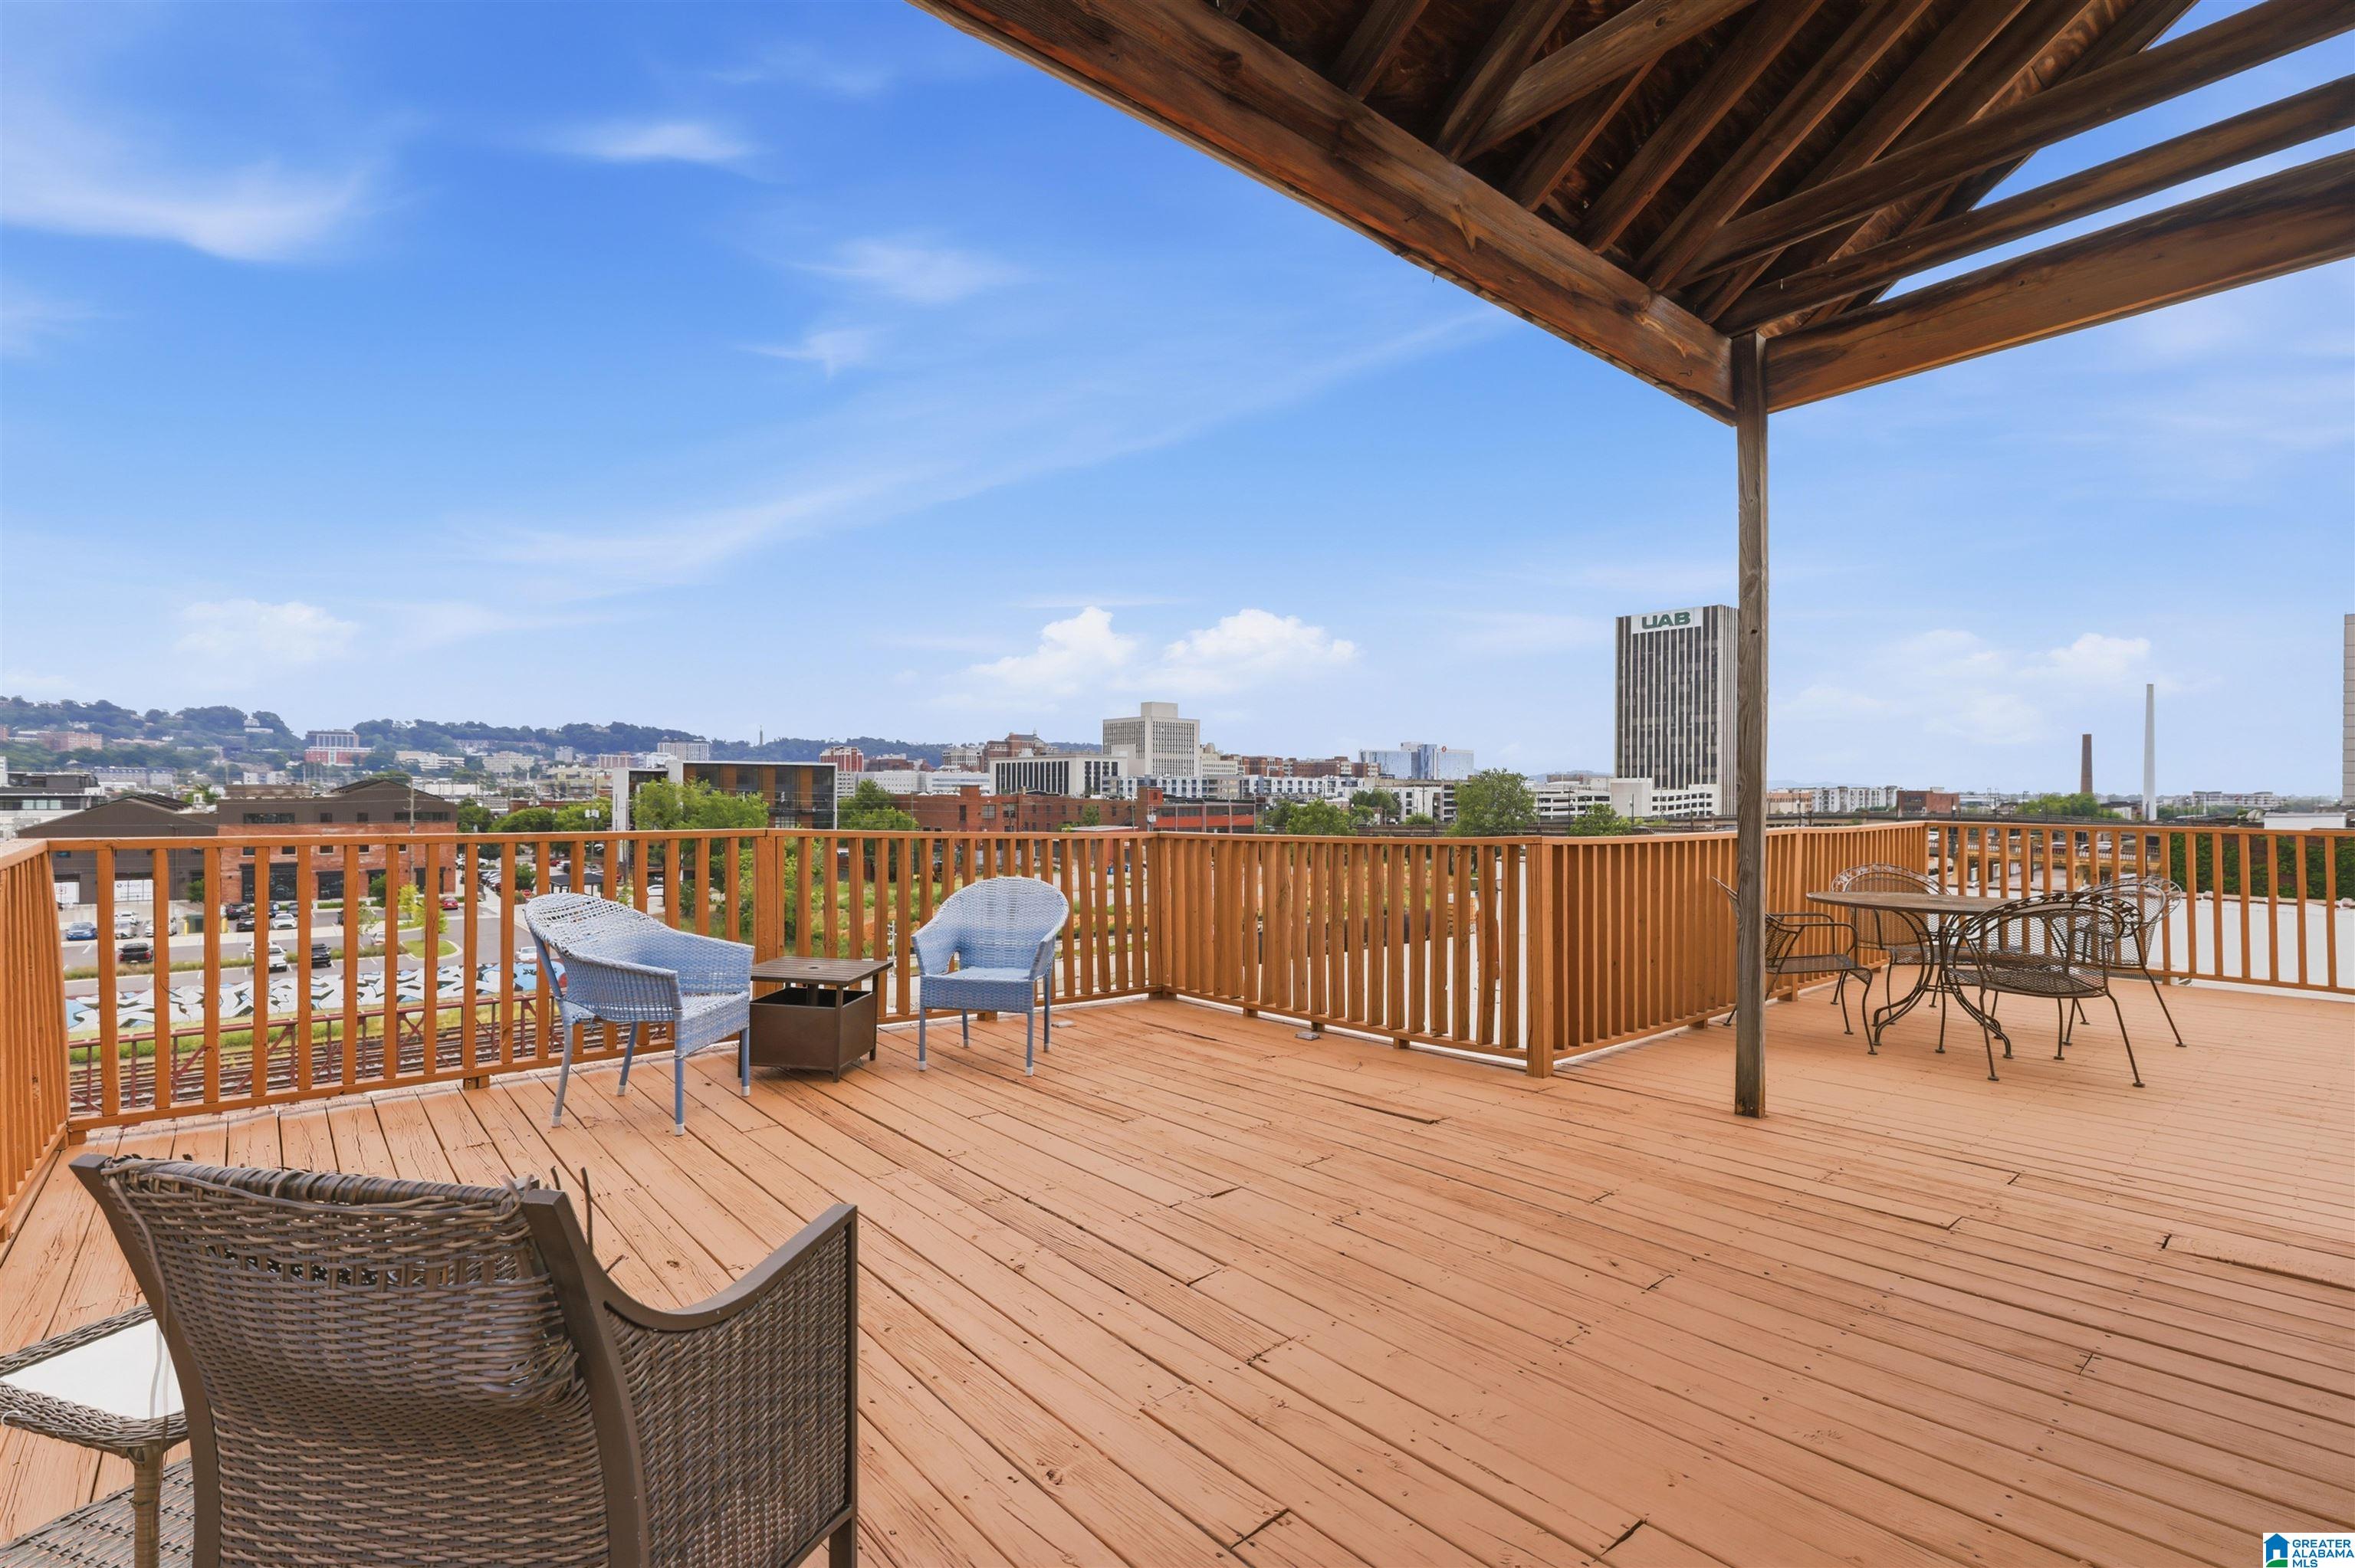
Wooden rooftop deck with pergola, patio seating, and views of downtown Birmingham.
Rooftop deck with wicker seating, a covered structure, and Birmingham’s downtown skyline.
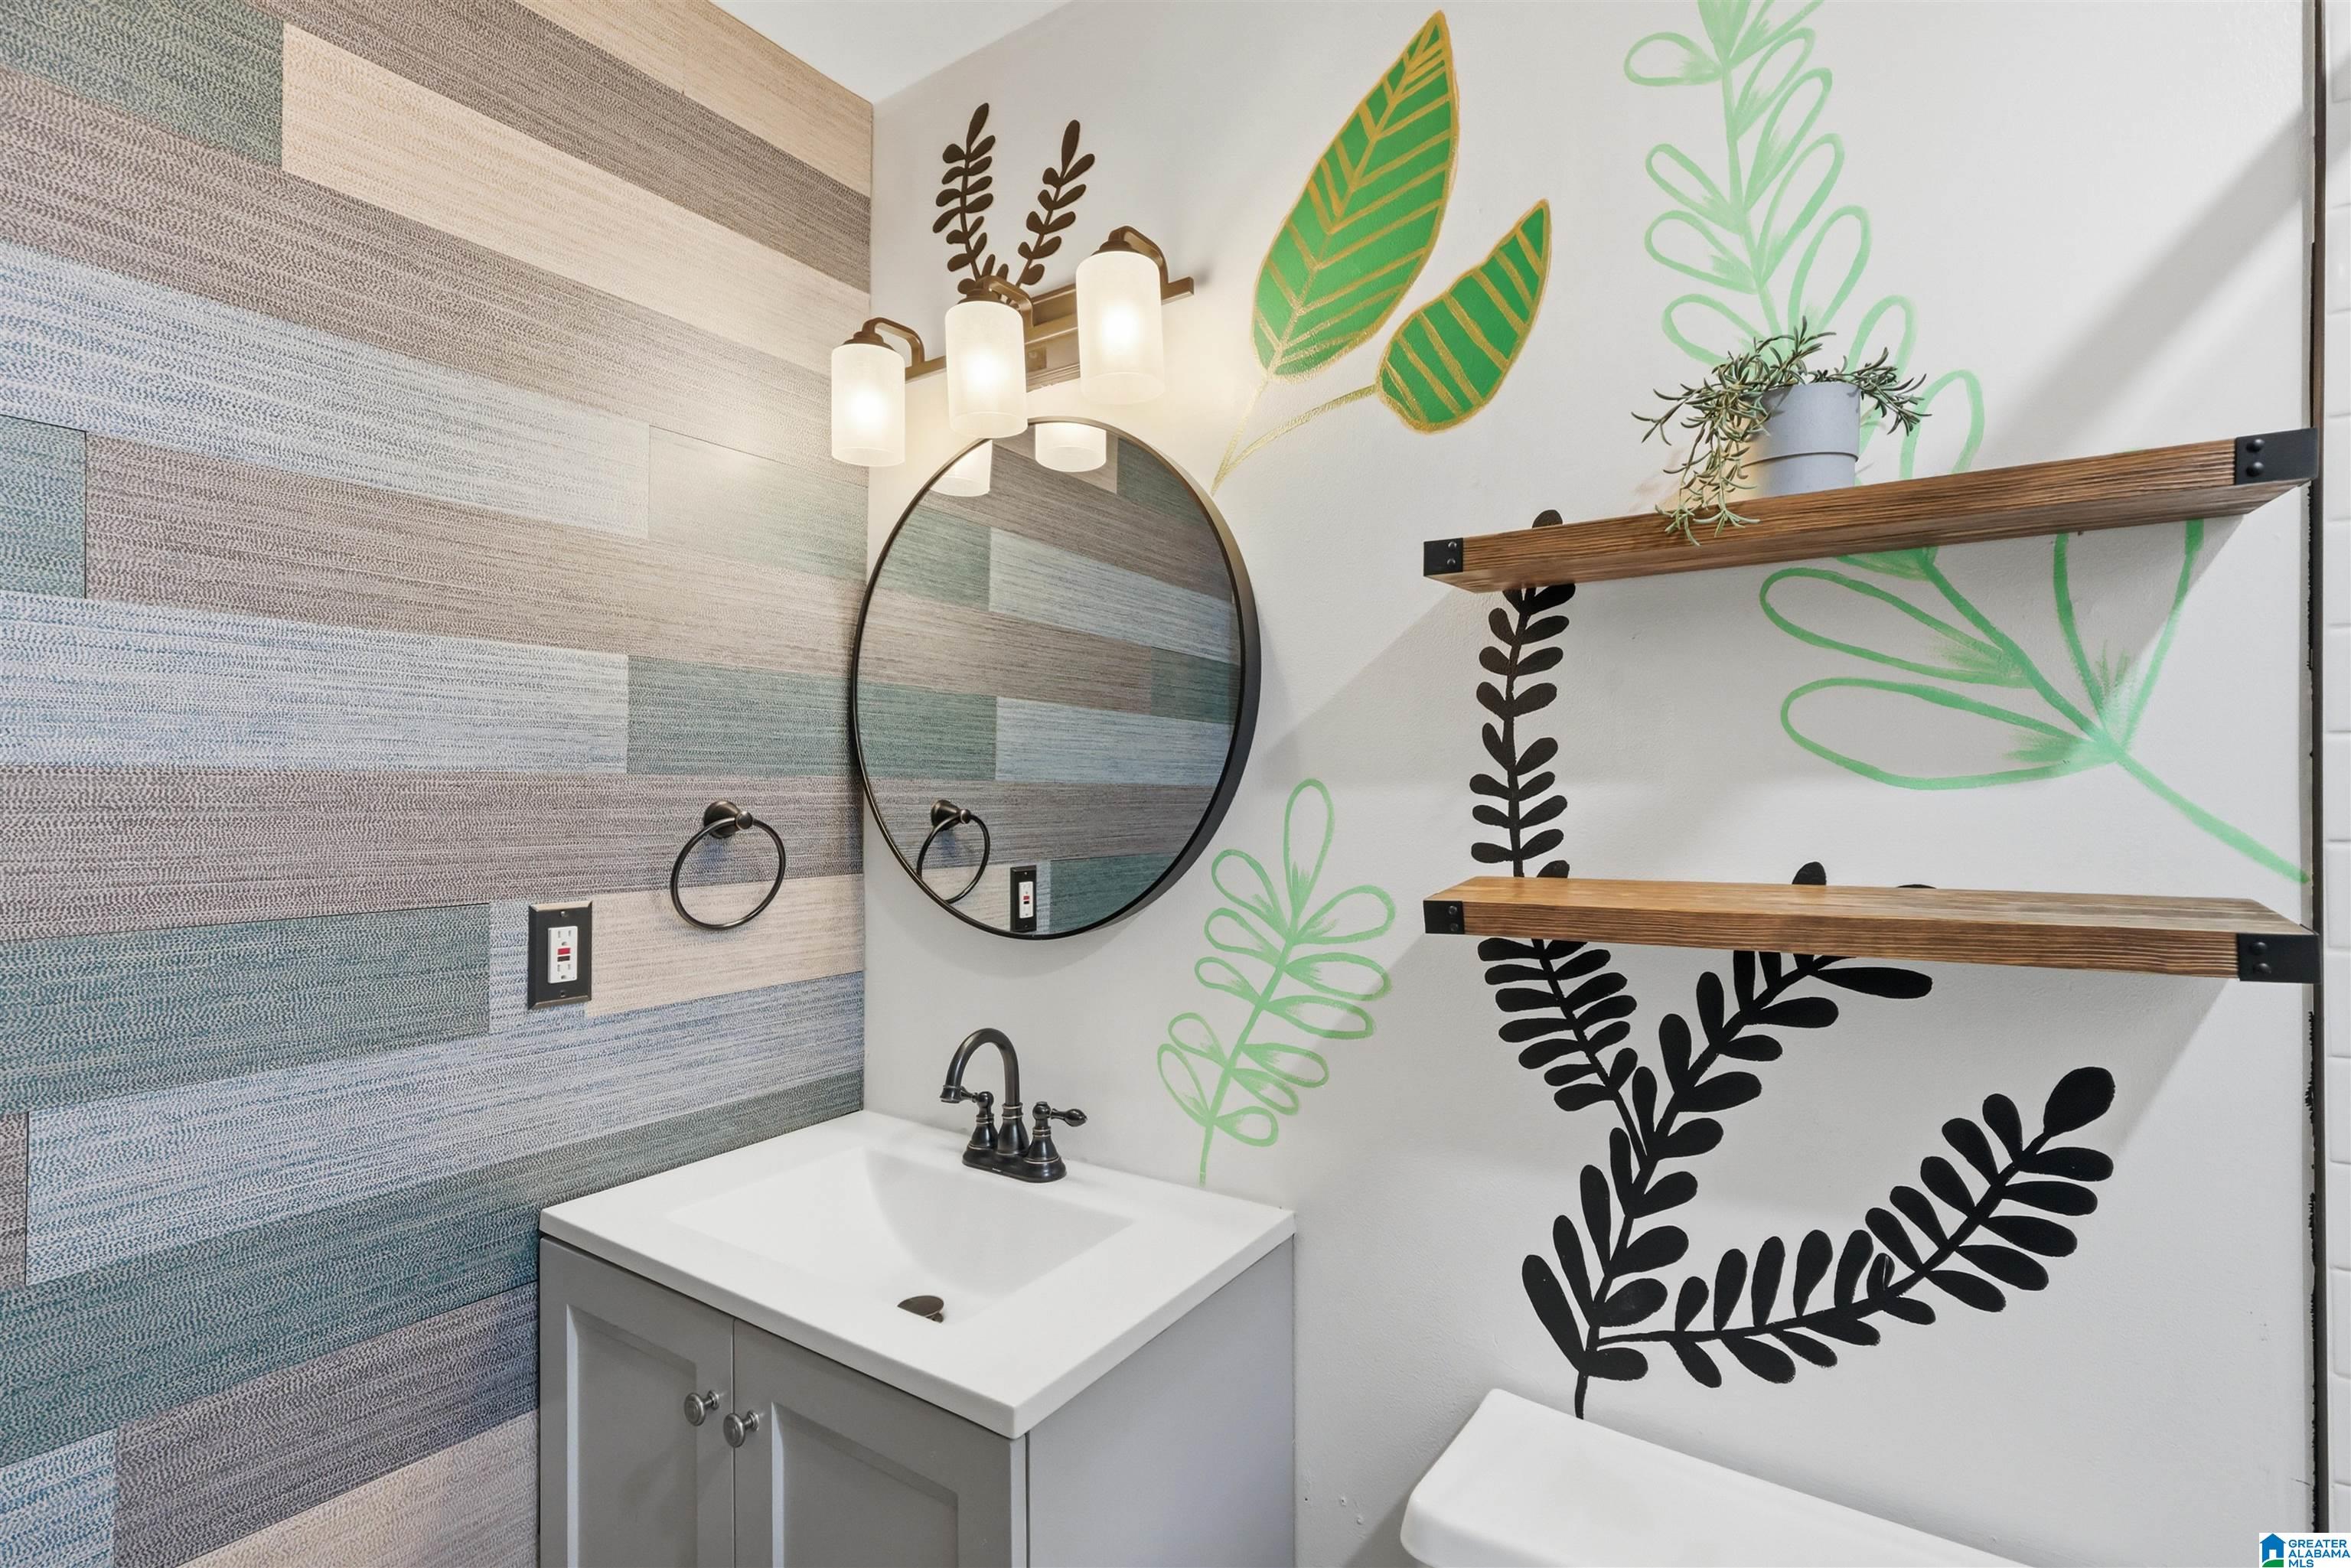
Bathroom vanity with round mirror, patterned tile, botanical wall mural, and wooden shelves.
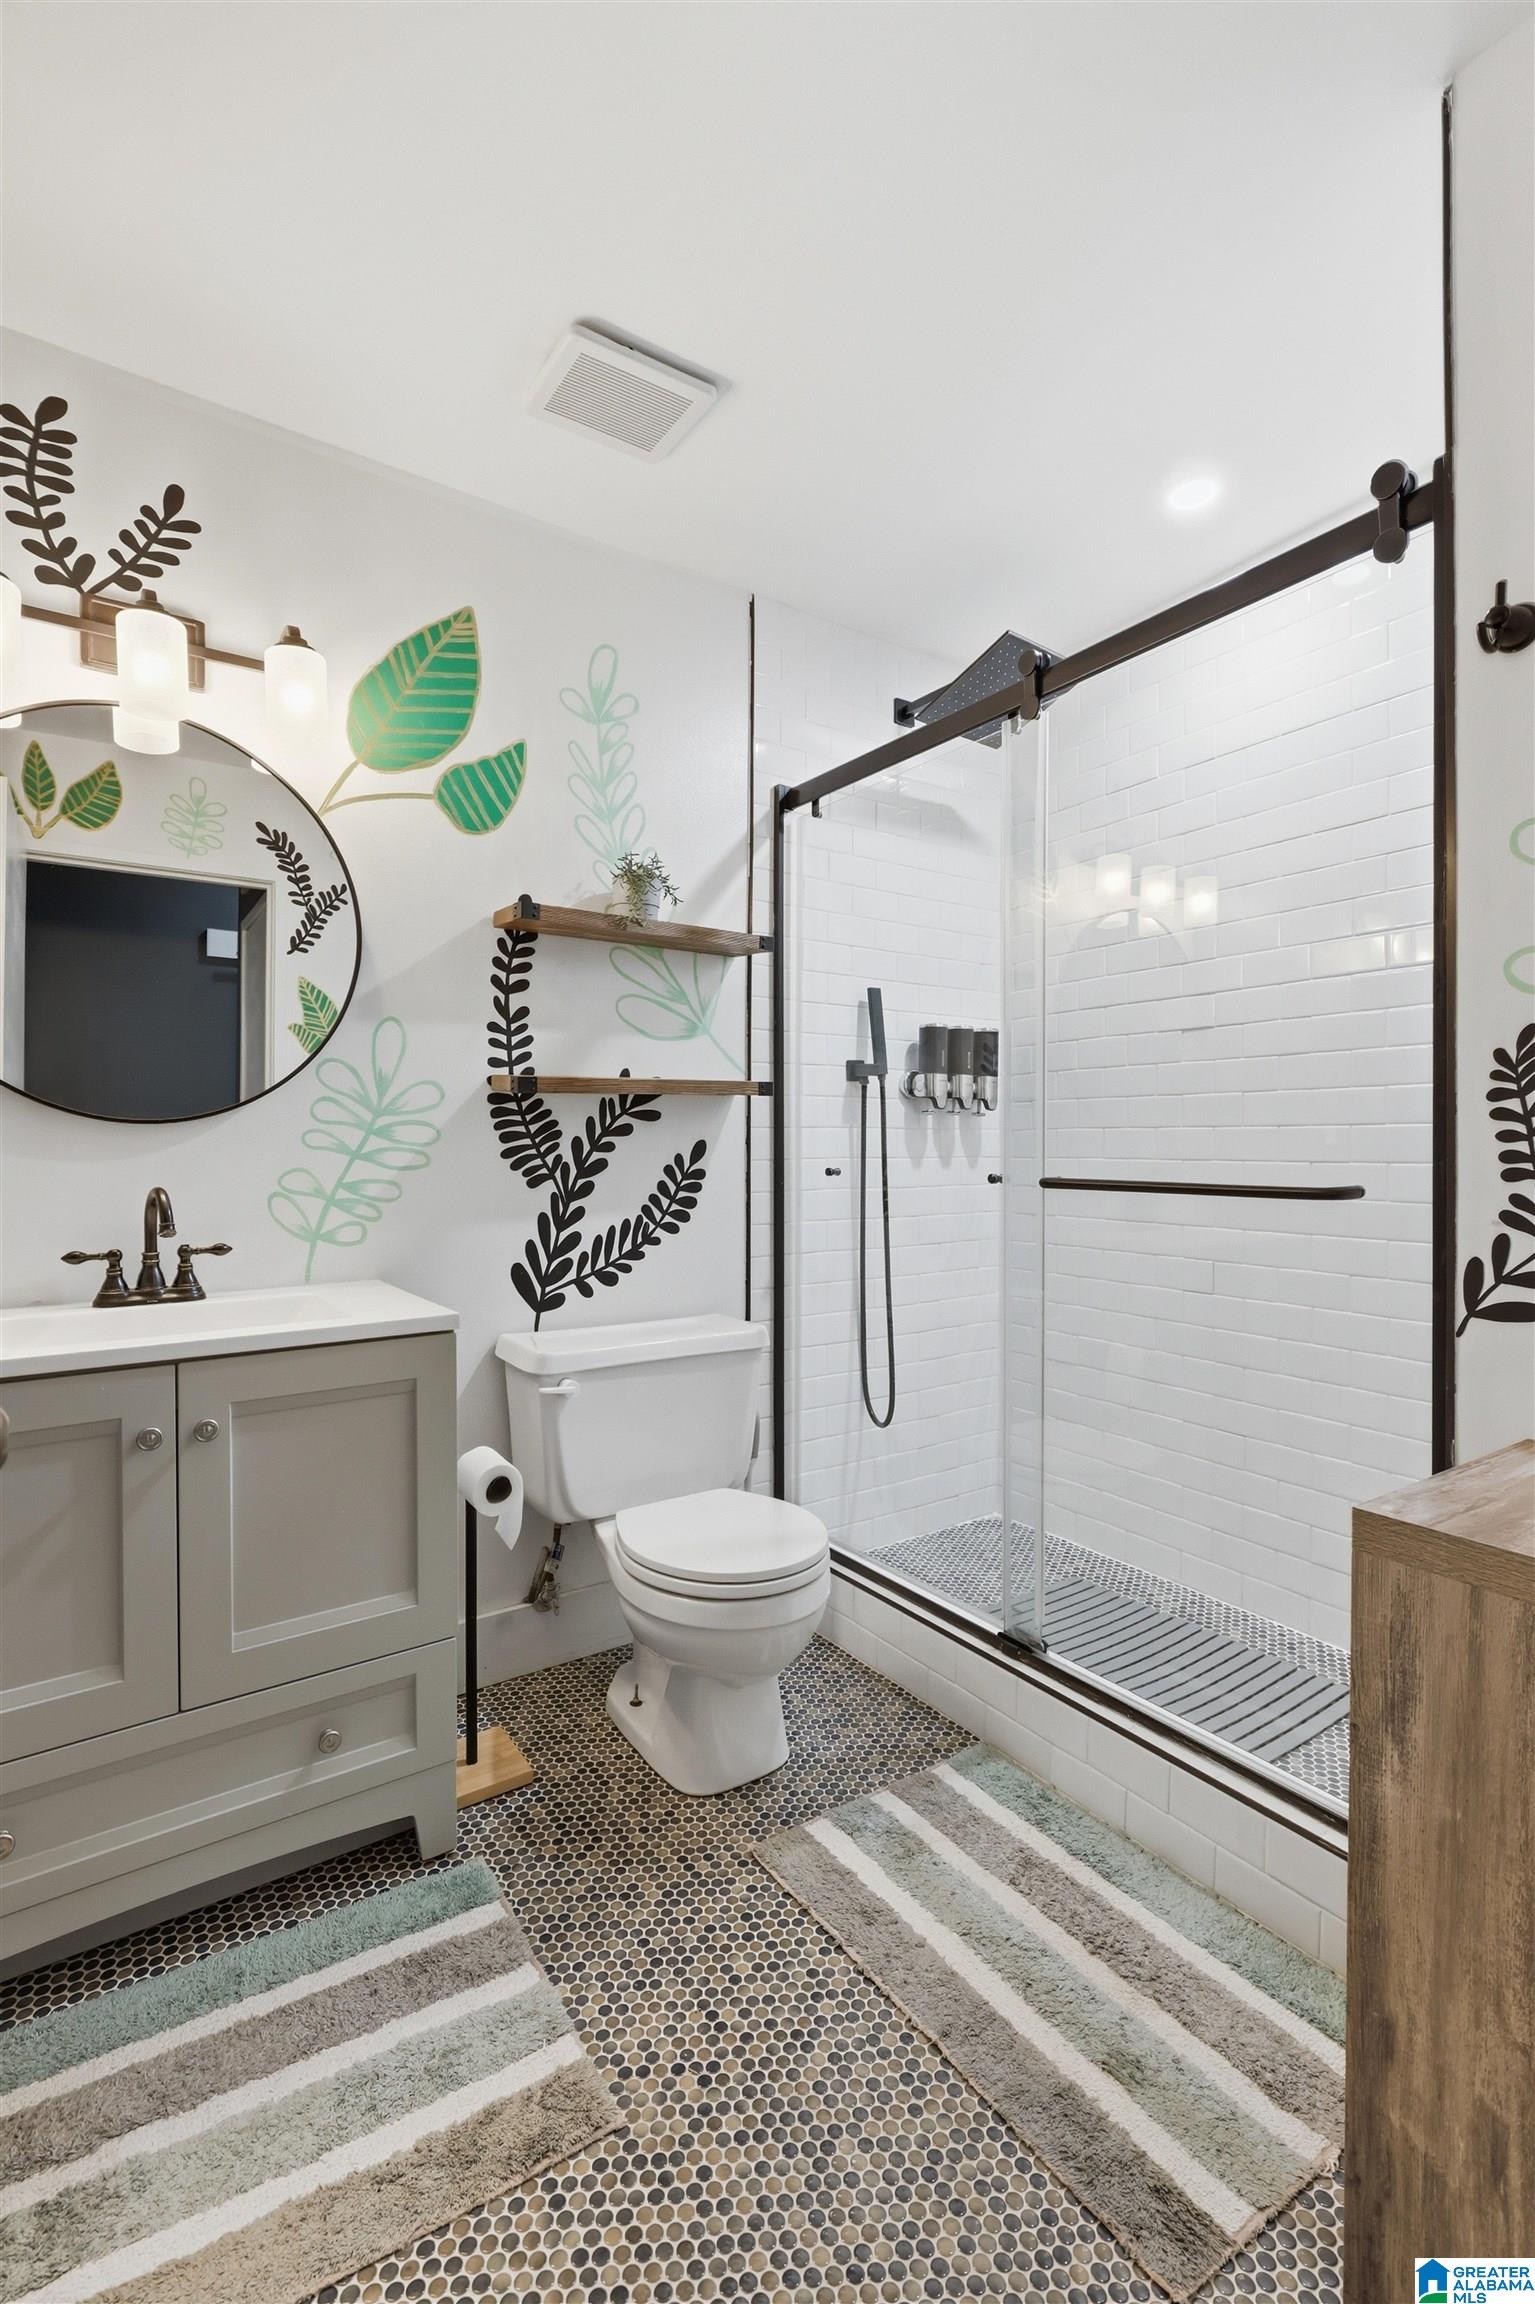
Bathroom with a glass walk-in shower, patterned floor tiles, and botanical wall art.
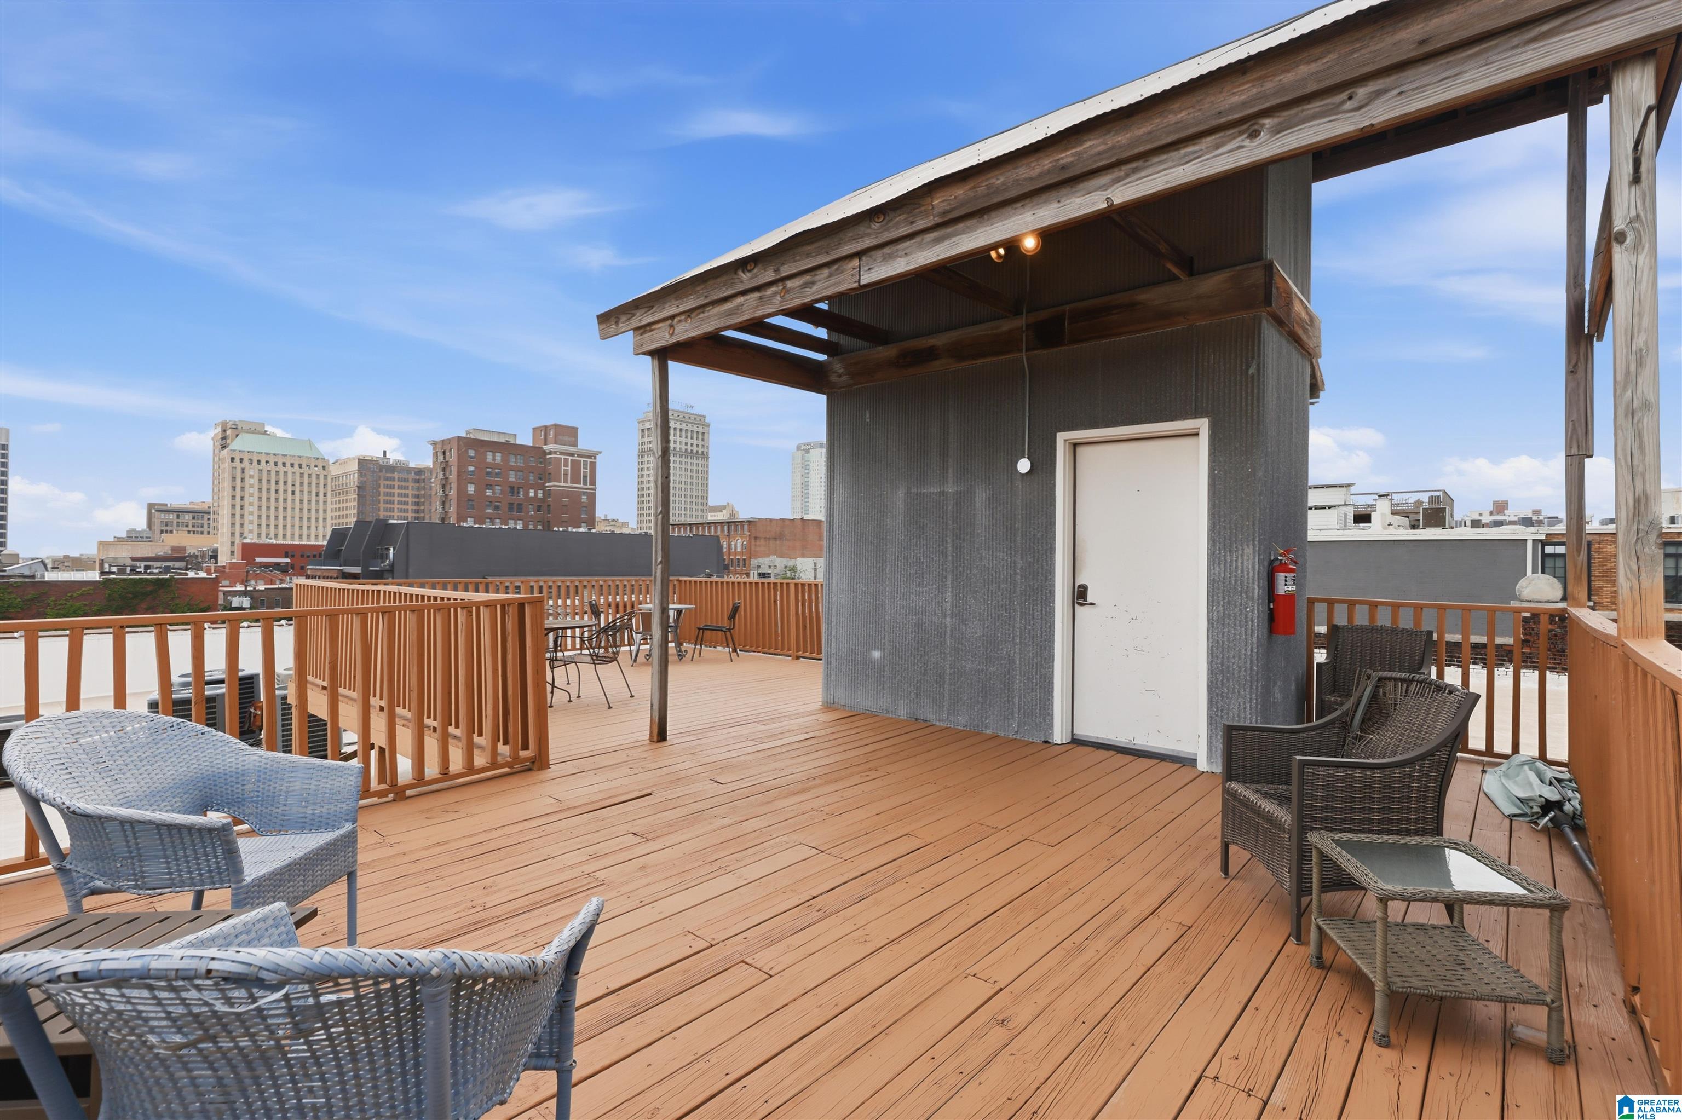
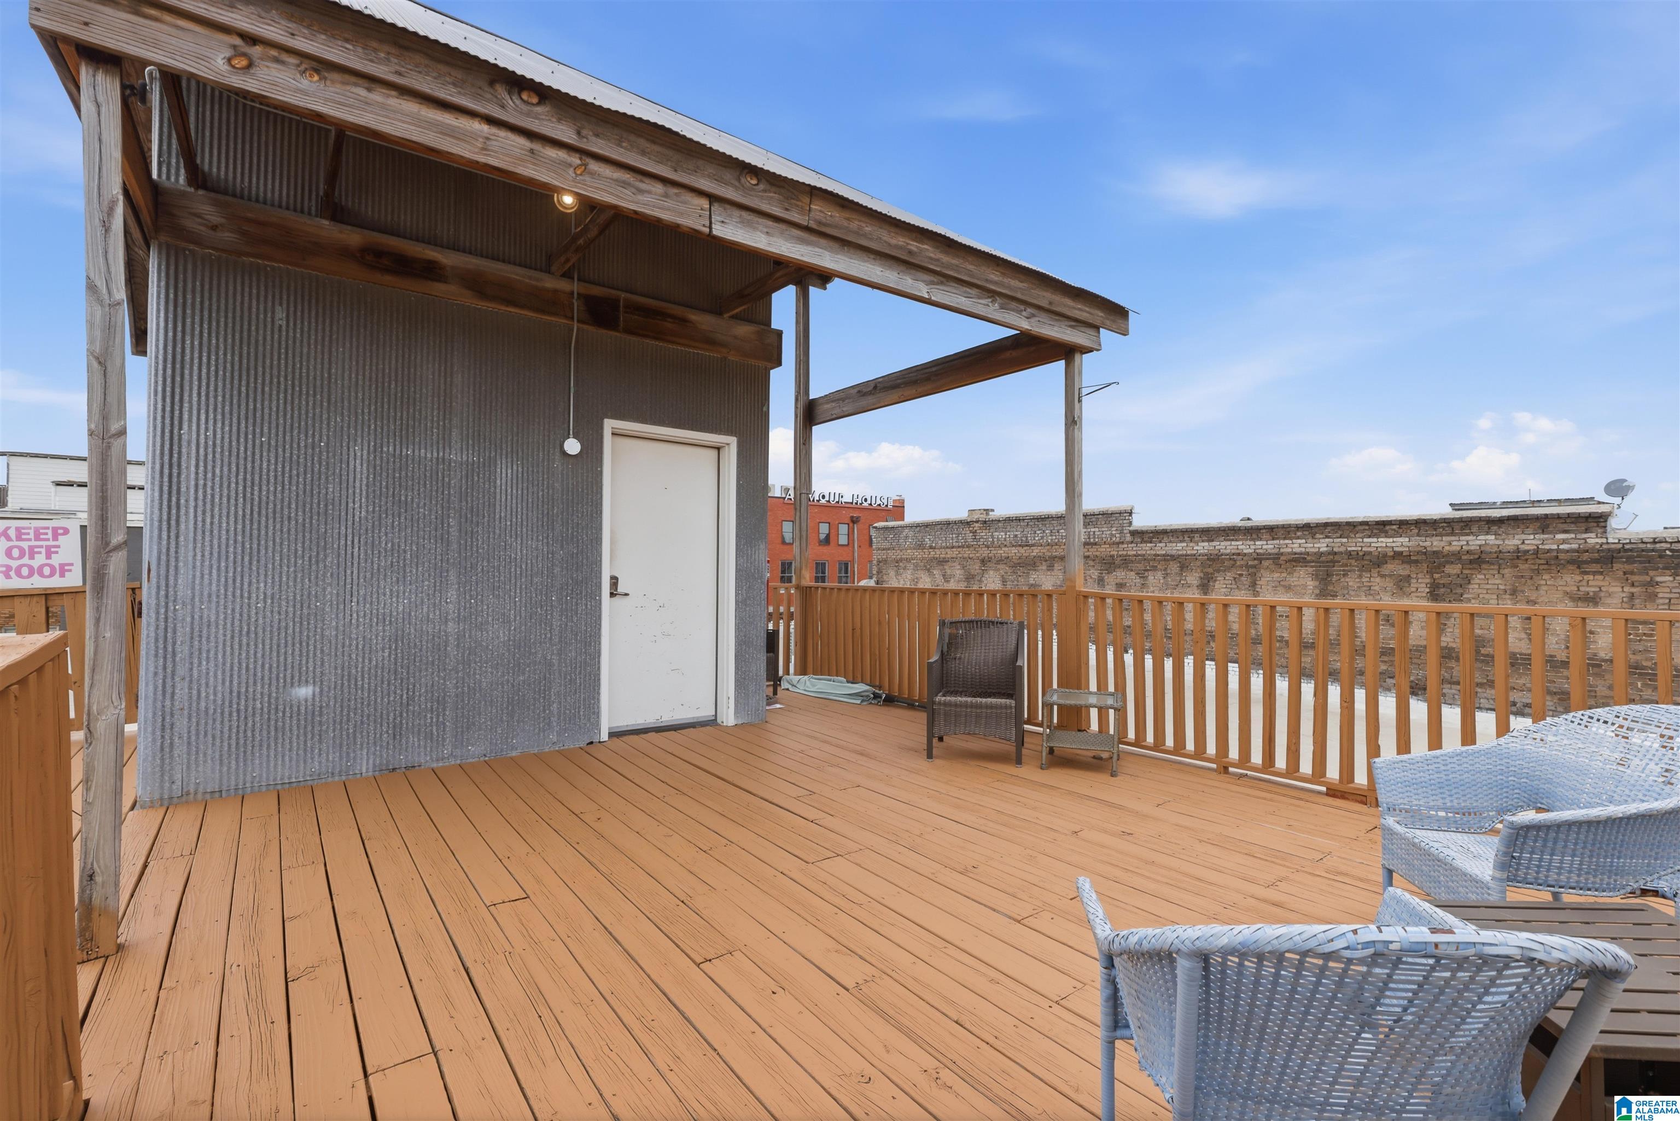
Rooftop deck with wooden flooring, a corrugated metal structure, and wicker seating.
Rooftop deck with outdoor dining sets and Birmingham skyline views.
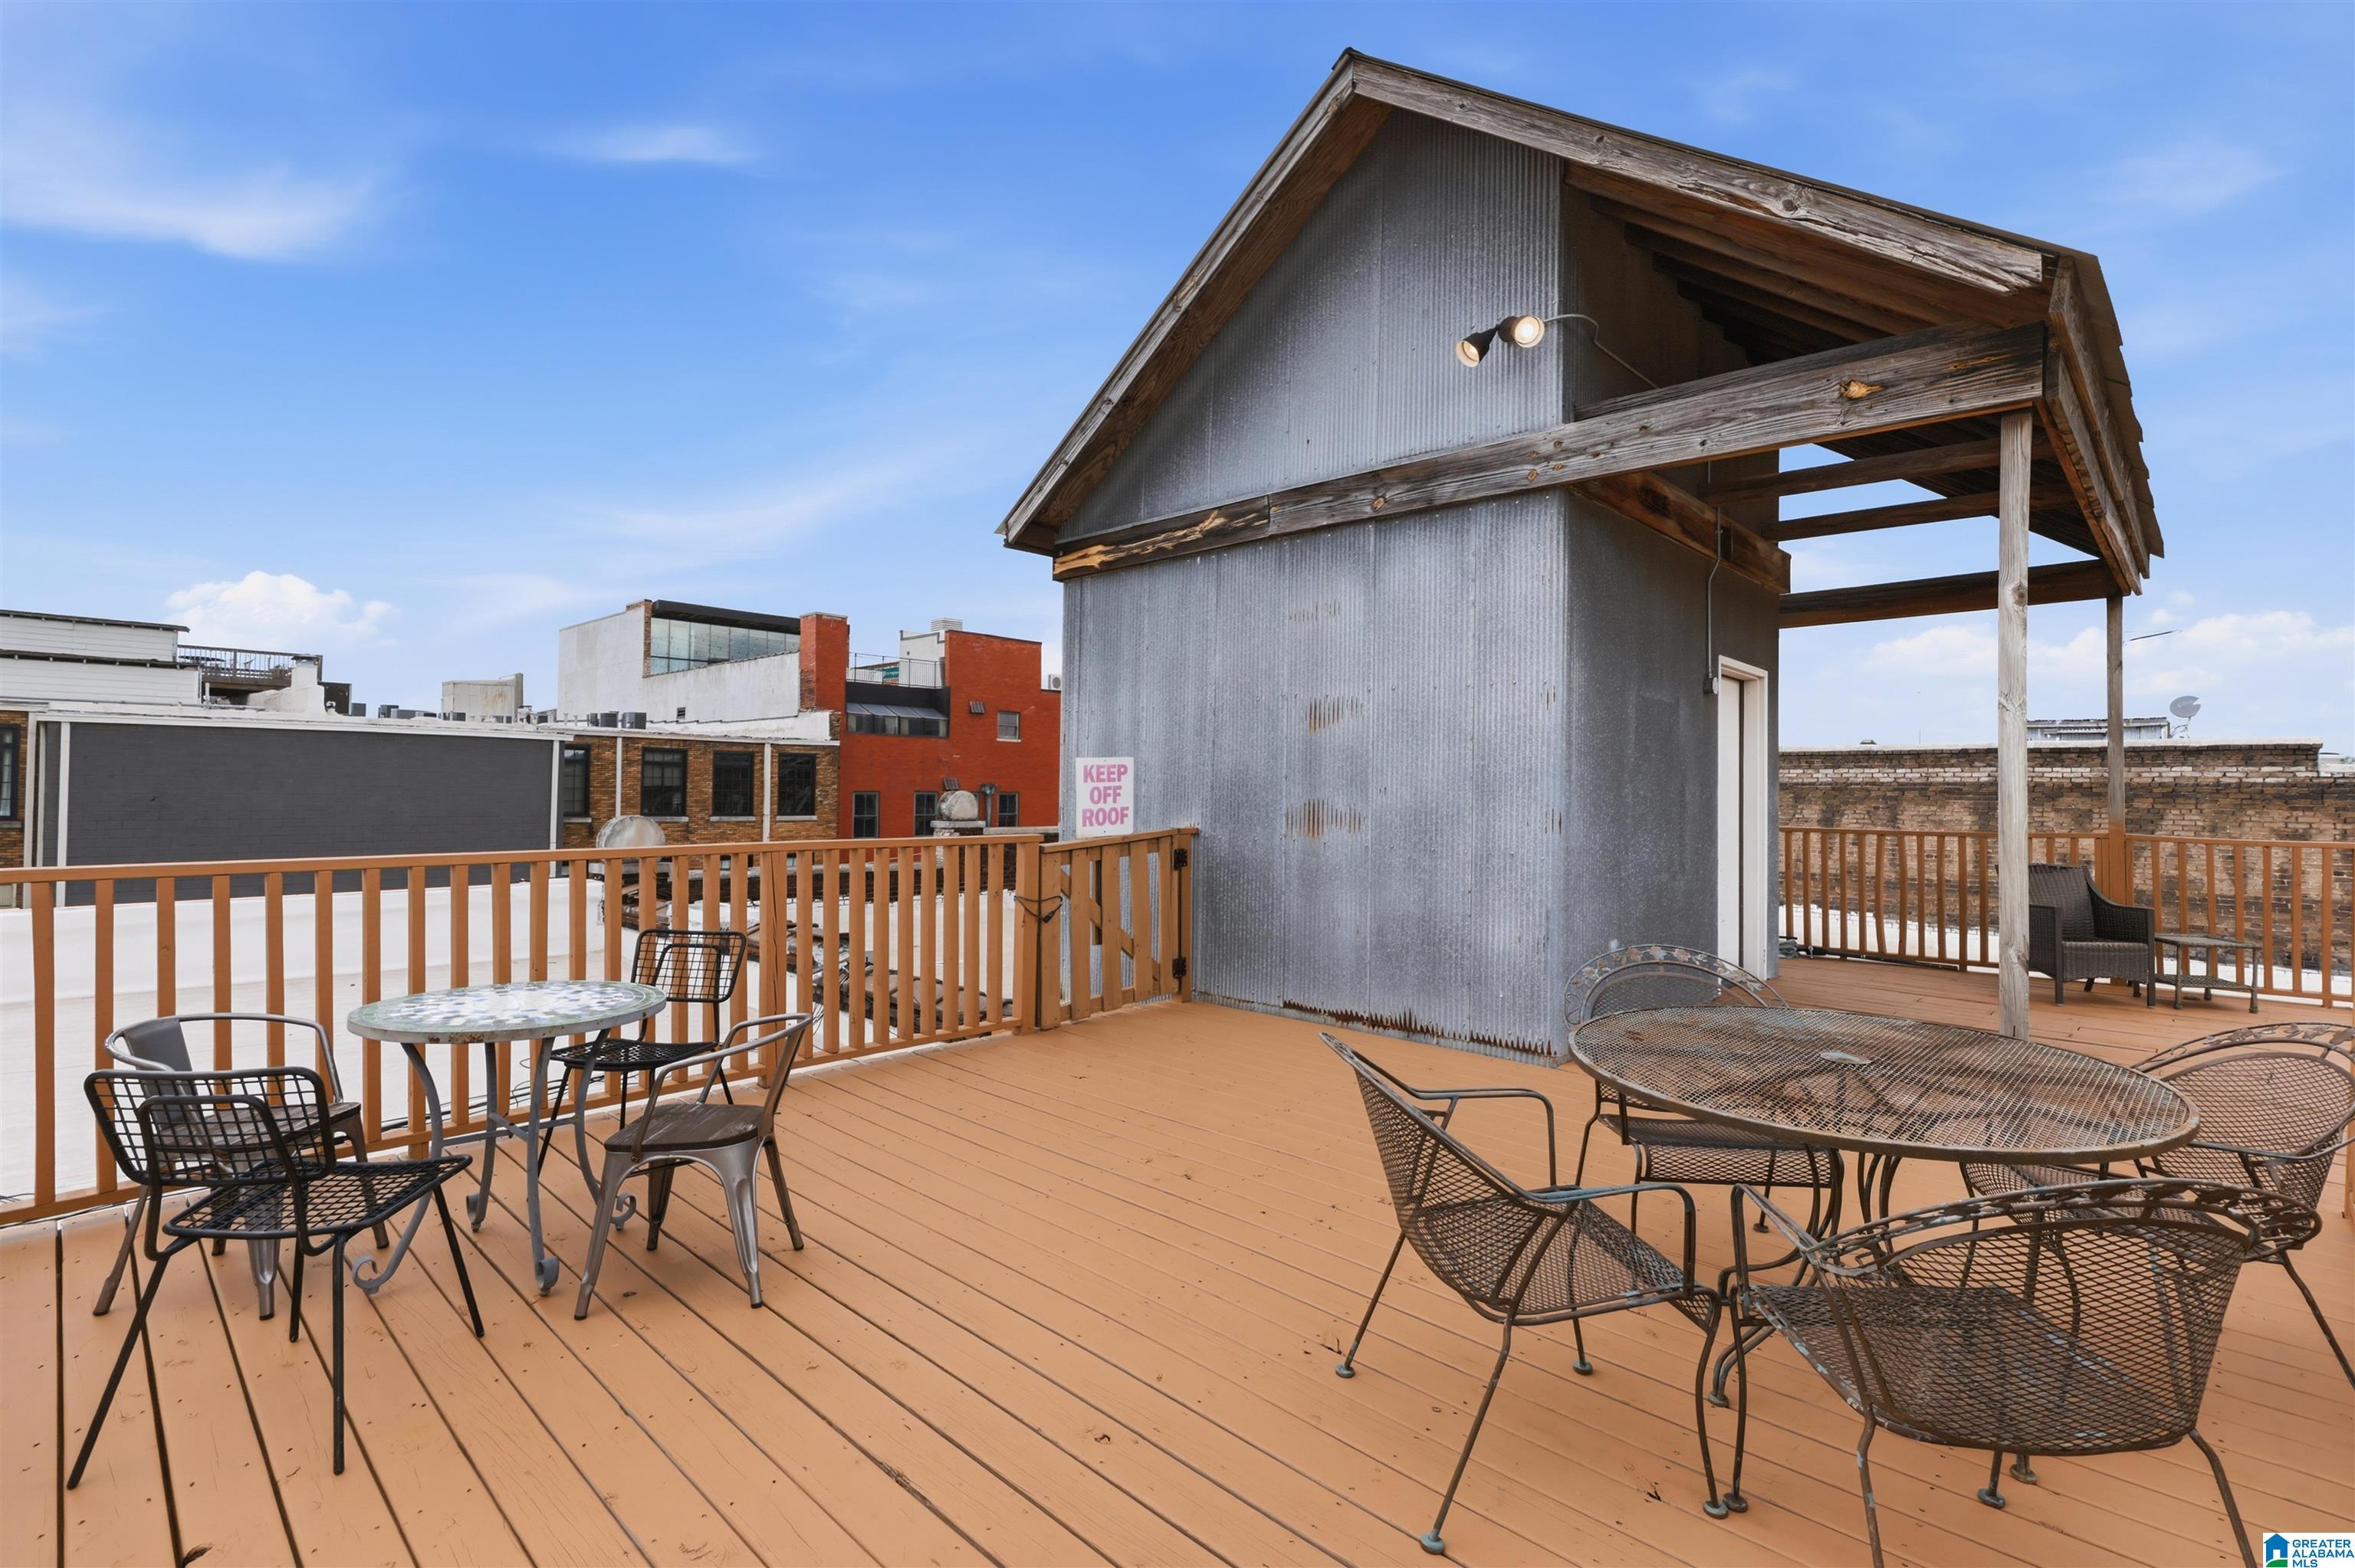
Rooftop deck with metal patio furniture, wood flooring, and a covered seating area.
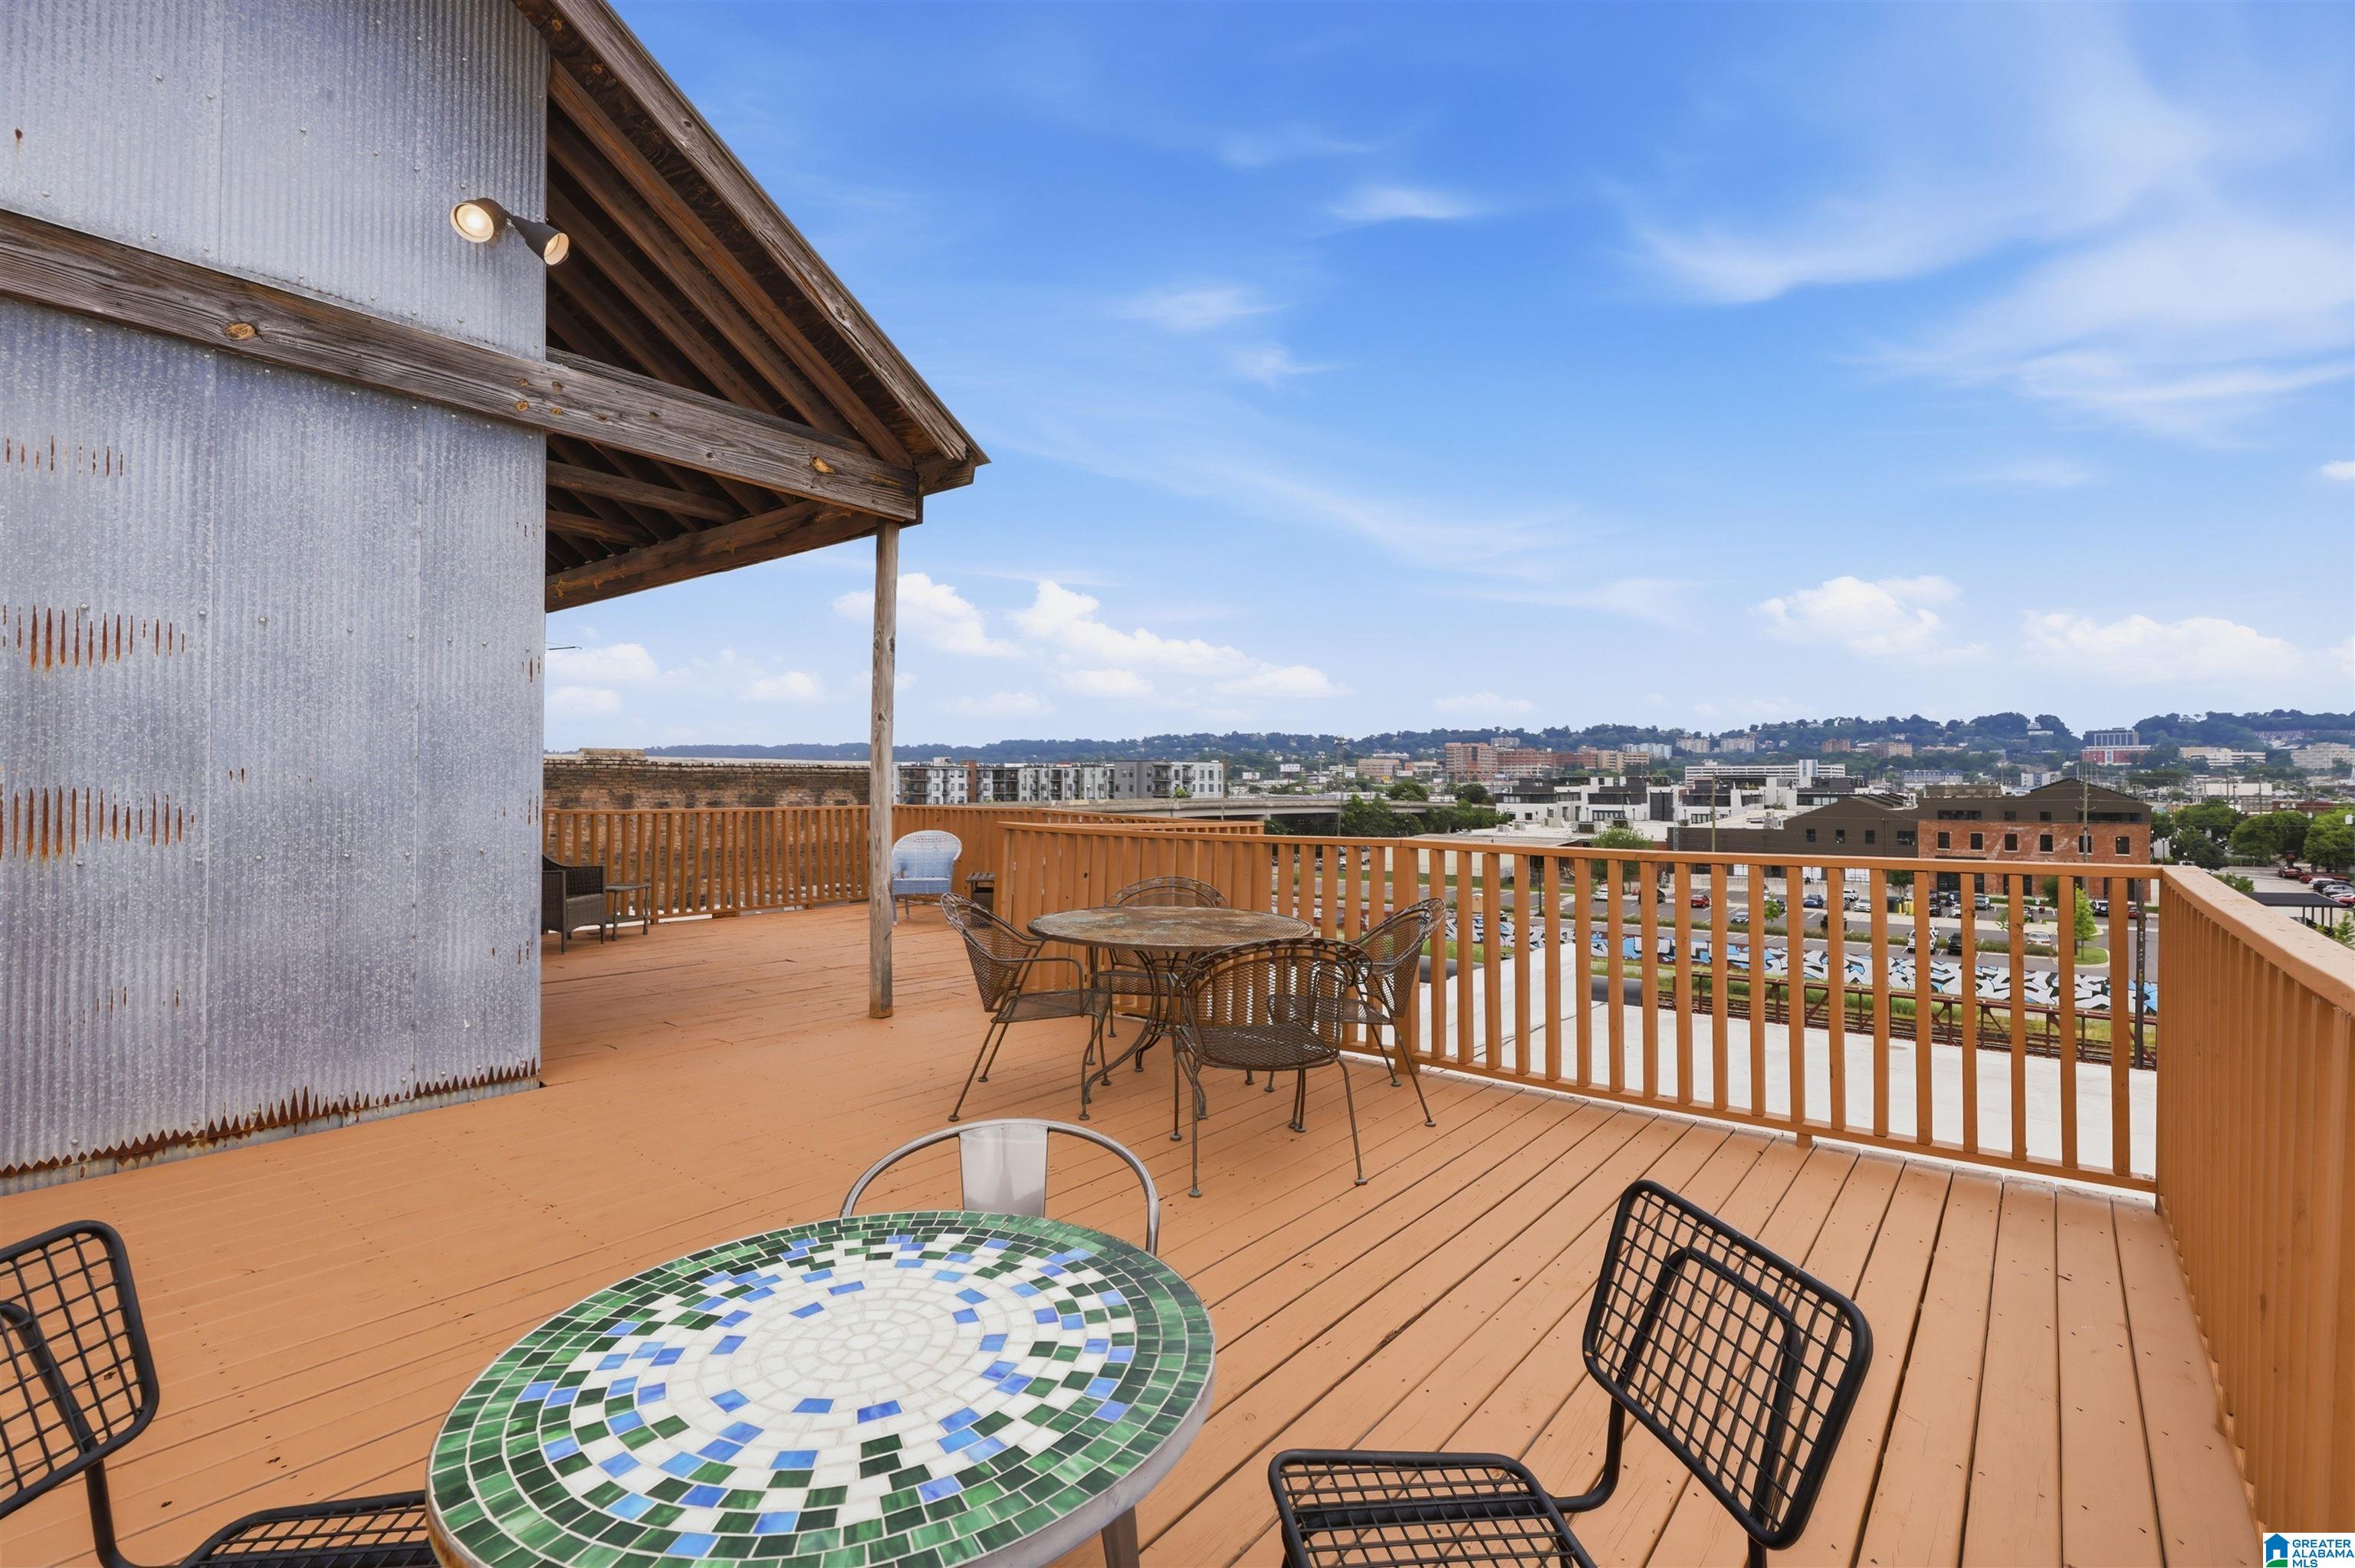
Rooftop deck with mosaic table, patio seating, and a city view.
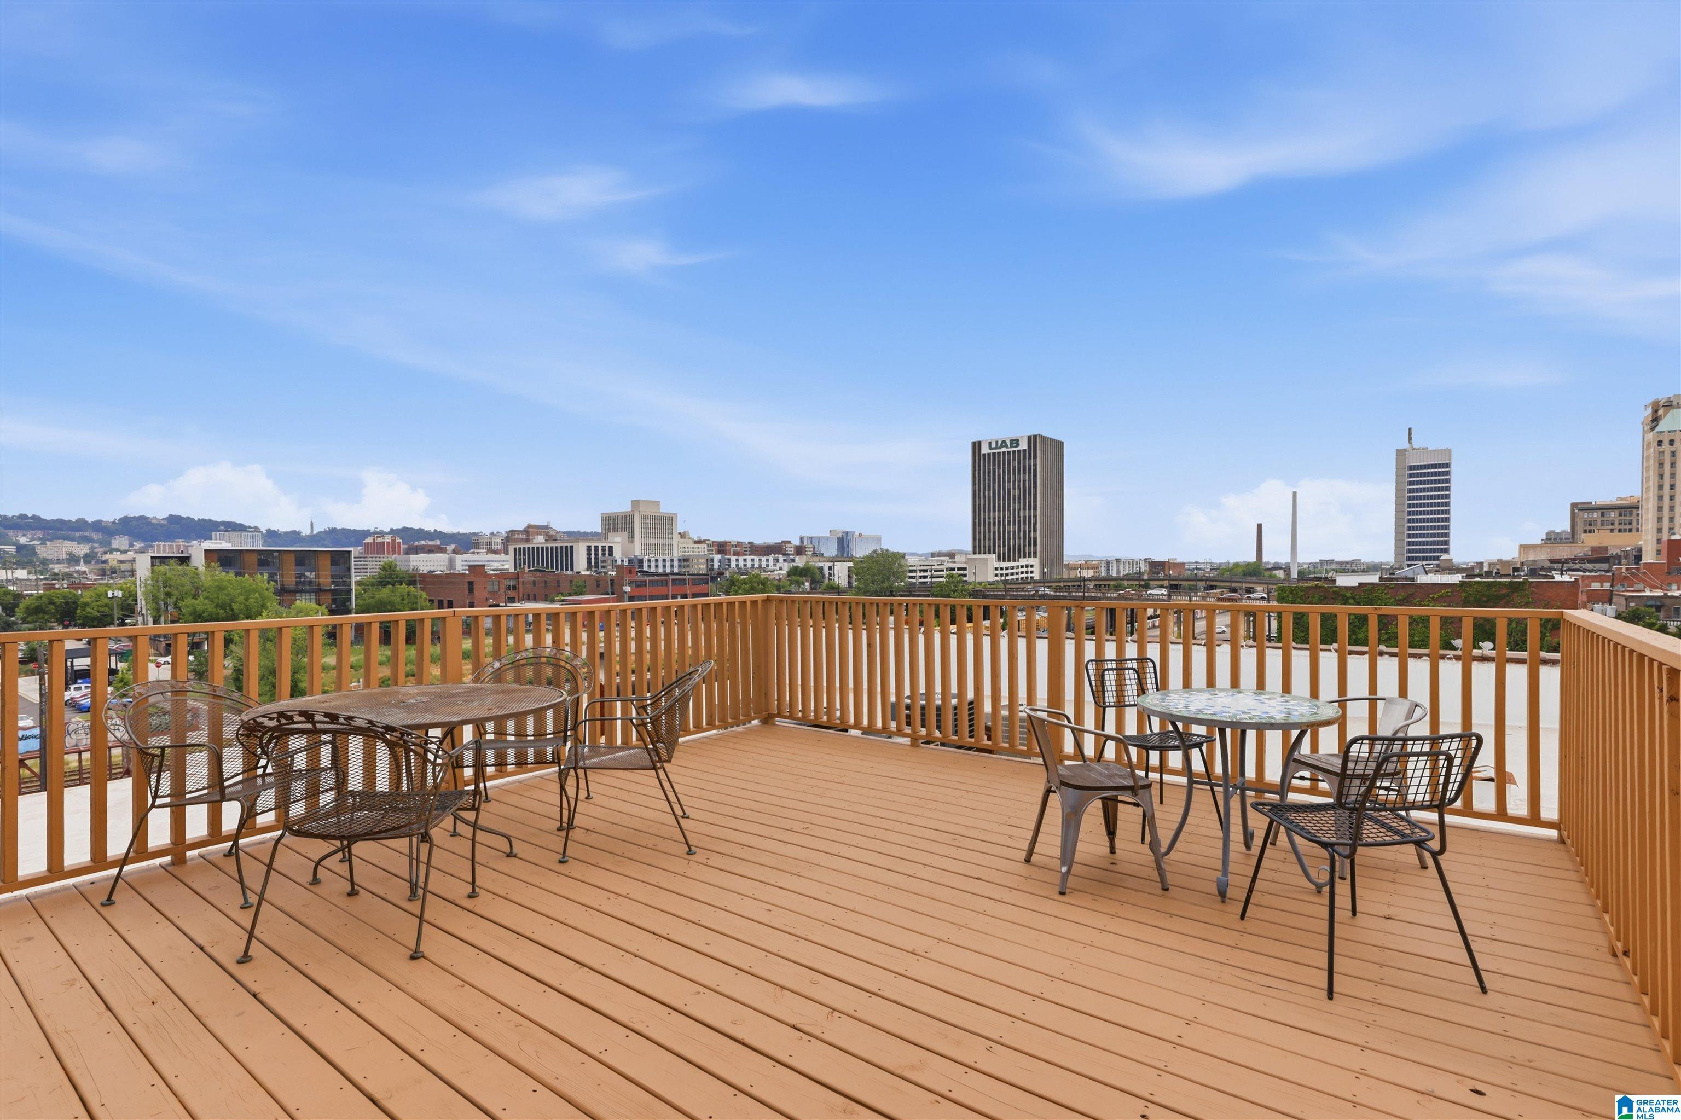
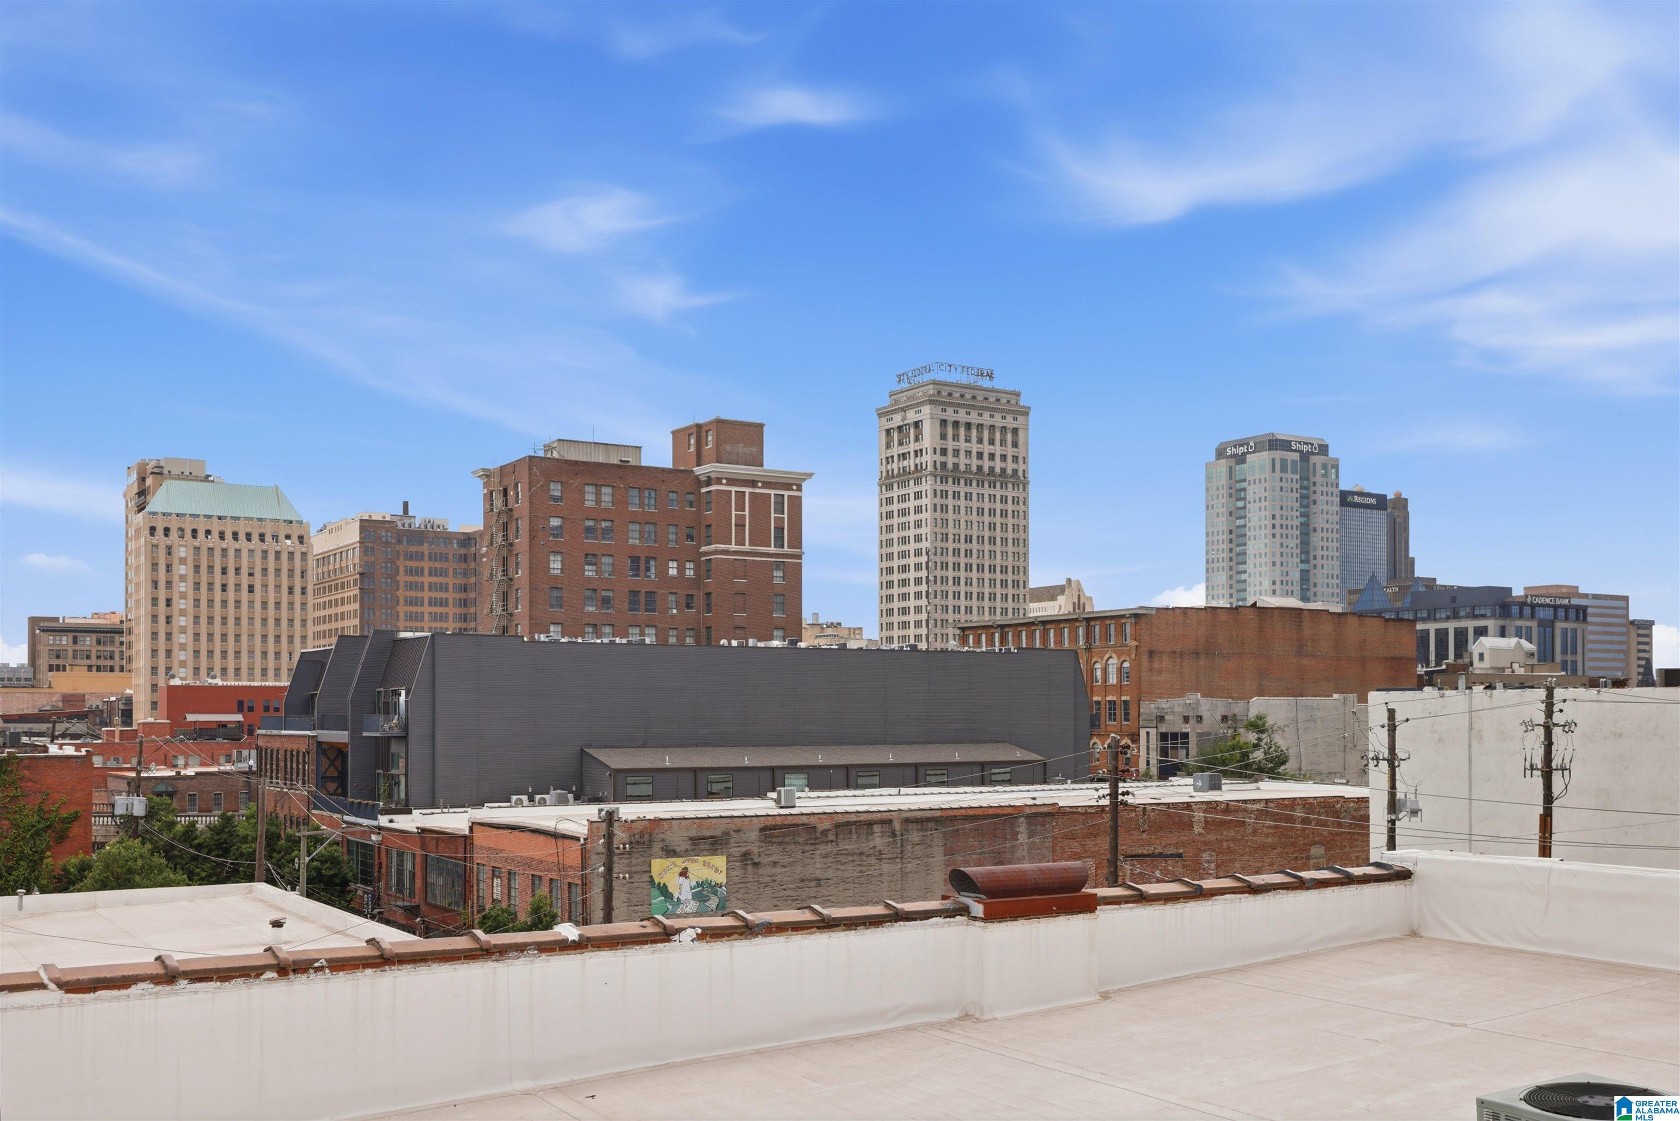
Downtown Birmingham skyline viewed from a rooftop terrace, with high-rise buildings under a blue sky.
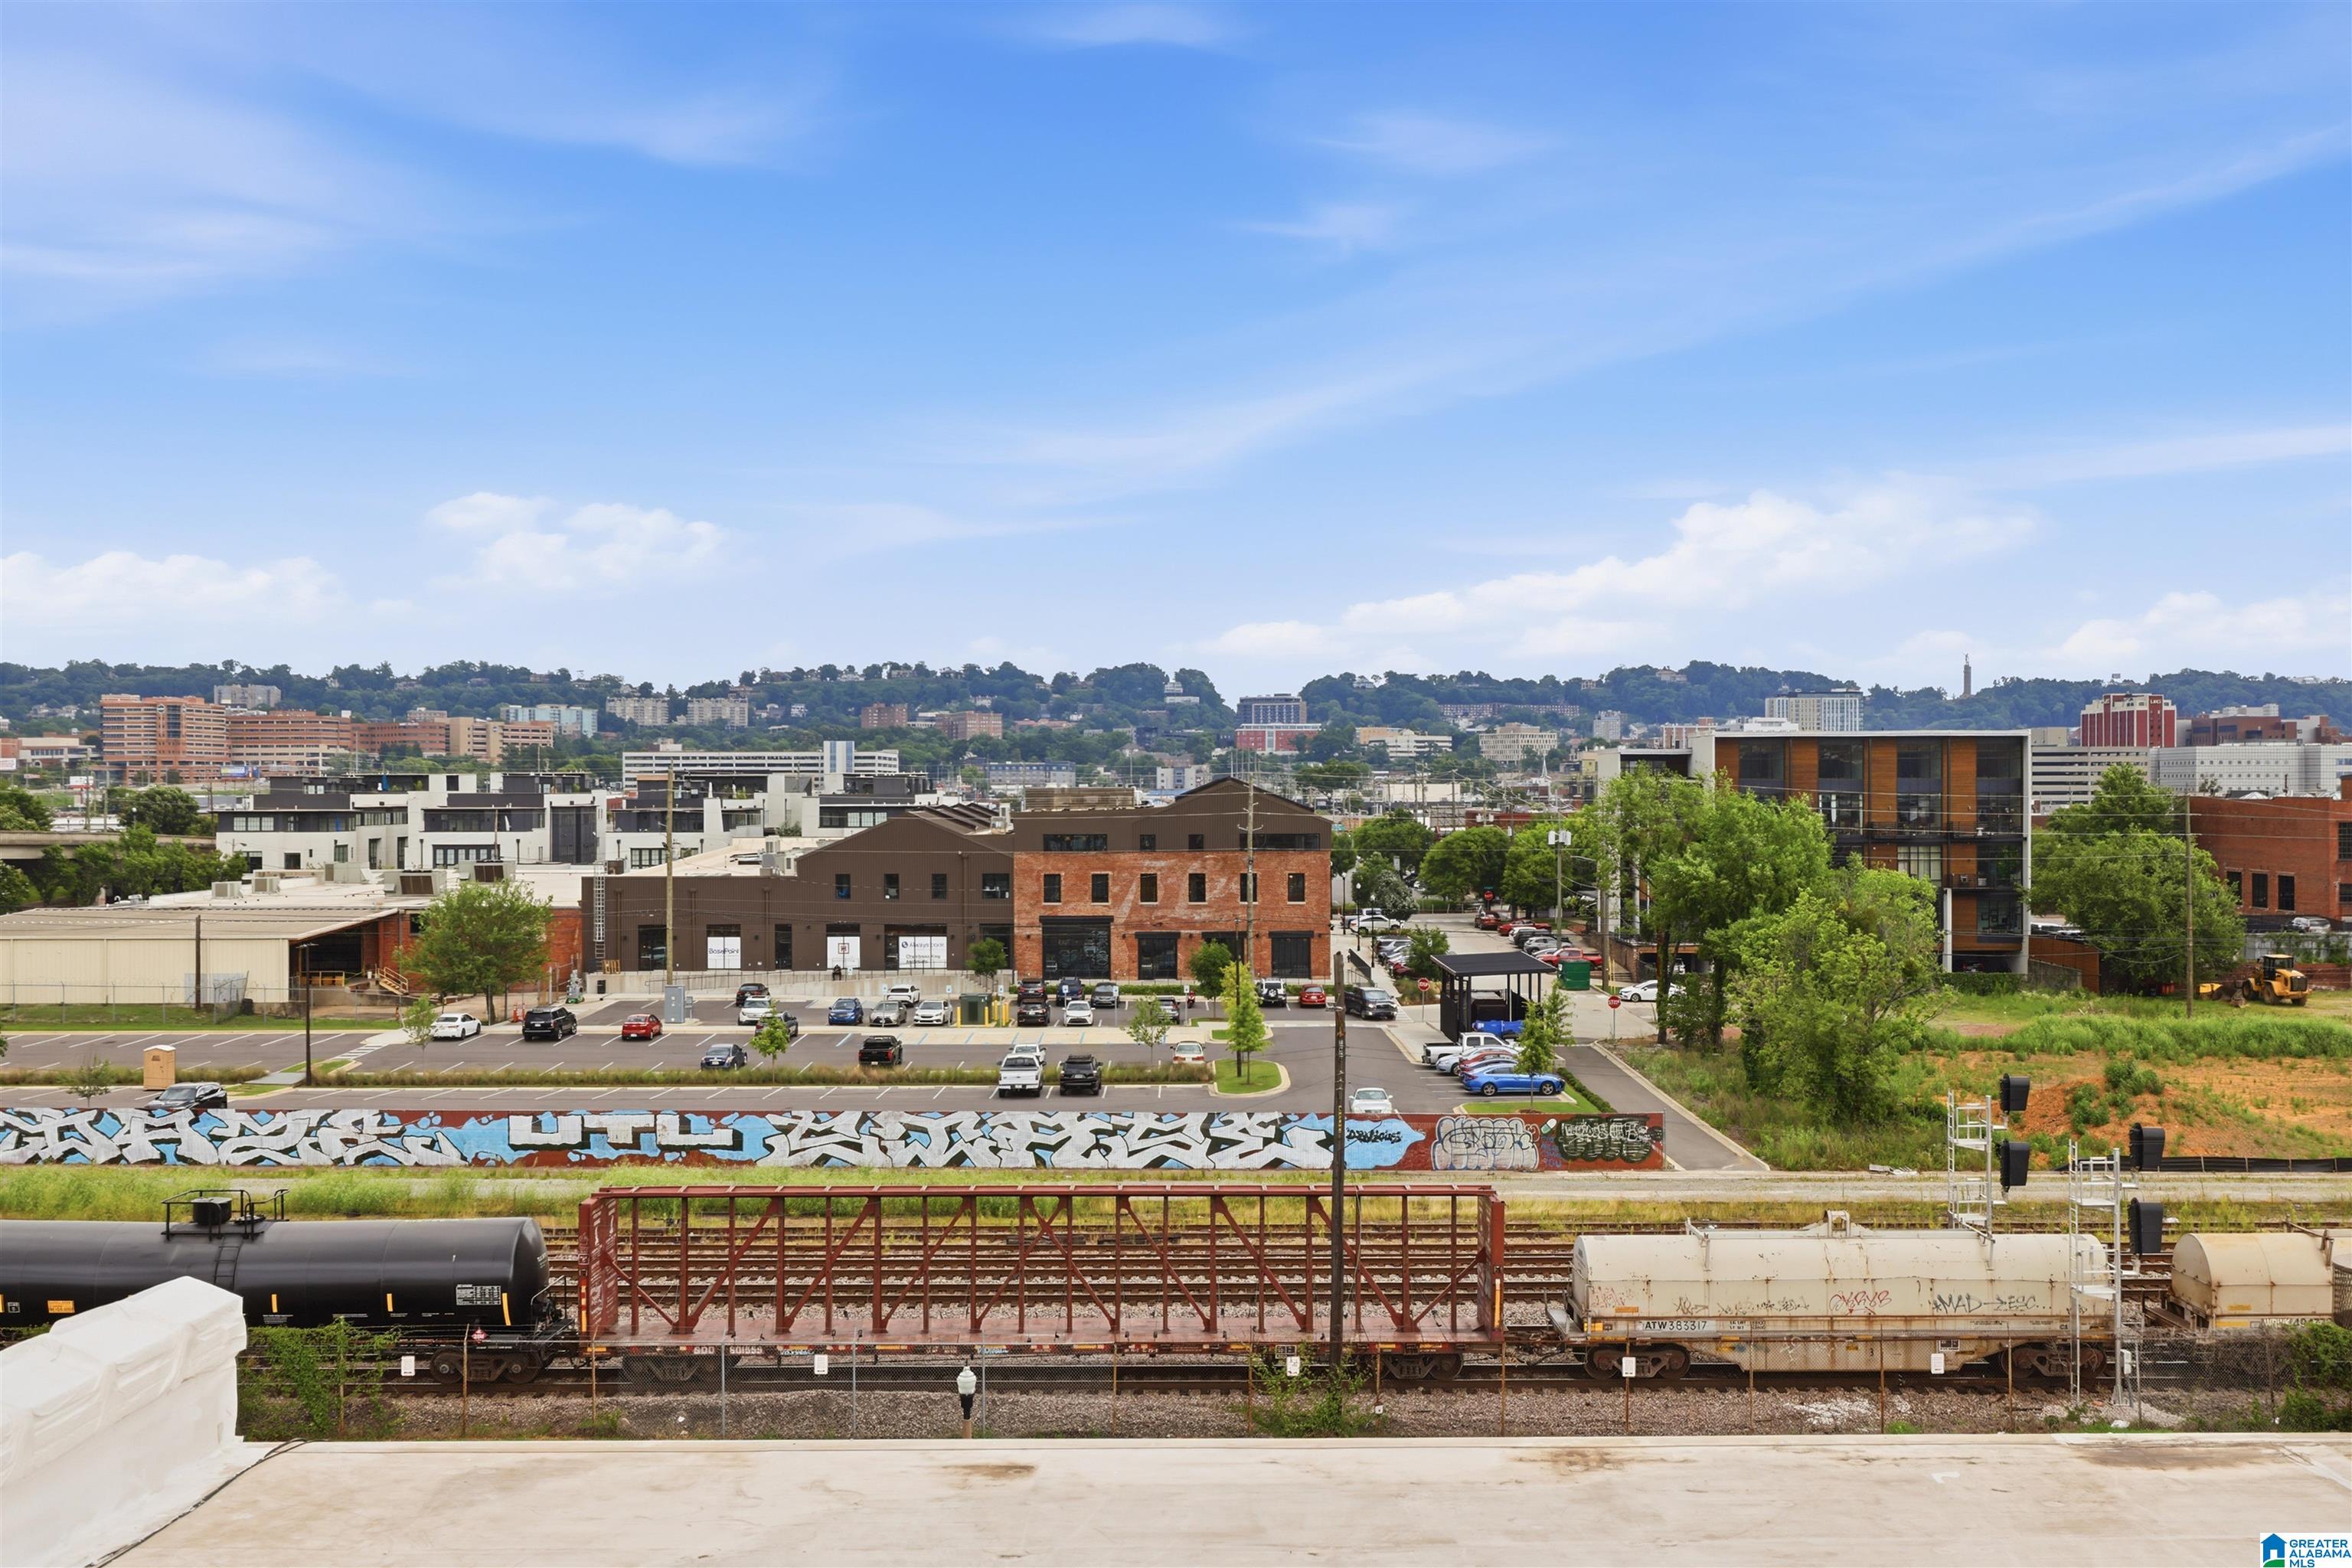
City view across Birmingham buildings, parking lots, and railroad tracks.
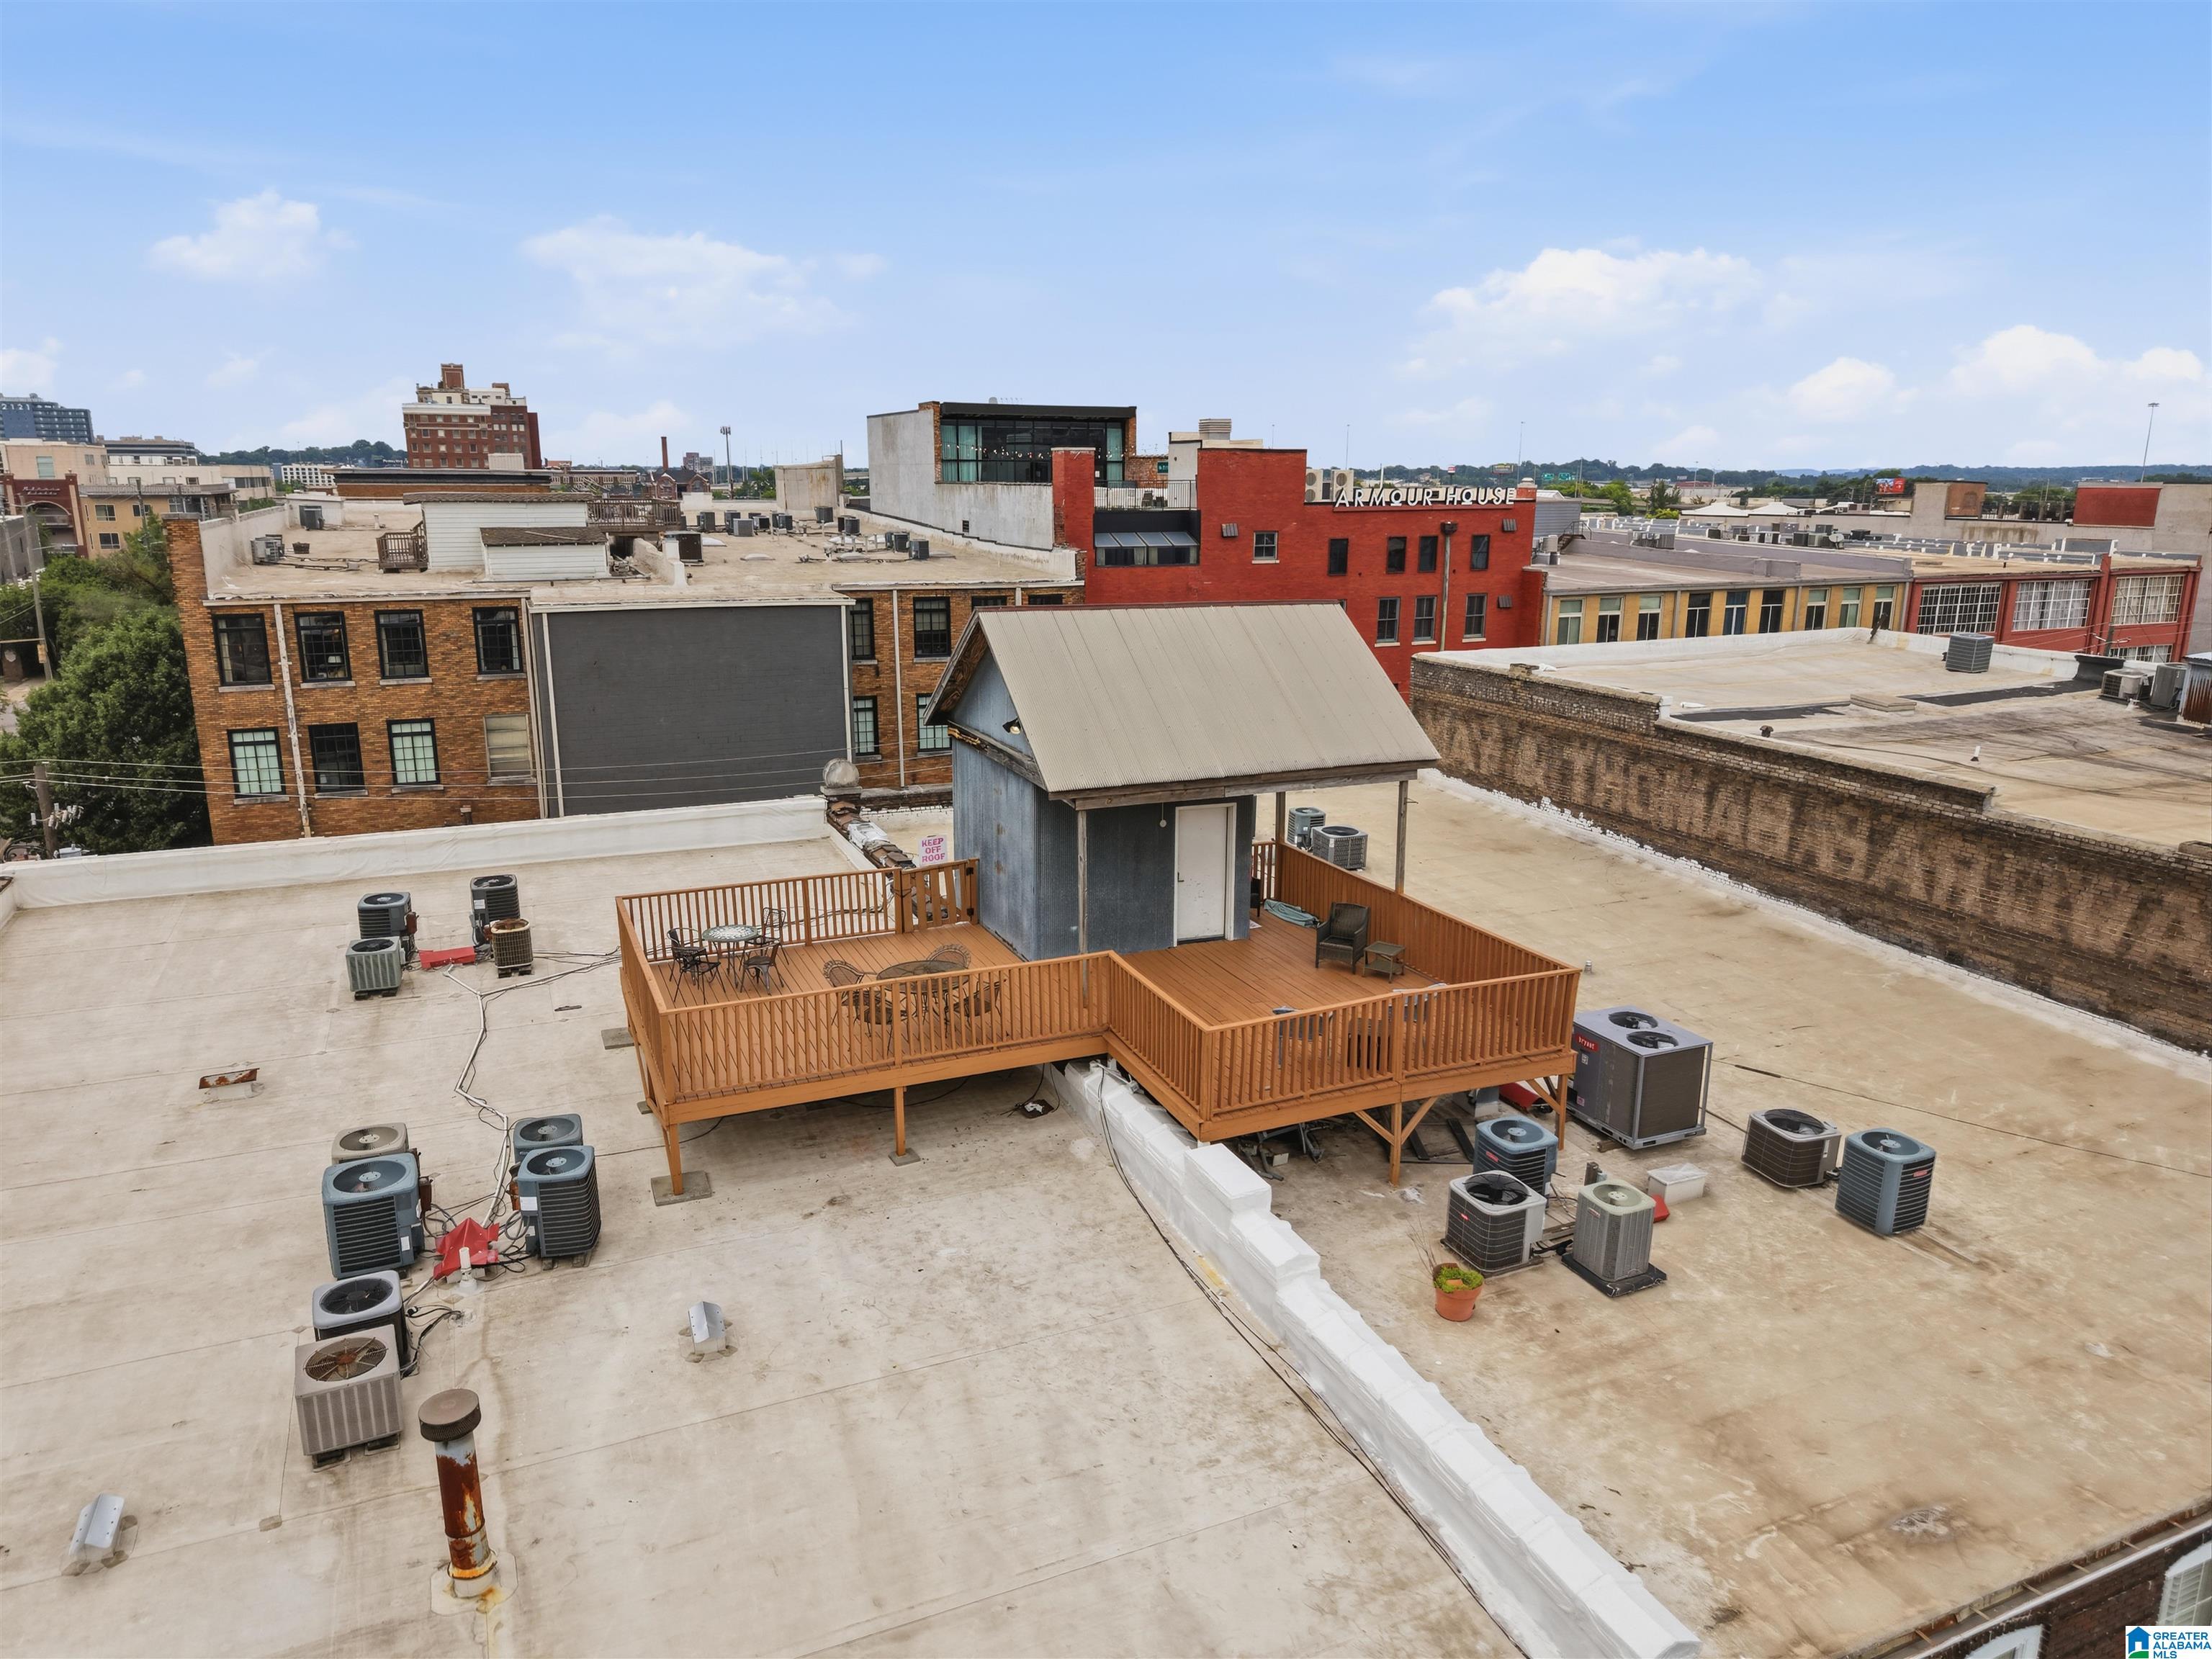
Rooftop deck with a small covered structure, outdoor seating, and surrounding downtown buildings.
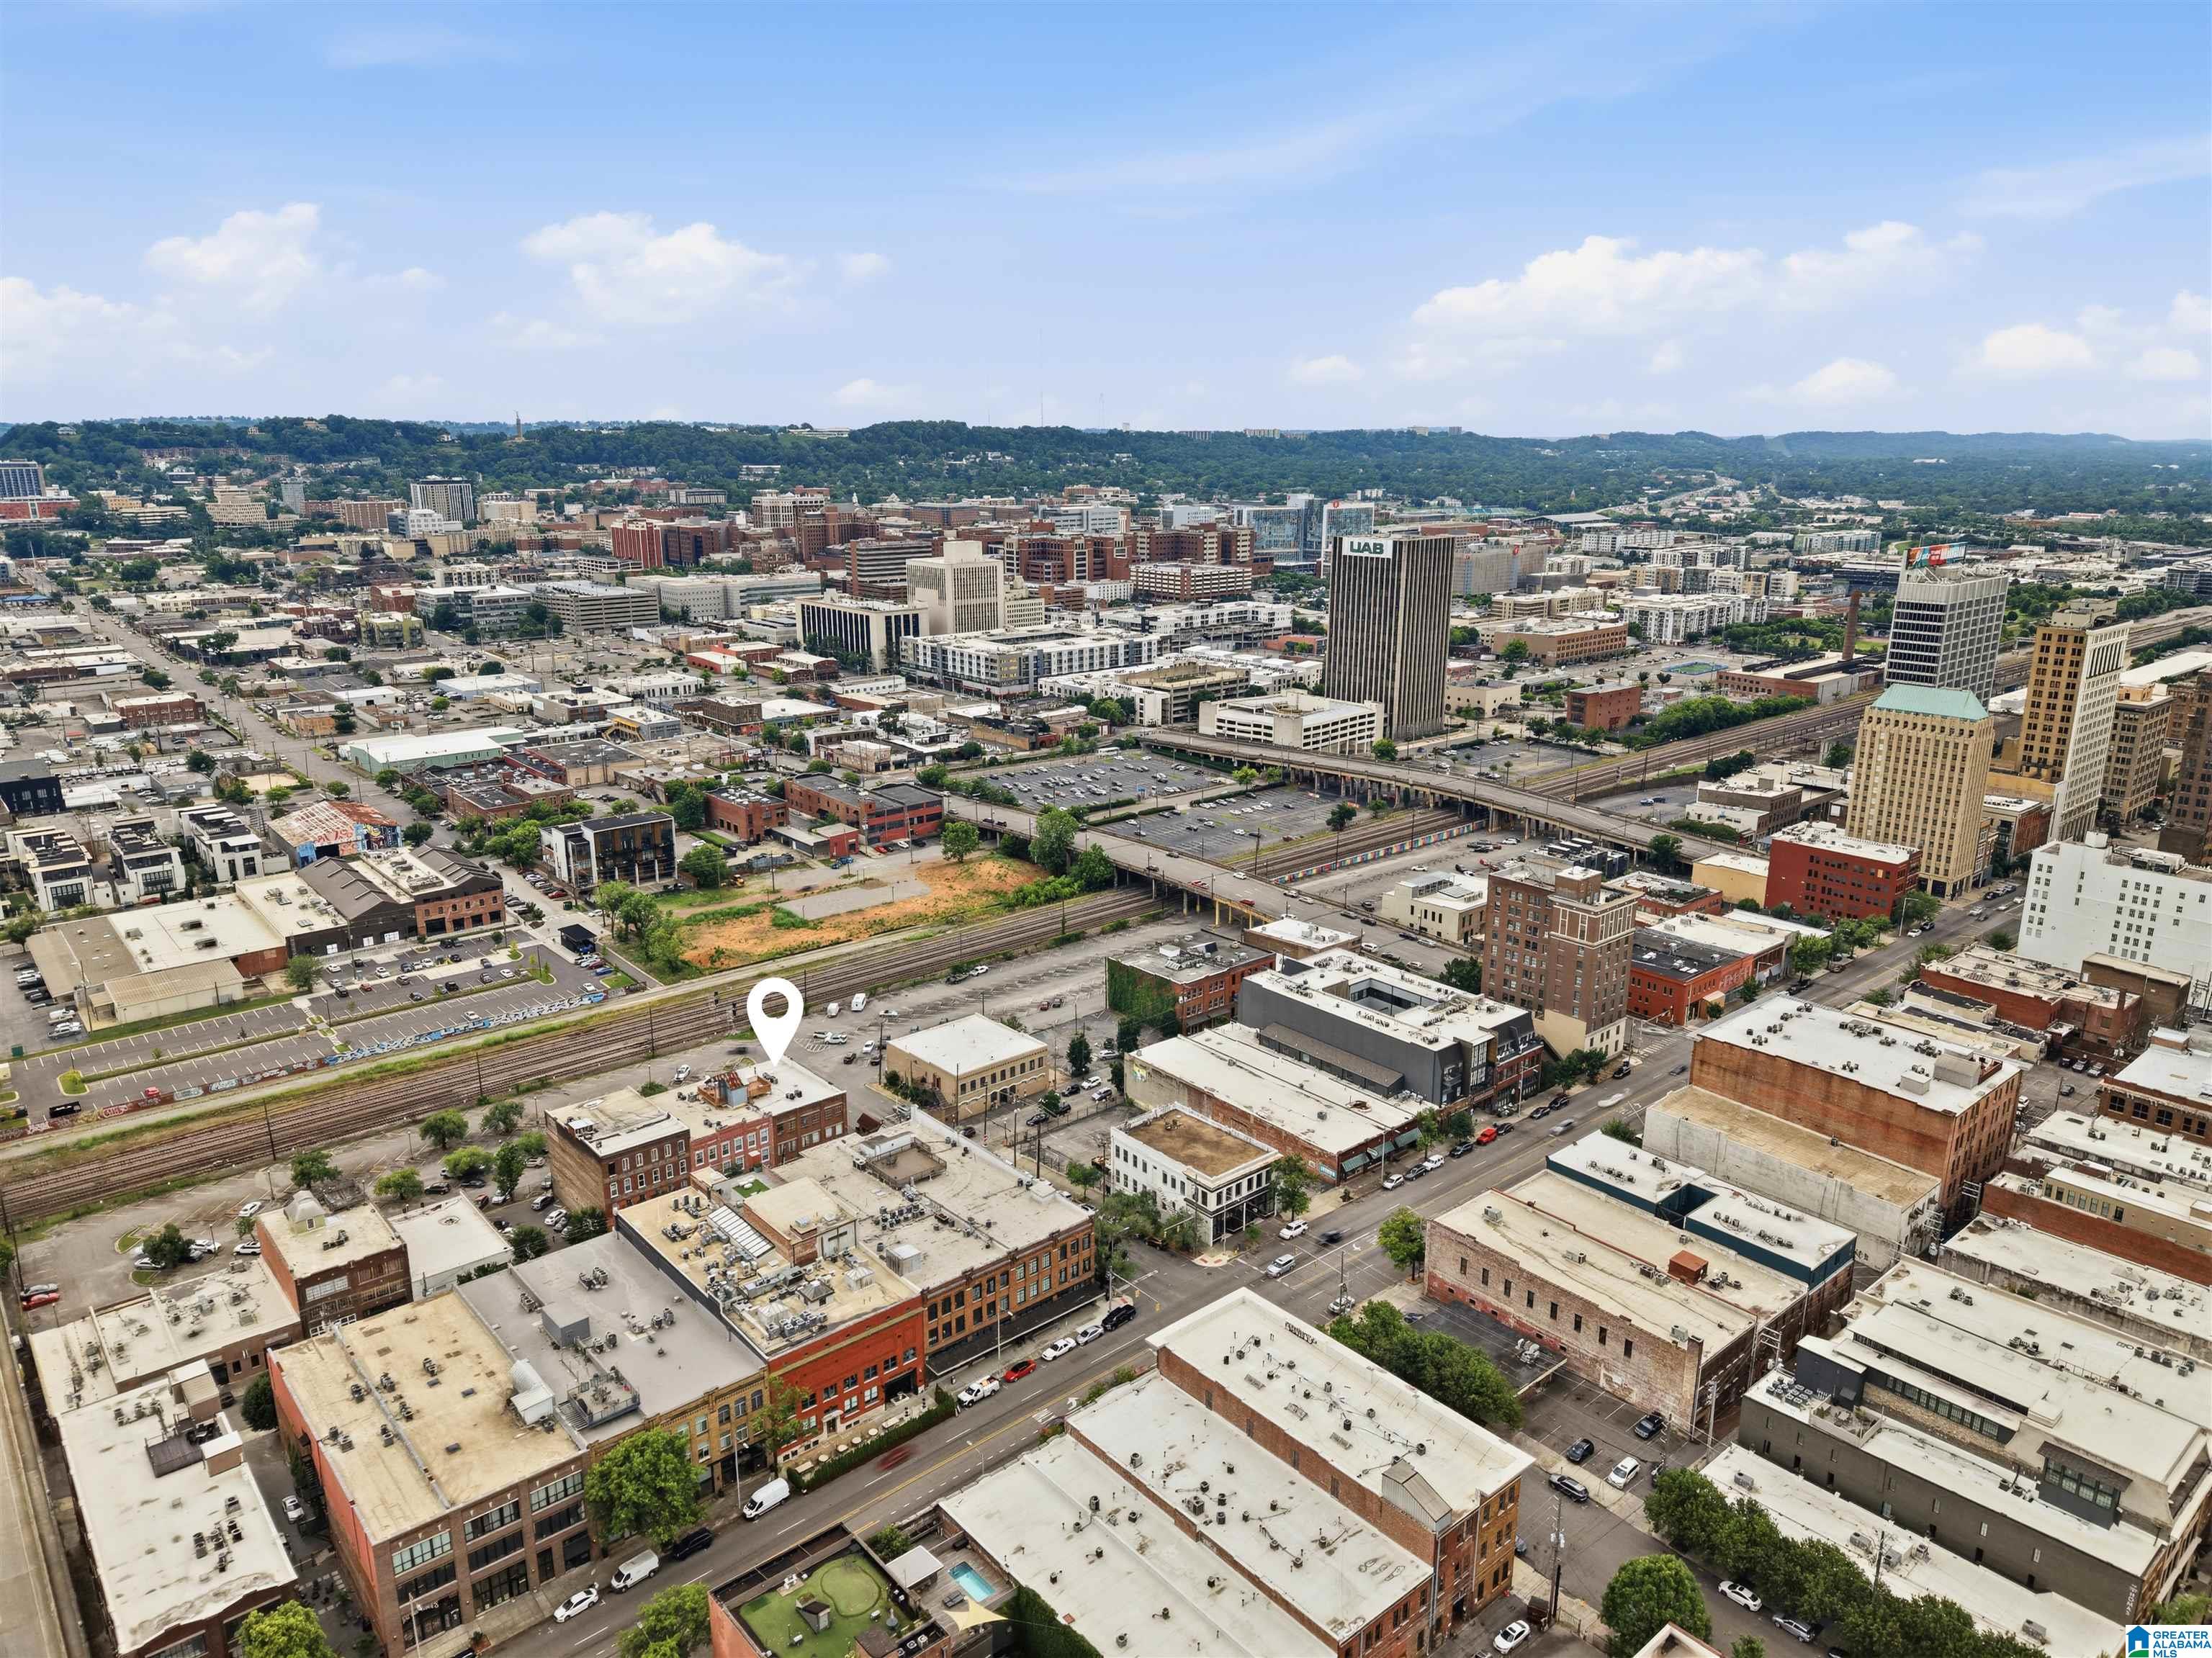
Aerial view of downtown Birmingham, with rail lines and a location marker near the foreground.
Aerial view of downtown Birmingham with a location pin above buildings beside railroad tracks.
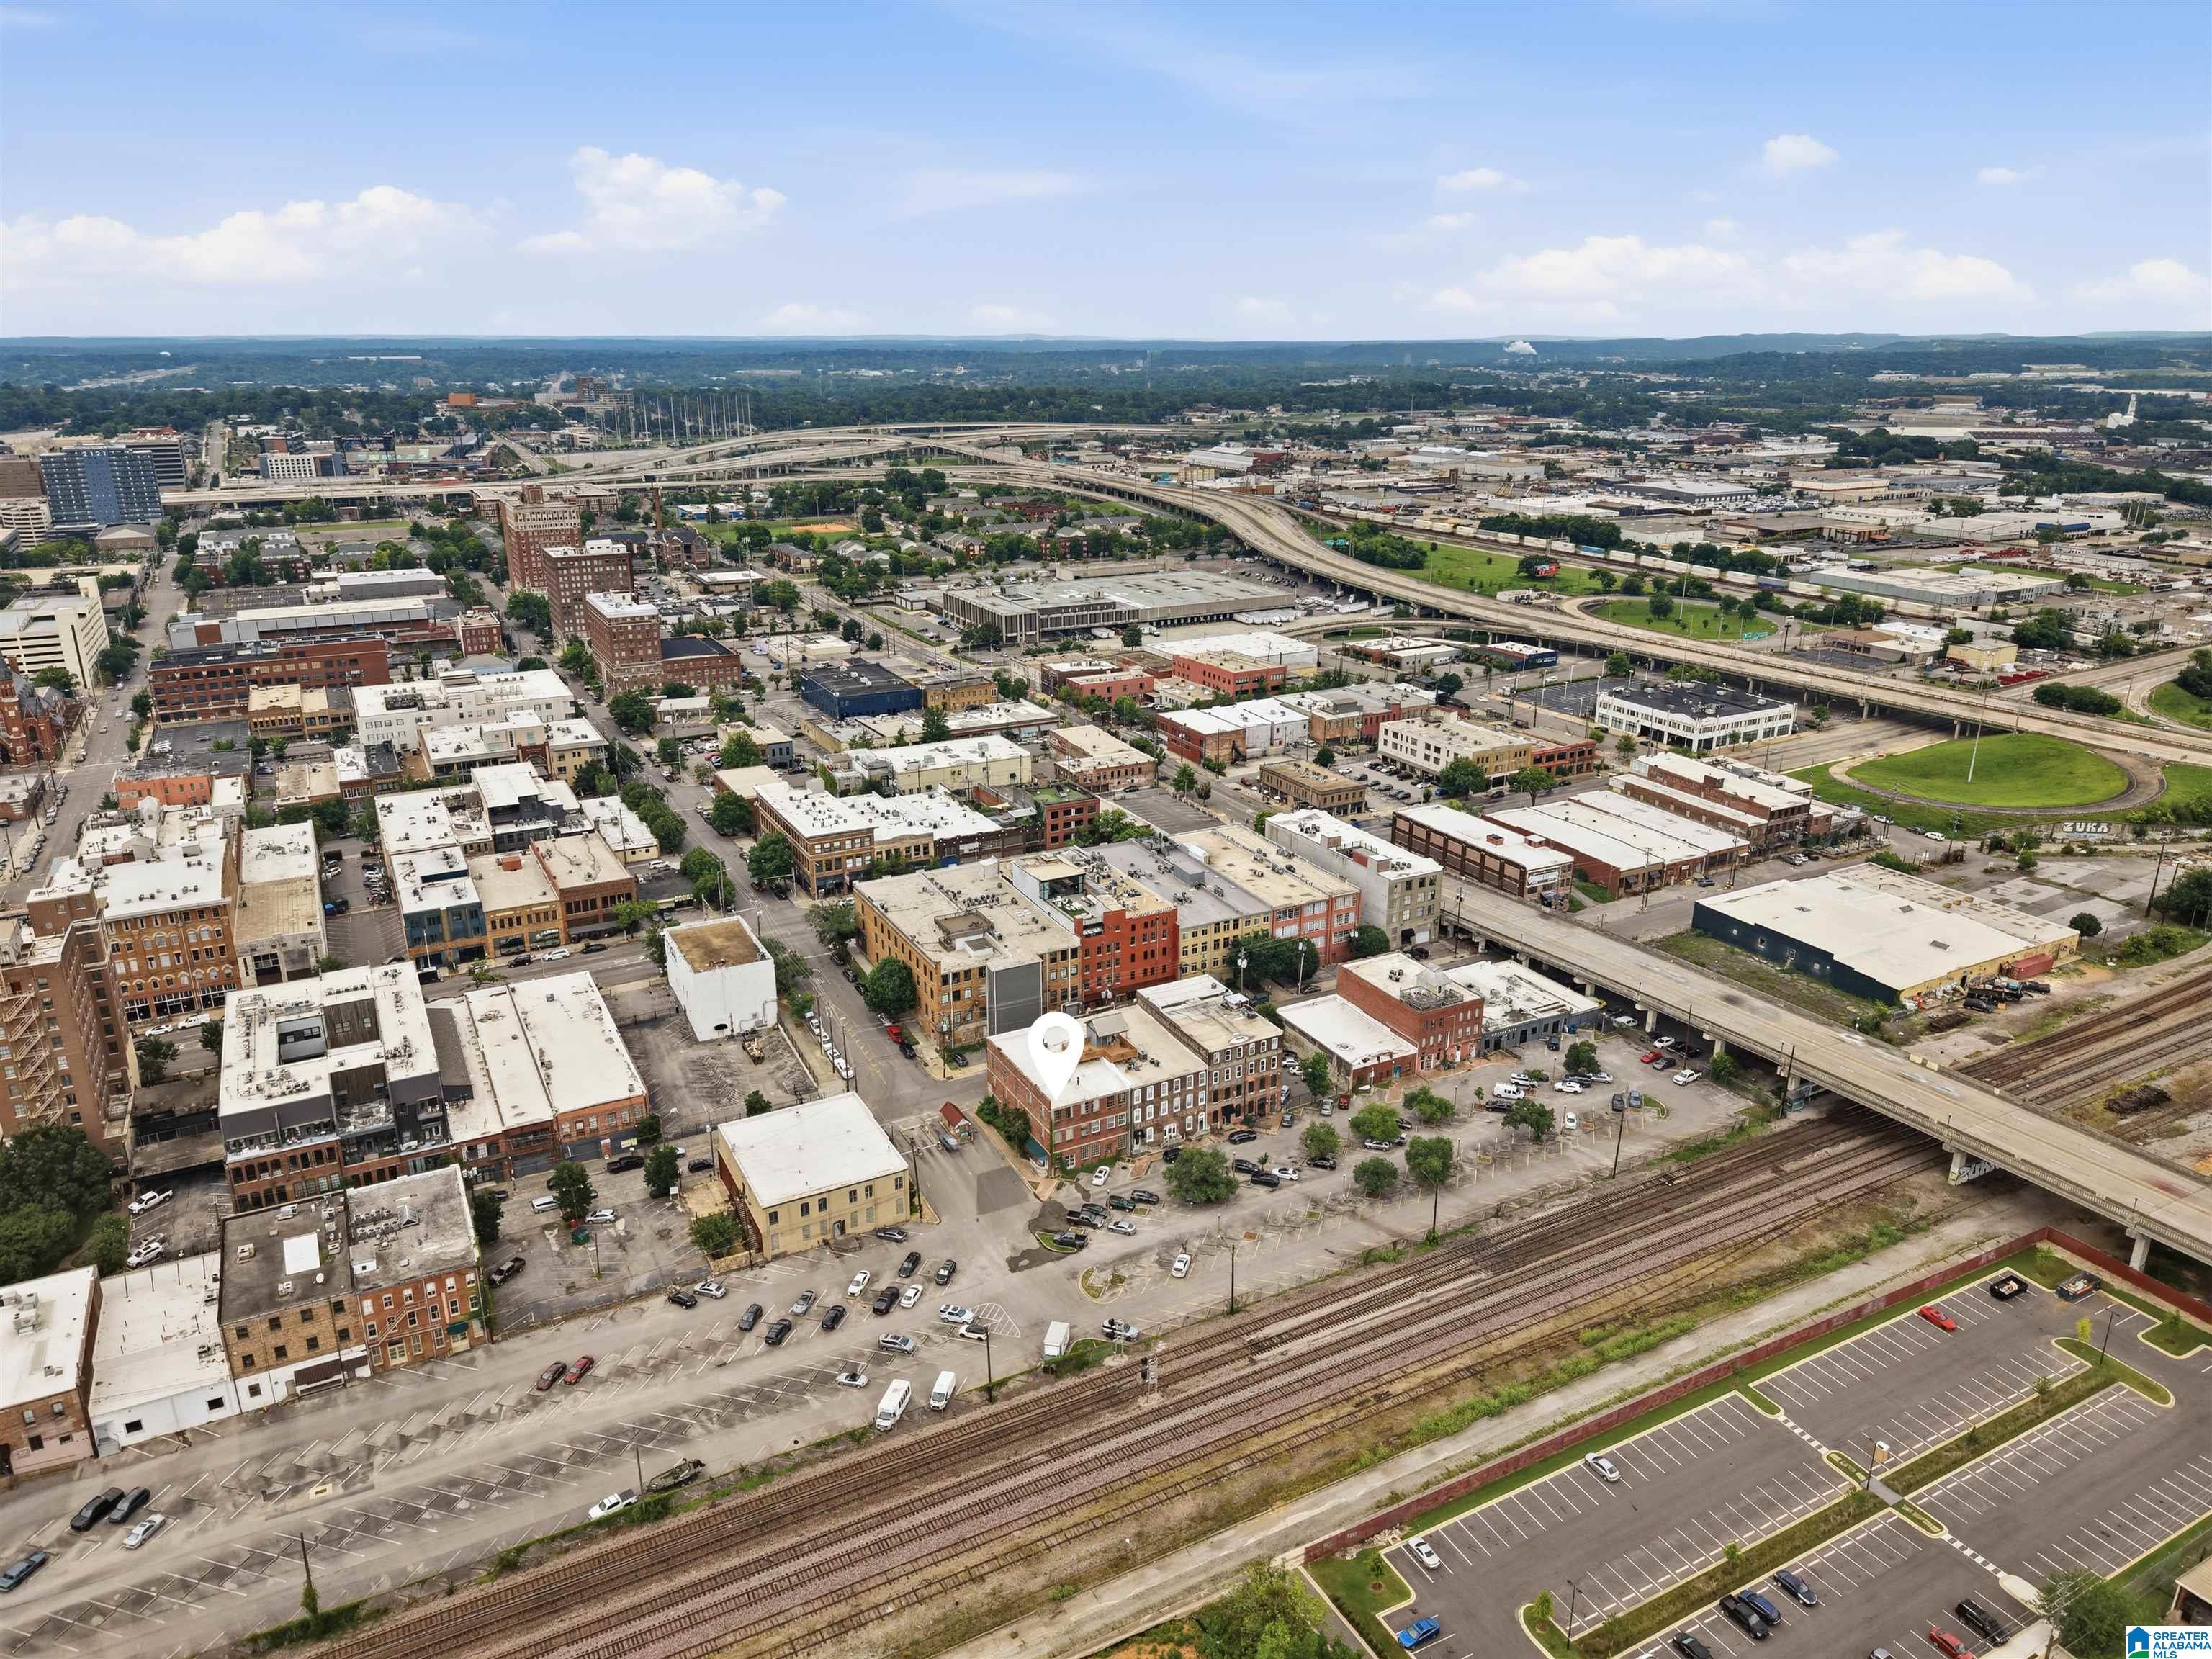
Aerial view of downtown buildings, railway tracks, and highway interchanges, with a location marker.
Aerial view of downtown Birmingham with elevated highways and railroad tracks.
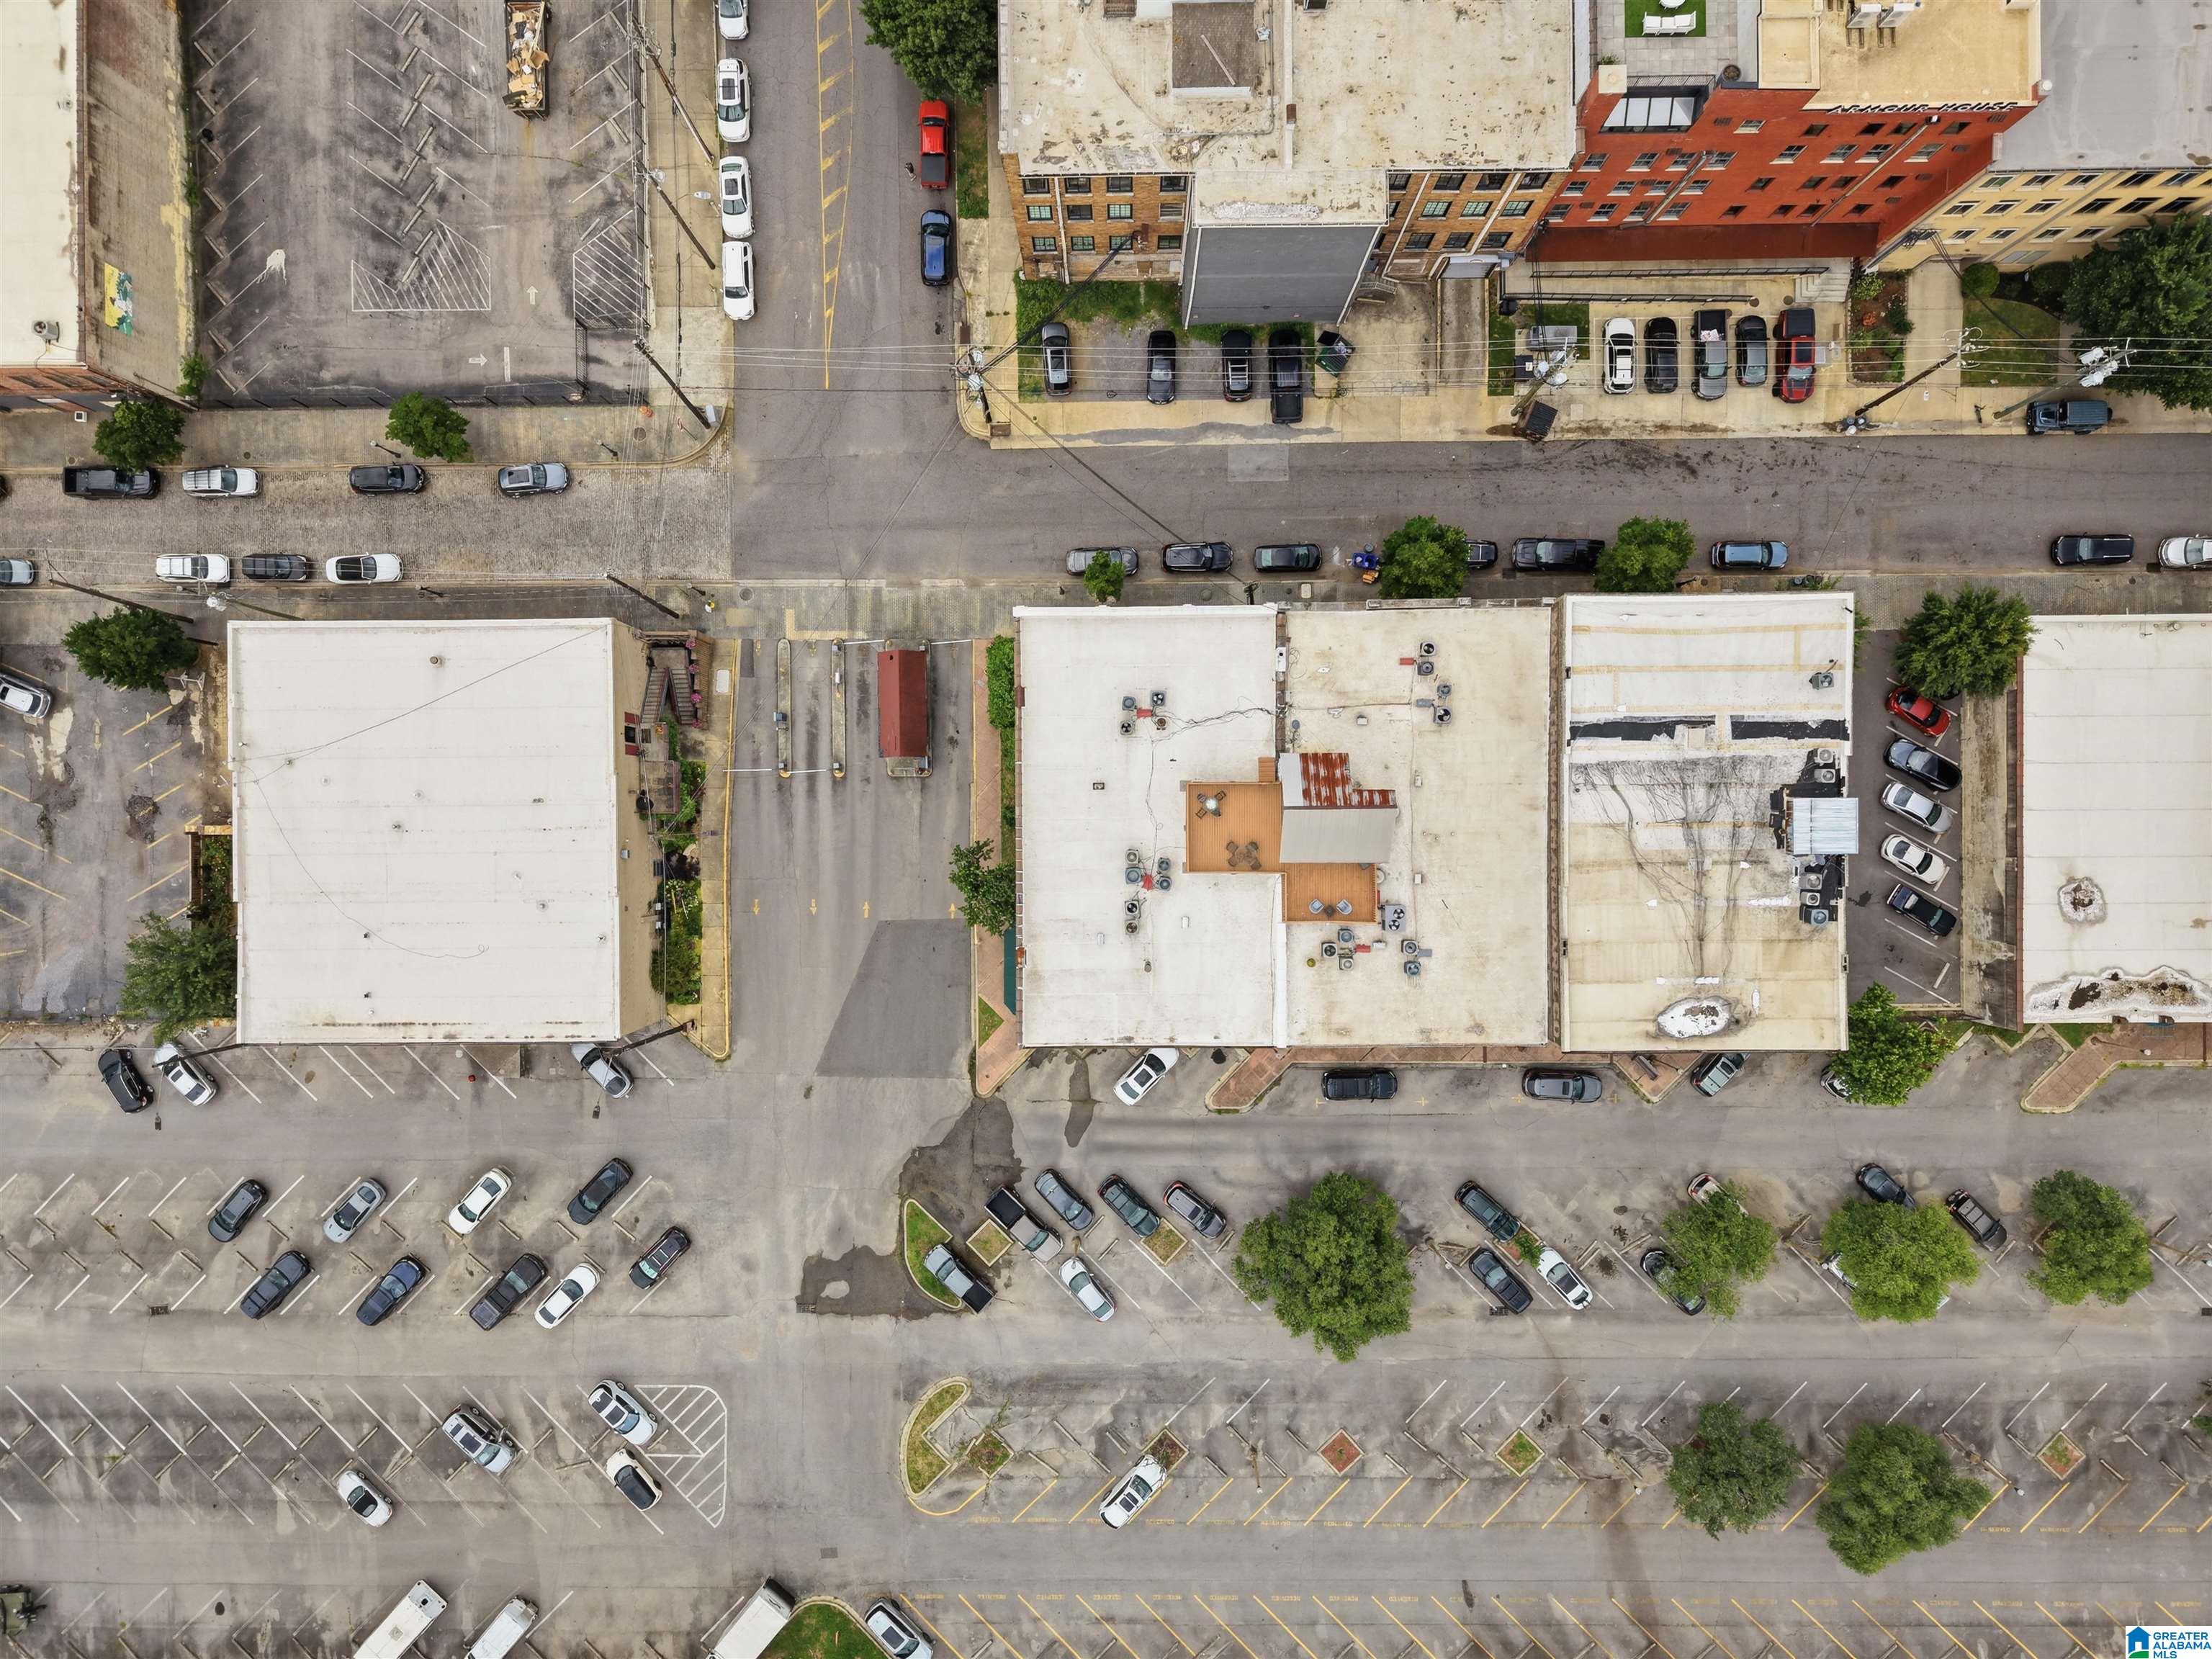
Aerial view of downtown buildings and surrounding parking lots, with a red-brick building along the street.
Red-brick multi-story building with illuminated windows at dusk, photographed from the street corner.
Aerial view of a brick multi-story building with a rooftop deck beside Birmingham rail tracks.
SEE ALL PHOTOS
Aerial view of a red-brick building with rooftop deck beside railroad tracks.
Multi-story red-brick building at a street corner, with large grid windows and a ground-level entrance.
Floor plan of a one-bedroom, one-bathroom unit with a living room, kitchen, hall, and foyer.
Building entrance with gray double doors, red brick facade, and 2301 address numbers.
Red-brick condominium entrance with pale blue double doors beside a cobblestone sidewalk.
Red-brick building entrance with pale blue double doors and the number 2301.
Bright entry foyer with gray double doors, large sidelights, tiled floor, and upholstered seating.
Building lobby with gray entry doors, tufted chairs, a console table, and large abstract artwork.
Bright tiled entry foyer with gray double doors, tall windows, and two seating areas.
Furnished lobby seating area with gray chairs, tiled floor, and large abstract wall art.
Entry hallway with door 207 beside door 209 and a hello doormat.
Gray-walled hallway with hardwood floors, a patterned full-length mirror, and a pendant light.
Entry hallway with hardwood floors, gray walls, and an open doorway to a tiled shower.
Hallway opens to a living area with exposed brick, wood floors, and a large window with blinds.
Living room with exposed brick walls, tall windows, hardwood floors, and a large sectional sofa.
Loft living room with exposed brick walls, hardwood floors, and large windows.
Open living room and kitchen with gray sofas, exposed brick, hardwood floors, and a ceiling fan.
Living room opening to a kitchen, with blue-gray walls, wood floors, and brown sofas.
Living room with an exposed brick wall, brown sectional sofa, and blue-gray accent wall.
Brick-walled living room with tall blind-covered windows, a gray sectional, and a compact desk.
Loft living area with a gray daybed, exposed brick walls, and tall industrial windows.
Open-plan loft living room with exposed brick walls, hardwood floors, and a compact kitchen.
Compact kitchen with stainless appliances, geometric tile backsplash, and a rolling island.
Loft living room with exposed brick walls, tall windows, hardwood floors, and a gray sectional.
Kitchen with stainless steel refrigerator, granite counter, and hanging pans on a yellow pegboard.
Modern kitchen with geometric tile backsplash, stainless appliances, and an exposed-brick living area.
Kitchen sink beneath a geometric white-and-gold tile backsplash and granite countertop.
Bedroom with a blue-and-white patterned bedspread and a large wall-mounted television.
Bedroom with a bed, sliding barn doors, and a wall-mounted television.
Staged bedroom with a white bed, patterned navy pillows, and an exposed brick wall.
Bathroom with a glass walk-in shower, round mirror, and bold botanical wall murals.
Wooden rooftop deck with pergola, patio seating, and views of downtown Birmingham.
Rooftop deck with wicker seating, a covered structure, and Birmingham’s downtown skyline.
Bathroom vanity with round mirror, patterned tile, botanical wall mural, and wooden shelves.
Bathroom with a glass walk-in shower, patterned floor tiles, and botanical wall art.
Rooftop deck with wooden flooring, a corrugated metal structure, and wicker seating.
Rooftop deck with outdoor dining sets and Birmingham skyline views.
Rooftop deck with metal patio furniture, wood flooring, and a covered seating area.
Rooftop deck with mosaic table, patio seating, and a city view.
Downtown Birmingham skyline viewed from a rooftop terrace, with high-rise buildings under a blue sky.
City view across Birmingham buildings, parking lots, and railroad tracks.
Rooftop deck with a small covered structure, outdoor seating, and surrounding downtown buildings.
Aerial view of downtown Birmingham, with rail lines and a location marker near the foreground.
Aerial view of downtown Birmingham with a location pin above buildings beside railroad tracks.
Aerial view of downtown buildings, railway tracks, and highway interchanges, with a location marker.
Aerial view of downtown Birmingham with elevated highways and railroad tracks.
Aerial view of downtown buildings and surrounding parking lots, with a red-brick building along the street.
Red-brick multi-story building with illuminated windows at dusk, photographed from the street corner.
Aerial view of a brick multi-story building with a rooftop deck beside Birmingham rail tracks.
For Sale

2301 MORRIS AVENUE 207

2301 MORRIS AVENUE Unit: 207, BIRMINGHAM, AL 35203

$269,000
Discover the charm of downtown Birmingham in the historic Morris Avenue District! Located in the iconic W.S. Brown Mercantile Building, this corner loft seamlessly blends historic character with modern conveniences. Exposed brick, soaring ceilings, hardwood floors, and oversized windows create an inviting space filled with natural light. The updated kitchen features stone countertops and stainless steel appliances, while the open-concept layout is ideal for everyday living or entertaining. Enjoy panoramic views of Birmingham's skyline from the shared rooftop terrace. Ideally situated near downtown's popular restaurants, entertainment, Railroad Park, Regions Field, and UAB. Currently operating as a short-term rental, this loft presents an attractive investment opportunity with the flexibility to continue rental use, enjoy as a weekend retreat, or make it your own downtown residence. A unique opportunity to own a piece of Birmingham's history with income-producing potential!

1
bed

1
bath

930 Sq.Ft. LIVING AREA

Jake Callahan

Jake Callahan

Features & Amenities

Interior

  • total bedrooms1
  • Total bathroom1
  • full bathroom1
  • Laundry room Washer Hookup
  • Flooring Hardwood, Tile Floor
  • APPLIANCES Dishwasher Built-In, Microwave Built-In, Refrigerator, Some Stainless Appl, Stove-Electric
  • other interior Features Recess Lighting

Area & Lot

  • Status For Sale
  • Living Area930 Sq.Ft.
  • MLS® ID21456194
  • TypeCondo
  • YEAR BUILT1924
  • NeighborhoodBirmingham
  • View DescriptionCity View
  • Elementary SchoolWHATLEY
  • Middle SchoolWHATLEY
  • High SchoolPARKER

Exterior

  • STORIES1
  • water SourcePublic Water
  • parkingOn Street Parking, Unassigned Parking
  • HEAT TYPECentral (HEAT)
  • AIR CONDITIONINGCentral (COOL)
  • sewerConnected
  • SubstructureBasement
  • HOA AmenitiesCommon Elevator, Sidewalks, Street Lights
  • other exterior FeaturesNone

Financial

  • Sales Price$269,000
View Virtual Tour
Multi-story red-brick building at a street corner, with large grid windows and a ground-level entrance.

Schedule a Showing

I would love to show you this beautiful property. Please select your preferred date and time below. I will be in touch shortly to confirm your appointment.

Schedule a Showing

I would love to show you this beautiful property. Please select your preferred date and time below. I will be in touch shortly to confirm your appointment.

Thank you for your interest in 2301 MORRIS AVENUE Unit: 207, BIRMINGHAM, AL 35203. We are reviewing your request and will be in touch shortly!

Mortgage Calculator

Estimate your monthly mortgage payment, including the principal and interest, property taxes, and HOA. Adjust the values to generate a more accurate rate.

All estimates are provided for informational purposes only. Actual amounts may vary.
$0,000 Your Payment 20 15 65
$0,000 Your Payment

Birmingham

Explore

Work With Jake

For an agent who is deeply invested in nurturing each of Birmingham's unique communities, as well as building a strong future for our gorgeous city, Jake Callahan is the right agent for you!

Follow Me on Instagram